R
Seller's Agent in 2014
Rainie Lunt
Long Realty Covey Luxury Properties
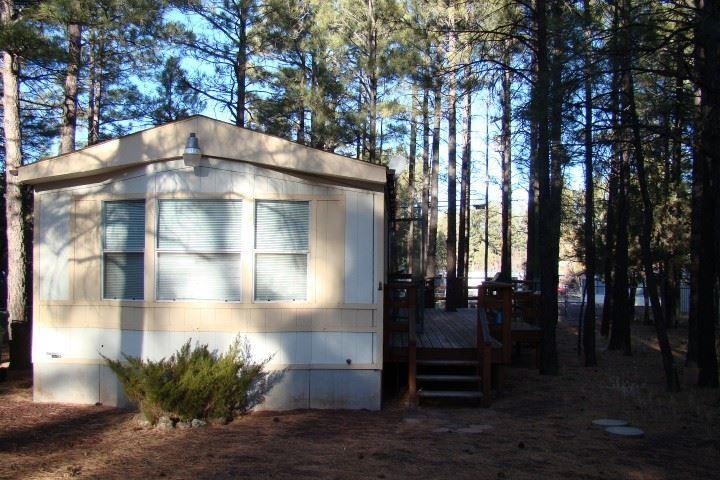
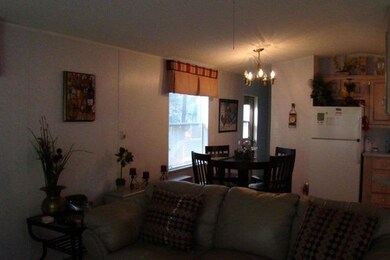
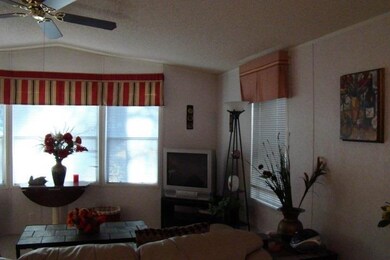

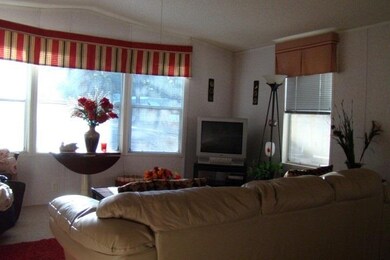

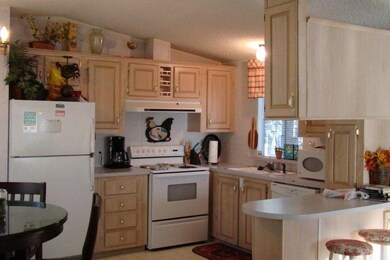
CHARMING HOME IN THE TALL PINES. 1 BEDROOM, 1 BATHROOM-- FUNCTIONAL, OPEN FLOOR PLAN. WELL MAINTAINED HOME. LARGE DECK TO ENJOY THE OUTDOORS. PLENTY OF TALL TREES ON LOT. STORAGE SHED IN BACK YARD.
Last Agent to Sell the Property
Rainie Lunt
Long Realty Covey Luxury Properties License #BR646744000 Listed on: 10/24/2014
Last Buyer's Agent
TOM CLANCY (Sever)
Realty Executives Wht Mtn - Pinetop License #SA542760000
We collect this data history from publicly available records. To have your information removed, we recommend requesting removal directly through your county’s website.
We collect this data history from publicly available records. To have your information removed, we recommend requesting removal directly through your county’s website.
| Date | Buyer | Sale Price | Title Company |
|---|---|---|---|
| $47,000 | Pioneer Title Agency | ||
| $50,642 | First American Title |
We collect this data history from publicly available records. To have your information removed, we recommend requesting removal directly through your county’s website.
| Date | Status | Borrower | Loan Amount |
|---|---|---|---|
| Open | $46,143 |
We collect this data history from publicly available records. To have your information removed, we recommend requesting removal directly through your county’s website.
| Date | Event | Price | List to Sale | Price per Sq Ft | Prior Sale |
|---|---|---|---|---|---|
| 10/24/2014 10/24/14 | Sold | $47,000 | 0.0% | $67 / Sq Ft | |
| 10/22/2014 10/22/14 | Sold | $47,000 | -5.1% | $67 / Sq Ft | View Prior Sale |
| 09/08/2014 09/08/14 | Pending | -- | -- | -- | |
| 04/03/2014 04/03/14 | Price Changed | $49,500 | -3.9% | $70 / Sq Ft | |
| 01/09/2014 01/09/14 | For Sale | $51,500 | -- | $73 / Sq Ft |
We collect this data history from publicly available records. To have your information removed, we recommend requesting removal directly through your county’s website.
| Year | Tax Paid | Tax Assessment Tax Assessment Total Assessment is a certain percentage of the fair market value that is determined by local assessors to be the total taxable value of land and additions on the property. | Land | Improvement |
|---|---|---|---|---|
| 2027 | $474 | -- | ||
| 2026 | $455 | -- | ||
| 2025 | $448 | $7,630 | $1,994 | $5,636 |
| 2024 | $424 | $6,513 | $1,994 | $4,519 |
| 2023 | $448 | $6,039 | $1,627 | $4,412 |
| 2022 | $424 | $0 | $0 | $0 |
| 2021 | $425 | $0 | $0 | $0 |
| 2020 | $399 | $0 | $0 | $0 |
| 2019 | $405 | $0 | $0 | $0 |
| 2018 | $386 | $0 | $0 | $0 |
| 2017 | $356 | $0 | $0 | $0 |
| 2016 | $351 | $0 | $0 | $0 |
| 2015 | $300 | $3,083 | $1,400 | $1,683 |
R
Seller's Agent in 2014
Rainie Lunt
Long Realty Covey Luxury Properties
J
Seller's Agent in 2014
Jeff Covey
Long Realty Covey Luxury Properties
(602) 999-1163
1 Total Sale

Seller Co-Listing Agent in 2014
Kat Covey
Long Realty Covey Luxury Properties
(602) 524-0374
69 Total Sales
T
Buyer's Agent in 2014
TOM CLANCY (Sever)
Realty Executives Wht Mtn - Pinetop
T
Buyer's Agent in 2014
TOM CLANCY
All Seasons Properties
N
Buyer's Agent in 2014
Non-MLS Agent
Non-MLS Office
Source: White Mountain Association of REALTORS®
MLS Number: 120825
Disclaimer: Certain information contained herein is derived from information provided by parties other than Homes.com. All information provided is deemed reliable, but is not guaranteed to be accurate and should be independently verified.
Copyright 2026. Listing data deemed reliable but not guaranteed.
Ask me questions while you tour the home.