
Catalina McNany
Collins & Associates
(316) 395-5743
89 Total Sales
3 in Mcpherson
$99K - $167K Price Range
Estimated Value: $252,958
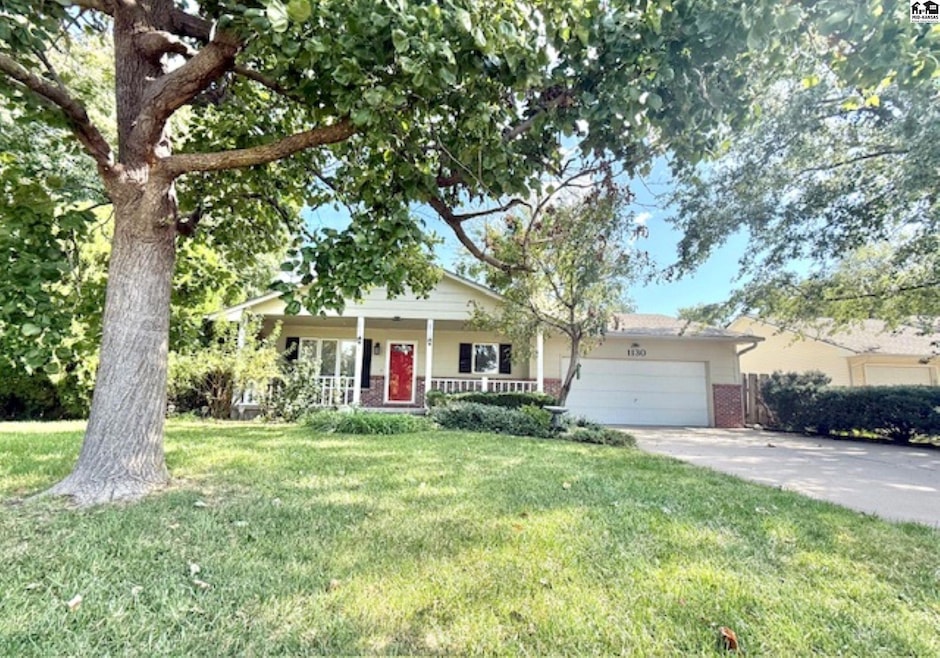
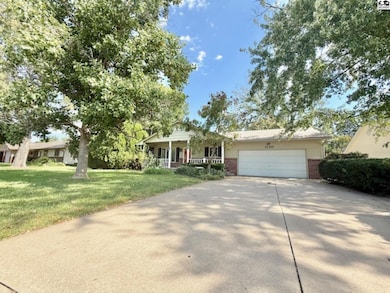
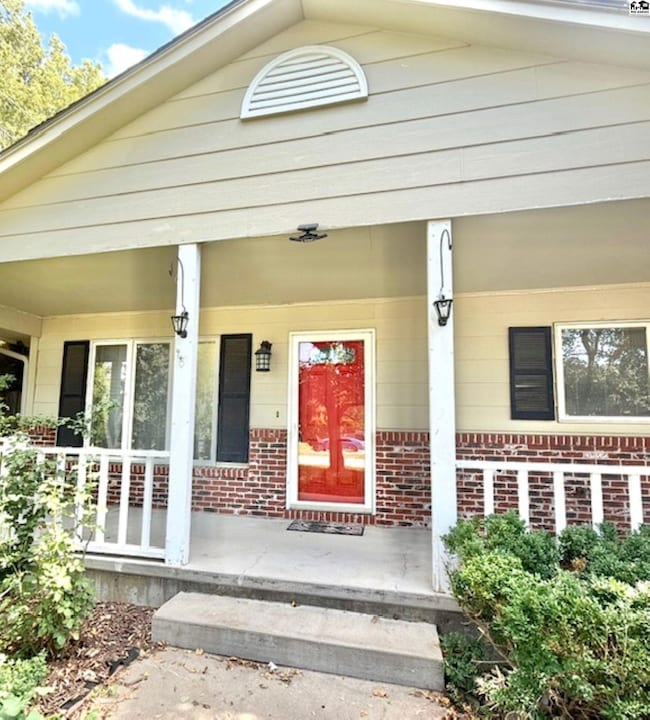
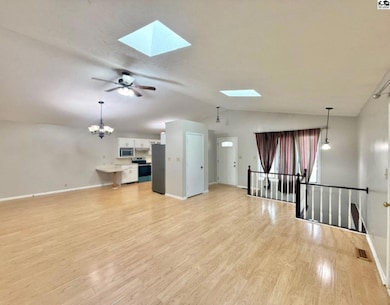
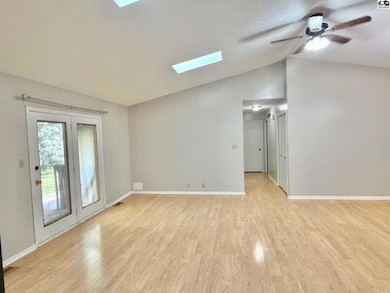
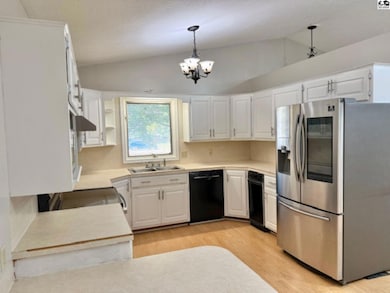
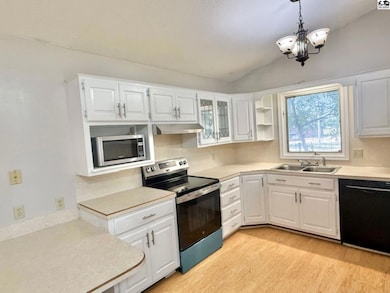
Welcome to this spacious 4-bedroom, 3-bathroom home nestled in one of McPherson’s most sought-after neighborhoods. Surrounded by mature treesand set on a generously sized lot, this property offers a peaceful retreat with a huge backyard—perfect for entertaining, gardening, or simply enjoyingthe outdoors. Inside, you'll find a warm and inviting layout with plenty of natural light. All appliances are included, making your move-in seamless andconvenient. Whether you're hosting guests or enjoying quiet family time, this home offers the space and comfort you’ve been looking for. Don’t missyour chance to own this beautiful home in a lovely, established community. Schedule your showing today!
Last Agent to Sell the Property
KELLER WILLIAMS HOMETOWN PARTNERS License #00053413 Listed on: 10/08/2025
We collect this data history from publicly available records. To have your information removed, we recommend requesting removal directly through your county’s website.
Catalina McNany
Collins & Associates
(316) 395-5743
89 Total Sales
3 in Mcpherson
$99K - $167K Price Range
Tiffani Floyd
Four Seasons Realtors
(620) 798-4651
143 Total Sales
95 in Mcpherson
$43K - $690K Price Range
Kayla Phillips
Sheets-Adams, REALTORS - Hutchinson
(620) 798-4341
208 Total Sales
34 in Mcpherson
$13K - $340K Price Range
Kim Unruh
Sheets - Adams, Realtors
(620) 798-4988
28 Total Sales
16 in Mcpherson
$33K - $265K Price Range
Peggy Denton
Heritage 1st Realty, LLC
(620) 314-4498
87 Total Sales
2 in Mcpherson
$130K - $230K Price Range
Katie Walton
LPT Realty, LLC
(316) 669-5496
214 Total Sales
2 in Mcpherson
$216K - $235K Price Range
We collect this data history from publicly available records. To have your information removed, we recommend requesting removal directly through your county’s website.
| Date | Buyer | Sale Price | Title Company |
|---|---|---|---|
| $173,500 | -- |
We collect this data history from publicly available records. To have your information removed, we recommend requesting removal directly through your county’s website.
| Date | Event | Price | List to Sale | Price per Sq Ft | Prior Sale |
|---|---|---|---|---|---|
| 01/30/2026 01/30/26 | Sold | -- | -- | -- | |
| 12/08/2025 12/08/25 | Pending | -- | -- | -- | |
| 11/10/2025 11/10/25 | Price Changed | $255,000 | -3.4% | $108 / Sq Ft | |
| 10/20/2025 10/20/25 | Price Changed | $263,900 | -2.1% | $111 / Sq Ft | |
| 10/08/2025 10/08/25 | For Sale | $269,500 | +45.8% | $114 / Sq Ft | |
| 06/13/2013 06/13/13 | Sold | -- | -- | -- | View Prior Sale |
| 05/28/2013 05/28/13 | Pending | -- | -- | -- | |
| 04/15/2013 04/15/13 | For Sale | $184,900 | -- | $75 / Sq Ft |
We collect this data history from publicly available records. To have your information removed, we recommend requesting removal directly through your county’s website.
| Year | Tax Paid | Tax Assessment Tax Assessment Total Assessment is a certain percentage of the fair market value that is determined by local assessors to be the total taxable value of land and additions on the property. | Land | Improvement |
|---|---|---|---|---|
| 2026 | $4,013 | $28,152 | $6,028 | $22,124 |
| 2025 | $4,013 | $28,152 | $4,743 | $23,409 |
| 2024 | $39 | $27,600 | $4,743 | $22,857 |
| 2023 | $3,588 | $24,957 | $3,353 | $21,604 |
| 2022 | $3,290 | $23,770 | $3,853 | $19,917 |
| 2021 | $3,435 | $23,770 | $3,853 | $19,917 |
| 2020 | $3,434 | $23,770 | $3,609 | $20,161 |
| 2019 | $3,435 | $23,723 | $3,577 | $20,146 |
| 2018 | $3,372 | $23,528 | $2,747 | $20,781 |
| 2017 | $3,280 | $23,067 | $3,041 | $20,026 |
| 2016 | $3,031 | $21,536 | $3,041 | $18,495 |
| 2015 | -- | $21,114 | $3,173 | $17,941 |
| 2014 | $2,823 | $20,801 | $2,527 | $18,274 |
Seller's Agent in 2026
Josh Roy
KELLER WILLIAMS HOMETOWN PARTNERS
(316) 613-0737
1,868 Total Sales
Buyer's Agent in 2026
Dawn Zaharis
Berkshire Hathaway PenFed Realty
(620) 480-9475
8 Total Sales
Seller's Agent in 2013
Jeannie Heinen
Sheets - Adams, Realtors
(620) 245-1078
114 Total Sales
RC
Buyer's Agent in 2013
Roy Curtright
Sheets - Adams, Realtors
Source: Mid-Kansas MLS
MLS Number: 53565
APN: 134-20-0-40-04-015.01-0
Disclaimer: Certain information contained herein is derived from information provided by parties other than Homes.com. All information provided is deemed reliable, but is not guaranteed to be accurate and should be independently verified.
Based on information submitted to the MLS GRID. All data is obtained from various sources and may not have been verified by broker or MLS GRID. Supplied Open House Information is subject to change without notice. All information should be independently reviewed and verified for accuracy. Properties may or may not be listed by the office/agent presenting the information. Some IDX listings have been excluded from this website. IDX information is provided exclusively for personal, non-commercial use, and may not be used for any purpose other than to identify prospective properties consumers may be interested in purchasing. Information is deemed reliable but not guaranteed.
Based on information submitted to the MLS GRID
Ask me questions while you tour the home.