
Dawn D'Auria
Coldwell Banker Realty
(475) 267-1487
67 Total Sales
9 in Cheshire
$290K - $1.8M Price Range
Estimated Value: $462,000 - $490,000
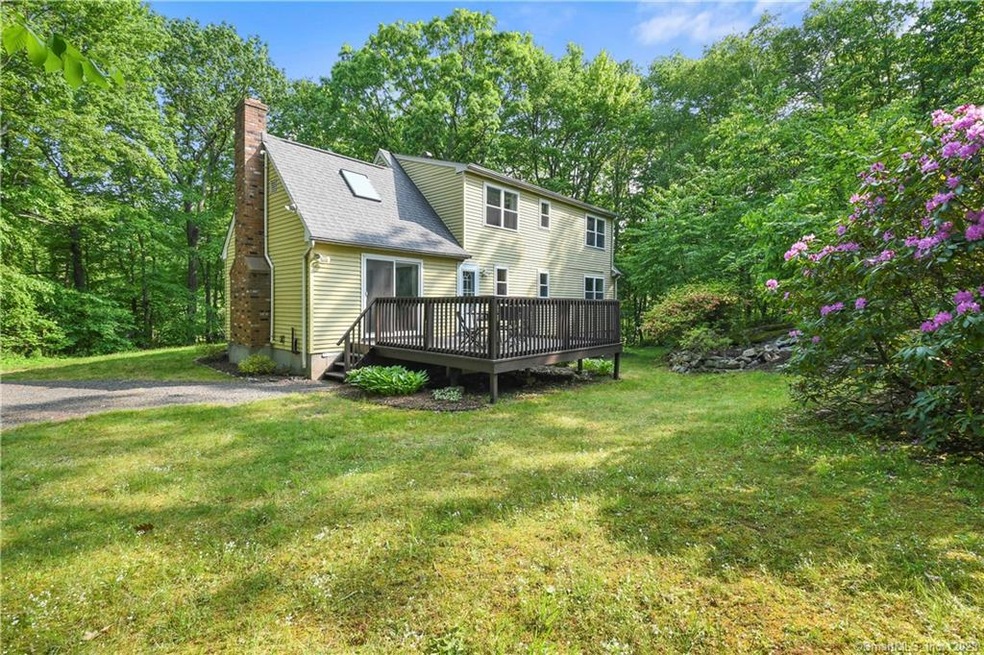
Welcome to this charming 4-bedroom cape situated on a generous 1.84-acre lot. The bright kitchen is perfect for creating memorable meals featuring ample counter space, white appliances, & access to the back deck. A formal dining room is a great place to entertain dinner guests. Off the kitchen is the spacious living room boasting a vaulted ceiling, creating an open & airy atmosphere. Natural light fills the room, accentuating its warmth & inviting ambiance. Down the hall is a full bath & 2 bedrooms. A 2nd full bath & 2 additional bedrooms are on the 2nd floor. Venturing to the lower level, you'll discover a finished area that expands the living space & offers versatile possibilities for a family rm, home office, or even a recreational space, allowing you to tailor it to your specific needs & desires. Head outside onto the deck & immerse yourself in the tranquility of the tree-lined backyard. This serene oasis offers a sense of escape from the bustle of everyday life. Whether you're enjoying a morning coffee, hosting outdoor gatherings, or simply unwinding amidst nature's beauty, the backyard provides an ideal setting for relaxation & rejuvenation. Highest & Best by 6PM Tuesday, 5/30/2023.
Last Agent to Sell the Property
Lamacchia Realty License #RES.0817755 Listed on: 05/26/2023
We collect this data history from publicly available records. To have your information removed, we recommend requesting removal directly through your county’s website.
Dawn D'Auria
Coldwell Banker Realty
(475) 267-1487
67 Total Sales
9 in Cheshire
$290K - $1.8M Price Range
Jennifer Kamens
Berkshire Hathaway NE Prop.
(860) 385-6843
84 Total Sales
1 in Cheshire
$480,750 Price
Pam Famiglietti
William Raveis Real Estate
(475) 219-6733
159 Total Sales
1 in Cheshire
$351,000 Price
Bluma Katz
mygoodagent
(475) 800-8811
88 Total Sales
3 in Cheshire
$440K - $695K Price Range
Sandra Blevins
William Raveis Real Estate
(855) 908-1937
79 Total Sales
1 in Cheshire
$515,000 Price
Catherine Leake
Coldwell Banker Realty
(860) 483-3126
124 Total Sales
3 in Cheshire
$325K - $616K Price Range
We collect this data history from publicly available records. To have your information removed, we recommend requesting removal directly through your county’s website.
| Date | Buyer | Sale Price | Title Company |
|---|---|---|---|
| $153,250 | -- |
We collect this data history from publicly available records. To have your information removed, we recommend requesting removal directly through your county’s website.
| Date | Event | Price | List to Sale | Price per Sq Ft |
|---|---|---|---|---|
| 06/16/2023 06/16/23 | Sold | $380,000 | +8.6% | $154 / Sq Ft |
| 05/26/2023 05/26/23 | For Sale | $349,900 | -- | $142 / Sq Ft |
We collect this data history from publicly available records. To have your information removed, we recommend requesting removal directly through your county’s website.
| Year | Tax Paid | Tax Assessment Tax Assessment Total Assessment is a certain percentage of the fair market value that is determined by local assessors to be the total taxable value of land and additions on the property. | Land | Improvement |
|---|---|---|---|---|
| 2025 | $7,757 | $260,820 | $71,400 | $189,420 |
| 2024 | $7,162 | $260,820 | $71,400 | $189,420 |
| 2023 | $5,674 | $184,960 | $71,400 | $113,560 |
| 2022 | $6,348 | $184,960 | $71,400 | $113,560 |
| 2021 | $6,237 | $184,960 | $71,400 | $113,560 |
| 2020 | $6,144 | $184,960 | $71,400 | $113,560 |
| 2019 | $6,144 | $184,960 | $71,400 | $113,560 |
| 2018 | $6,039 | $185,140 | $71,750 | $113,390 |
| 2017 | $5,913 | $185,140 | $71,750 | $113,390 |
| 2016 | $5,682 | $185,140 | $71,750 | $113,390 |
| 2015 | $5,682 | $185,140 | $71,750 | $113,390 |
| 2014 | $5,600 | $185,140 | $71,750 | $113,390 |
Seller's Agent in 2023
Kimberly Gaughran
Lamacchia Realty
(203) 213-0839
19 Total Sales
Buyer's Agent in 2023
Sasha Dagnall
Berkshire Hathaway Home Services
(860) 205-6751
10 Total Sales
Source: SmartMLS
MLS Number: 170572180
APN: CHES-000024-000134
Disclaimer: Certain information contained herein is derived from information provided by parties other than Homes.com. All information provided is deemed reliable, but is not guaranteed to be accurate and should be independently verified.
IDX information is provided exclusively for personal, non-commercial use, and may not be used for any purpose other than to identify prospective properties consumers may be interested in purchasing. Information is deemed reliable but not guaranteed.
Ask me questions while you tour the home.