
Alan Wu
Mellow International Realty Inc
(240) 255-9844
38 Total Sales
2 in Gaithersburg
$151K - $555K Price Range
Estimated Value: $376,118
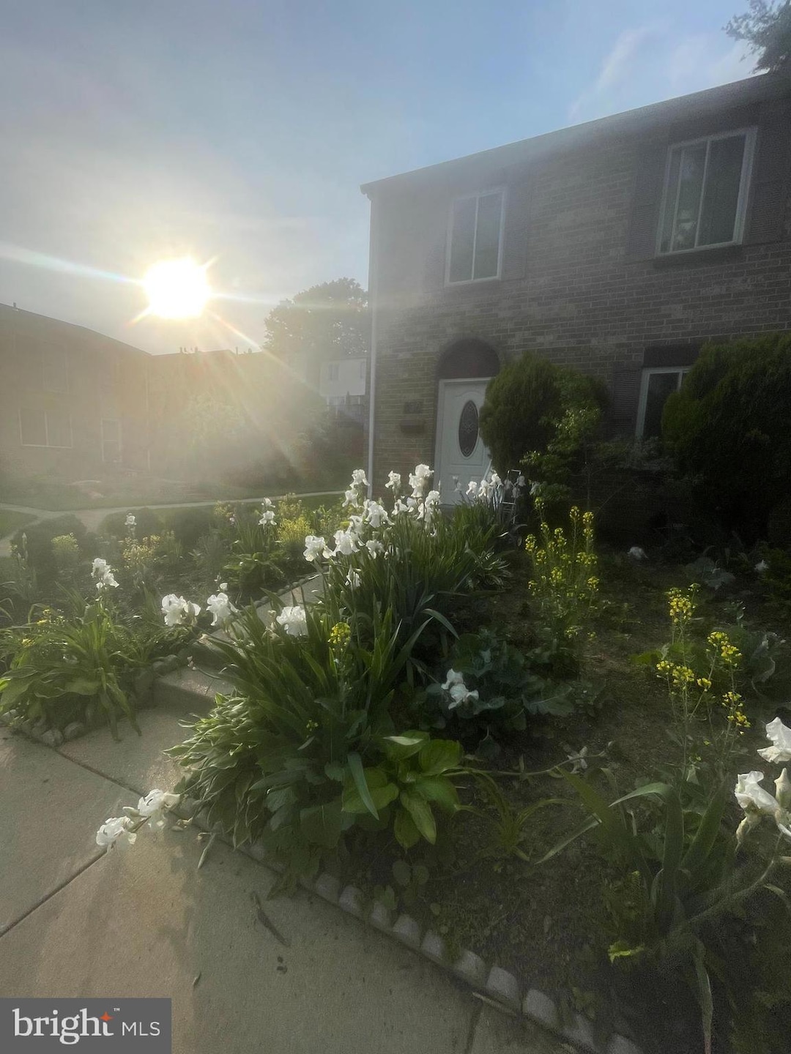
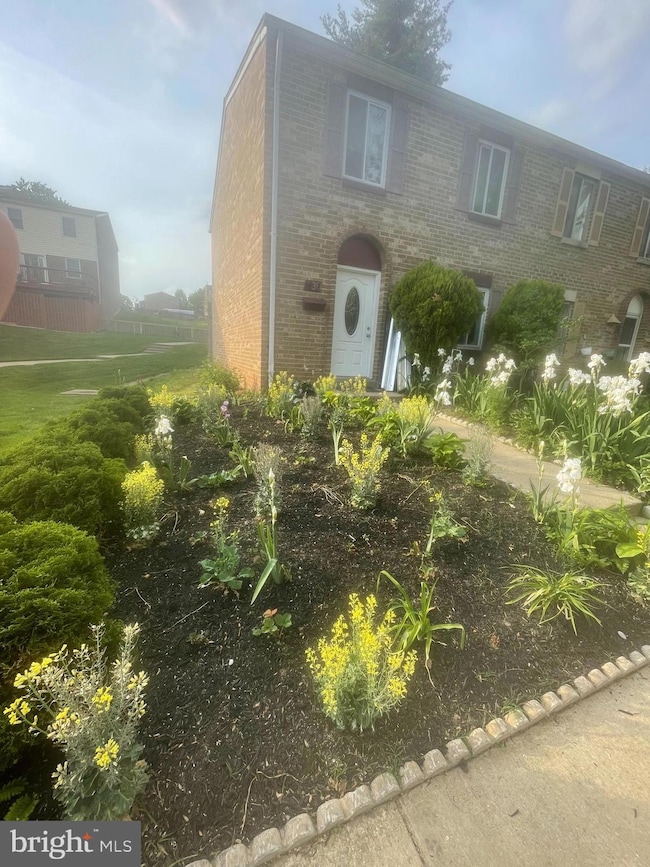
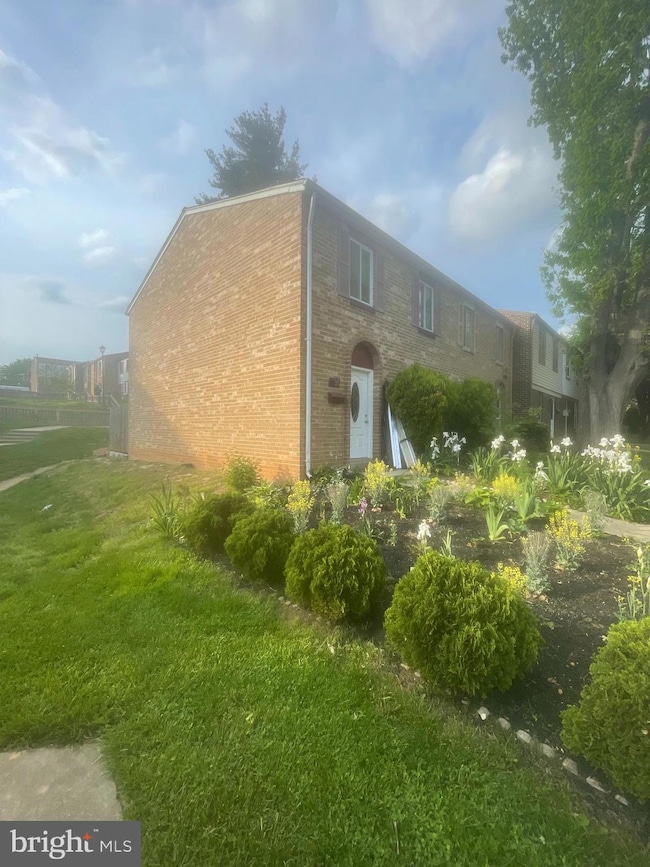
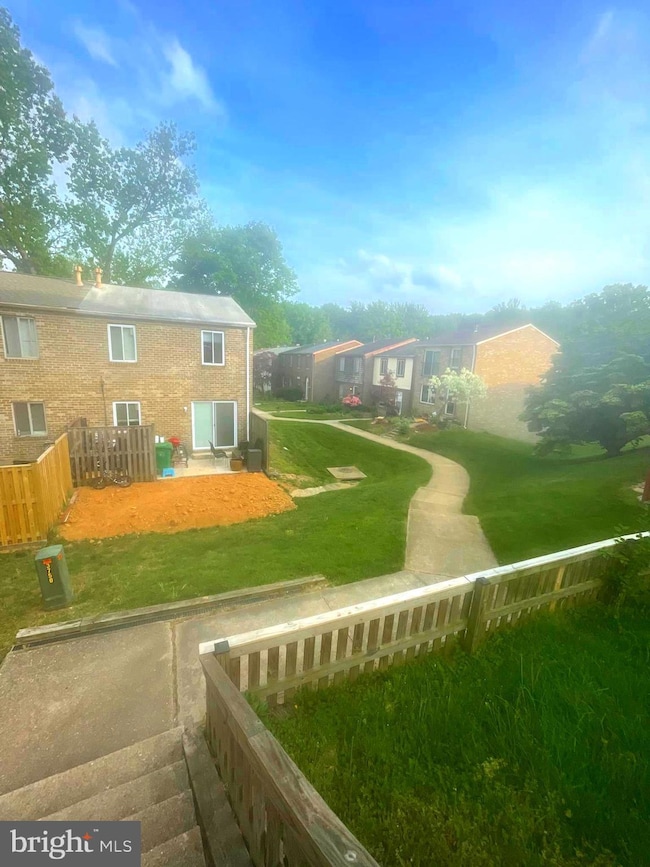
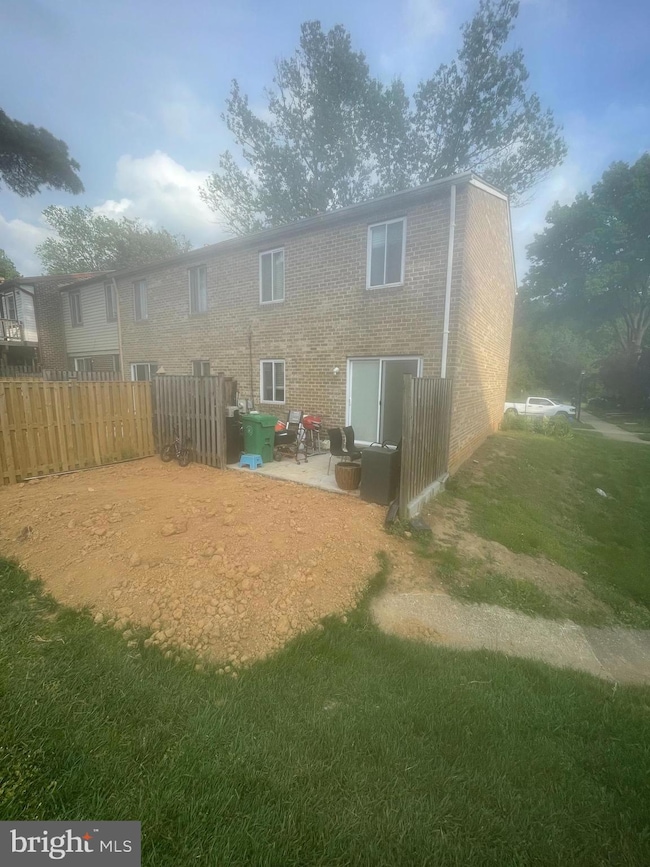
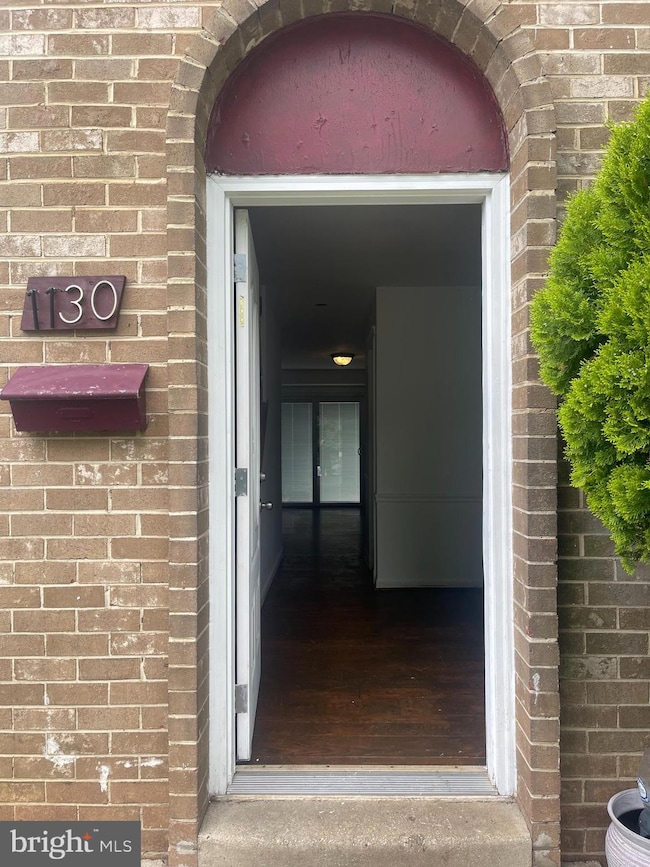
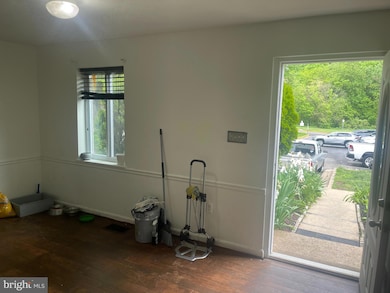
End-Unit Brick Townhome with Rental Income Potential! This spacious 4-bedroom, 3.5-bathroom end-unit townhome offers both charm and investment potential! As an end-unit, it provides added privacy, extra natural light, and easy access. The primary suite boasts a full bathroom, while the walkthrough kitchen connects seamlessly to two expansive living rooms and a formal dining area—perfect for gatherings. The finished basement features an additional bedroom, a versatile den, and multiple storage rooms, making it ideal for extended family or future rental possibilities. While the home needs cosmetic updates, it has been priced accordingly, allowing buyers to customize and maximize its value. With renovations, this townhome presents strong rental income potential, whether as a single-family rental or a separate basement suite setup. Don't miss this opportunity to own a well-located brick townhome with financial upside! Home is sold as IS.
Last Agent to Sell the Property
(888) 860-7369 md.broker@exprealty.net EXP Realty, LLC License #0225279473 Listed on: 05/04/2025
Last Buyer's Agent
(301) 249-1600 sunkarie.keita@longandfoster.com Long & Foster Real Estate, Inc. License #654507
We collect this data history from publicly available records. To have your information removed, we recommend requesting removal directly through your county’s website.
Alan Wu
Mellow International Realty Inc
(240) 255-9844
38 Total Sales
2 in Gaithersburg
$151K - $555K Price Range
John Pruski
Jack Realty Group
(202) 902-6989
103 Total Sales
1 in Gaithersburg
$399,000 Price
Shannon Zhao
Signature Home Realty LLC
(240) 261-0035
131 Total Sales
4 in Gaithersburg
$235K - $730K Price Range
Muller Dessie
EXP Realty, LLC
(240) 690-5493
143 Total Sales
5 in Gaithersburg
$150K - $660K Price Range
Camilla Cornwell
Compass
(240) 363-0862
35 Total Sales
1 in Gaithersburg
$672,500 Price
Kurt Ha
CapStar Properties
(240) 570-8820
110 Total Sales
2 in Gaithersburg
$395K - $618K Price Range
We collect this data history from publicly available records. To have your information removed, we recommend requesting removal directly through your county’s website.
| Date | Buyer | Sale Price | Title Company |
|---|---|---|---|
| $345,000 | Fidelity National Title | ||
| Martinez Atilio | $210,000 | -- | |
| Thompson Norma E | $90,000 | -- | |
| Sec Of Housing & Urban Deve | $108,924 | -- |
We collect this data history from publicly available records. To have your information removed, we recommend requesting removal directly through your county’s website.
| Date | Status | Borrower | Loan Amount |
|---|---|---|---|
| Open | $341,121 | ||
| Closed | Kaikai Lucy Beatrice | $338,751 | |
| Previous Owner | Martinez Atilio Antonio | $50,000 |
We collect this data history from publicly available records. To have your information removed, we recommend requesting removal directly through your county’s website.
| Date | Event | Price | List to Sale | Price per Sq Ft |
|---|---|---|---|---|
| 06/24/2025 06/24/25 | Sold | $345,000 | 0.0% | $192 / Sq Ft |
| 05/24/2025 05/24/25 | Pending | -- | -- | -- |
| 05/04/2025 05/04/25 | For Sale | $345,000 | -- | $192 / Sq Ft |
We collect this data history from publicly available records. To have your information removed, we recommend requesting removal directly through your county’s website.
| Year | Tax Paid | Tax Assessment Tax Assessment Total Assessment is a certain percentage of the fair market value that is determined by local assessors to be the total taxable value of land and additions on the property. | Land | Improvement |
|---|---|---|---|---|
| 2025 | $2,964 | $280,000 | ||
| 2024 | $3,481 | $245,000 | ||
| 2023 | $2,309 | $210,000 | $63,000 | $147,000 |
| 2022 | $2,582 | $205,000 | $0 | $0 |
| 2021 | $2,131 | $200,000 | $0 | $0 |
| 2020 | $2,047 | $195,000 | $58,500 | $136,500 |
| 2019 | $3,961 | $191,667 | $0 | $0 |
| 2018 | $1,930 | $188,333 | $0 | $0 |
| 2017 | $1,743 | $185,000 | $0 | $0 |
| 2016 | -- | $170,000 | $0 | $0 |
| 2015 | $2,028 | $155,000 | $0 | $0 |
| 2014 | $2,028 | $140,000 | $0 | $0 |
Seller's Agent in 2025
Manny Ferrufino
EXP Realty, LLC
(240) 354-2260
31 Total Sales
Buyer's Agent in 2025
SUNKARIE KEITA
Long & Foster
36 Total Sales
Source: Bright MLS
MLS Number: MDMC2178922
APN: 09-01529434
Disclaimer: Certain information contained herein is derived from information provided by parties other than Homes.com. All information provided is deemed reliable, but is not guaranteed to be accurate and should be independently verified.
The data relating to real estate for sale on this website appears in part through the BRIGHT Internet Data Exchange program, a voluntary cooperative exchange of property listing data between licensed real estate brokerage firms, and is provided by BRIGHT through a licensing agreement.
Listing information is from various brokers who participate in the Bright MLS IDX program and not all listings may be visible on the site.
The property information being provided on or through the website is for the personal, non-commercial use of consumers and such information may not be used for any purpose other than to identify prospective properties consumers may be interested in purchasing.
Some properties which appear for sale on the website may no longer be available because they are for instance, under contract, sold or are no longer being offered for sale.
Property information displayed is deemed reliable but is not guaranteed.
Copyright 2026 Bright MLS, Inc.
Ask me questions while you tour the home.