
Seller's Agent in 2024
Patricia Long
SELECT REAL ESTATE OF PINELLAS
(727) 584-3588
305 Total Sales
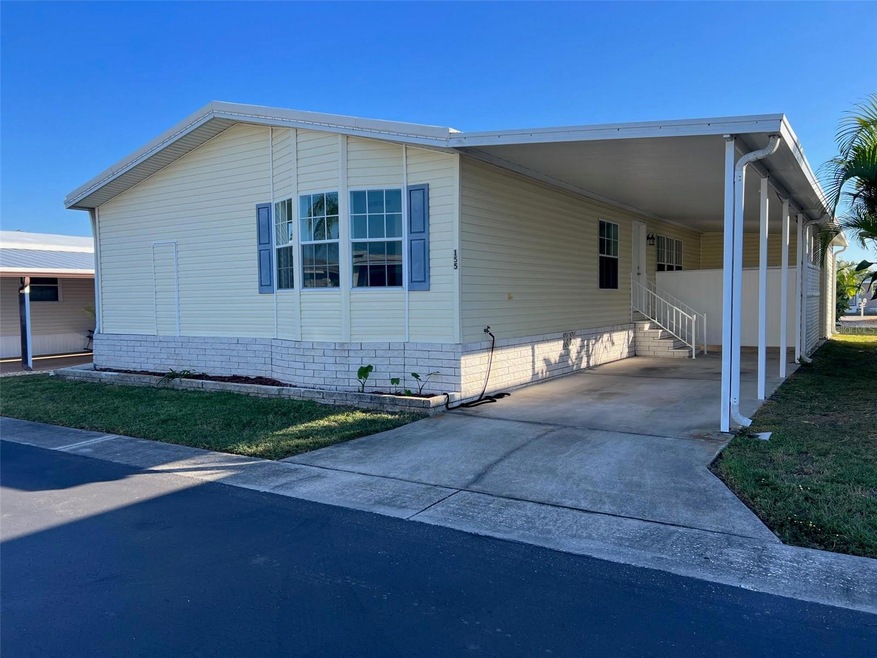
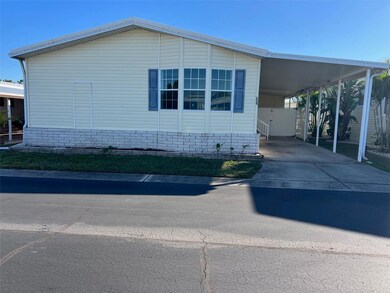
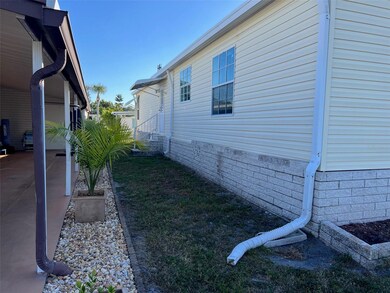
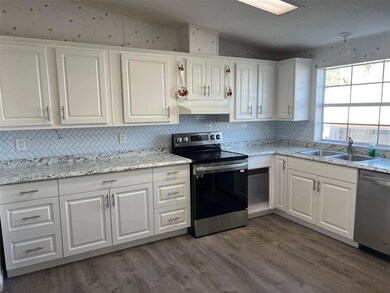
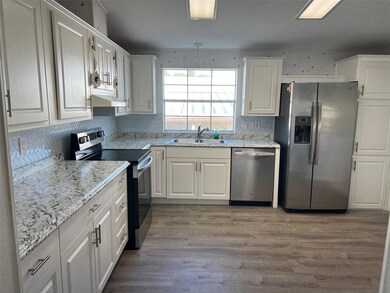

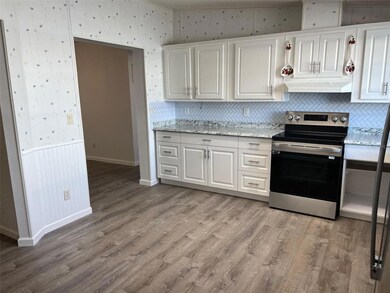
NEW REDUCED PRICE! Welcome to this captivating three-bedroom, two-bathroom home settled in a vibrant 55+ community. This residence offers a perfect blend of comfort and convenience, boasting a spacious open-concept layout that creates a warm and inviting atmosphere. With three well-appointed bedrooms, there's ample space for relaxation and privacy. The two bathrooms provide modern amenities, ensuring both style and functionality. One of the highlights of this community is the affordable monthly maintenance fee of $191.00, covering essential services such as water, sewer, lawn maintenance, and garbage pickup. This hassle-free living arrangement allows residents to enjoy their days without worrying about the usual chores. Experience the joys of community living while relishing the comforts of this lovely home. INTERIOR: This appealing 1545 sq ft home, built in 2002, boasts a spacious kitchen complete with essential appliances such as a fridge, range, oven, dishwasher, and ice maker. The kitchen is beautifully appointed with newer appliances and waterproof vinyl floors, that continue throughout the home, to add both style and durability. The home features ceiling ducts and new ceiling fans, ensuring comfortable living spaces throughout. The central heating and air conditioning system were updated in 2022 and come with a 10-year warranty, offering peace of mind to the homeowners. A large open floor plan allows numerous furniture placements in the living room and dining room. The thoughtful layout includes a split bedroom floor plan, providing privacy and convenience. All bedrooms come equipped with walk-in closets. The guest bathroom showcases a new vanity and toilet, while you’ll enter through French doors to find a luxurious soaker tub in the master bath, accompanied by a walk-in shower. Also included inside, are washer/dryer hookups, adding to this home’s overall convenience and functionality. EXTERIOR: This captivating property offers a delightful combination of features, including a spacious two-car carport and a brand new roof over added in 2021, ensuring both convenience and peace of mind. The included shed adds extra storage space for your convenience. The exterior boasts a neutral vinyl siding, providing a timeless and low-maintenance appearance. Located in a quaint and close-knit community, you'll find a warm and welcoming atmosphere in this neighborhood. The park does permit one small dog or cat – so your fur baby can embrace this stunning home, too. Priced at $239,900 and including a share in the community, this home offers a fantastic opportunity to join this enchanting community and enjoy the comforts of a well-maintained property. Plus, the proximity to shopping centers makes every day errands a breeze. Call for your private showing now!
Last Agent to Sell the Property
SELECT REAL ESTATE OF PINELLAS Brokerage Phone: 727-584-3588 License #3151694 Listed on: 11/08/2023
We collect this data history from publicly available records. To have your information removed, we recommend requesting removal directly through your county’s website.
| Date | Buyer | Sale Price | Title Company |
|---|---|---|---|
| -- | Accommodation | ||
| Landon Linda | -- | None Available |
We collect this data history from publicly available records. To have your information removed, we recommend requesting removal directly through your county’s website.
| Date | Status | Borrower | Loan Amount |
|---|---|---|---|
| Previous Owner | $61,359 |
We collect this data history from publicly available records. To have your information removed, we recommend requesting removal directly through your county’s website.
| Date | Event | Price | List to Sale | Price per Sq Ft |
|---|---|---|---|---|
| 03/27/2024 03/27/24 | Sold | $215,000 | -10.4% | $139 / Sq Ft |
| 02/17/2024 02/17/24 | Pending | -- | -- | -- |
| 02/07/2024 02/07/24 | Price Changed | $239,900 | -4.0% | $155 / Sq Ft |
| 11/08/2023 11/08/23 | For Sale | $250,000 | -- | $162 / Sq Ft |
We collect this data history from publicly available records. To have your information removed, we recommend requesting removal directly through your county’s website.
| Year | Tax Paid | Tax Assessment Tax Assessment Total Assessment is a certain percentage of the fair market value that is determined by local assessors to be the total taxable value of land and additions on the property. | Land | Improvement |
|---|---|---|---|---|
| 2025 | $801 | $84,369 | ||
| 2024 | $924 | $156,834 | $56,525 | $100,309 |
| 2023 | $924 | $103,312 | $0 | $0 |
| 2022 | $968 | $100,303 | $0 | $0 |
| 2021 | $1,677 | $84,098 | $0 | $0 |
| 2020 | $763 | $79,747 | $0 | $0 |
| 2019 | $735 | $77,954 | $25,500 | $52,454 |
| 2018 | $804 | $80,707 | $0 | $0 |
| 2017 | $853 | $82,272 | $0 | $0 |
| 2016 | $877 | $83,149 | $0 | $0 |
| 2015 | $891 | $82,571 | $0 | $0 |
| 2014 | -- | $81,916 | $0 | $0 |
Seller's Agent in 2024
Patricia Long
SELECT REAL ESTATE OF PINELLAS
(727) 584-3588
305 Total Sales
TF
Buyer's Agent in 2024
Tami Fullen
BHHS FLORIDA PROPERTIES GROUP
(412) 863-8045
51 Total Sales
Source: Stellar MLS
MLS Number: U8220320
Disclaimer: Certain information contained herein is derived from information provided by parties other than Homes.com. All information provided is deemed reliable, but is not guaranteed to be accurate and should be independently verified.
All data is obtained from various sources and may not have been verified by broker or MLS GRID. Supplied Open House Information is subject to change without notice. All information should be independently reviewed and verified for accuracy. Properties may or may not be listed by the office/agent presenting the information. Some IDX listings have been excluded from this website. IDX information is provided exclusively for personal, non-commercial use, and may not be used for any purpose other than to identify prospective properties consumers may be interested in purchasing. Information is deemed reliable but not guaranteed.
Listings courtesy of Stellar MLS as distributed by MLS GRID.
Based on information submitted to the MLS GRID
Listing Information presented by local MLS brokerage: Ten-X - (888)-952-6393
Ask me questions while you tour the home.