

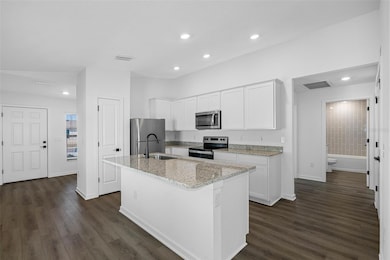
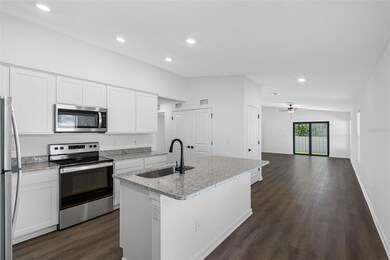


11300 Libby Rd Spring Hill, FL 34609
Spring Hill AreaEstimated payment $2,204/month
Highlights
- New Construction
- Stone Countertops
- 2 Car Attached Garage
- Traditional Architecture
- No HOA
- Living Room
About This Home
Virtually Staged. Welcome to the Hillsborough, a thoughtfully designed 3-bedroom, 2-bath home that delivers the space, comfort, and functionality today's buyers are searching for. From the moment you step inside, you'll appreciate the open layout that keeps everyone connected while still providing the privacy you need. What truly sets this home apart is the covered rear patio—an extension of your living space that's perfect for enjoying Florida's beautiful weather year-round. Whether you're sipping coffee in the morning, hosting weekend barbecues, or unwinding after a long day, this outdoor retreat offers the perfect place to relax and recharge. Inside, the kitchen serves as the heart of the home, overlooking the dining and living areas so you're never far from the conversation. Quartz countertops, stainless steel appliances, and abundant cabinet space provide both style and practicality without the added upgrade costs often found elsewhere. The private owner's suite feels like a true retreat, featuring a spacious walk-in closet, abundant natural light, and an ensuite bath designed for everyday comfort. Two additional bedrooms offer flexibility for guests, a home office, or growing families. Why settle for an older home that needs updating when you can enjoy the peace of mind that comes with new construction, modern energy-efficient features, and designer finishes already included? The Hillsborough isn't just a house—it's a place where summer cookouts, holiday gatherings, and everyday moments become lasting memories.
Listing Agent
Gayle Van Wagenen
LGI REALTY- FLORIDA, LLC Brokerage Phone: 904-449-3938 License #3075192 Listed on: 05/23/2025
Home Details
Home Type
- Single Family
Est. Annual Taxes
- $3,852
Year Built
- Built in 2025 | New Construction
Lot Details
- 10,000 Sq Ft Lot
- Northwest Facing Home
Parking
- 2 Car Attached Garage
Home Design
- Traditional Architecture
- Slab Foundation
- Shingle Roof
- Block Exterior
- Stucco
Interior Spaces
- 1,498 Sq Ft Home
- Ceiling Fan
- Window Treatments
- Living Room
- Dining Room
- Inside Utility
- Laundry in unit
- Utility Room
Kitchen
- Range
- Microwave
- Ice Maker
- Dishwasher
- Stone Countertops
- Disposal
Flooring
- Carpet
- Luxury Vinyl Tile
Bedrooms and Bathrooms
- 3 Bedrooms
- 2 Full Bathrooms
Outdoor Features
- Exterior Lighting
Schools
- Spring Hill Elementary School
- Powell Middle School
- Frank W Springstead High School
Utilities
- Central Heating and Cooling System
- Thermostat
- Electric Water Heater
- Cable TV Available
Community Details
- No Home Owners Association
- Built by LGI Homes Florida - LLC
- Spring Hill Subdivision, Hillsborough Floorplan
Listing and Financial Details
- Visit Down Payment Resource Website
- Legal Lot and Block 8 / 1006
- Assessor Parcel Number R32-323-17-5160-1006-0080
Map
Home Values in the Area
Average Home Value in this Area
Tax History
We collect this data history from publicly available records. To have your information removed, we recommend requesting removal directly through your county’s website.
| Year | Tax Paid | Tax Assessment Tax Assessment Total Assessment is a certain percentage of the fair market value that is determined by local assessors to be the total taxable value of land and additions on the property. | Land | Improvement |
|---|---|---|---|---|
| 2025 | $675 | $38,500 | $38,500 | |
| 2024 | $362 | $13,690 | ||
| 2023 | $362 | $12,445 | $0 | $0 |
| 2022 | $372 | $11,314 | $0 | $0 |
| 2021 | $301 | $12,500 | $12,500 | $0 |
| 2020 | $268 | $10,000 | $10,000 | $0 |
| 2019 | $255 | $8,500 | $8,500 | $0 |
| 2018 | $121 | $7,900 | $7,900 | $0 |
| 2017 | $235 | $9,000 | $9,000 | $0 |
| 2016 | $230 | $9,000 | $0 | $0 |
| 2015 | $229 | $9,000 | $0 | $0 |
| 2014 | $226 | $9,000 | $0 | $0 |
Property History
We collect this data history from publicly available records. To have your information removed, we recommend requesting removal directly through your county’s website.
| Date | Event | Price | List to Sale | Price per Sq Ft |
|---|---|---|---|---|
| 07/05/2026 07/05/26 | Price Changed | $342,900 | +0.9% | $229 / Sq Ft |
| 05/08/2026 05/08/26 | For Sale | $339,900 | 0.0% | $227 / Sq Ft |
| 04/09/2026 04/09/26 | Pending | -- | -- | -- |
| 04/07/2026 04/07/26 | Price Changed | $339,900 | +0.9% | $227 / Sq Ft |
| 02/27/2026 02/27/26 | For Sale | $336,900 | 0.0% | $225 / Sq Ft |
| 02/04/2026 02/04/26 | Pending | -- | -- | -- |
| 01/30/2026 01/30/26 | Price Changed | $336,900 | 0.0% | $225 / Sq Ft |
| 01/30/2026 01/30/26 | For Sale | $336,900 | +1.2% | $225 / Sq Ft |
| 09/20/2025 09/20/25 | Pending | -- | -- | -- |
| 08/14/2025 08/14/25 | For Sale | $332,900 | 0.0% | $222 / Sq Ft |
| 08/04/2025 08/04/25 | Price Changed | $332,900 | -0.3% | $222 / Sq Ft |
| 08/02/2025 08/02/25 | Pending | -- | -- | -- |
| 05/23/2025 05/23/25 | For Sale | $333,900 | -- | $223 / Sq Ft |
Purchase History
We collect this data history from publicly available records. To have your information removed, we recommend requesting removal directly through your county’s website.
| Date | Type | Sale Price | Title Company |
|---|---|---|---|
| Warranty Deed | $125,800 | Empower Title | |
| Interfamily Deed Transfer | -- | Attorney | |
| Interfamily Deed Transfer | -- | None Available |
Source: Stellar MLS
MLS Number: TB8389428

APN: R32-323-17-5160-1006-0080
Disclaimer: Certain information contained herein is derived from information provided by parties other than Homes.com. All information provided is deemed reliable, but is not guaranteed to be accurate and should be independently verified.
All data is obtained from various sources and may not have been verified by broker or MLS GRID. Supplied Open House Information is subject to change without notice. All information should be independently reviewed and verified for accuracy. Properties may or may not be listed by the office/agent presenting the information. Some IDX listings have been excluded from this website. IDX information is provided exclusively for personal, non-commercial use, and may not be used for any purpose other than to identify prospective properties consumers may be interested in purchasing. Information is deemed reliable but not guaranteed.
Listings courtesy of Stellar MLS as distributed by MLS GRID.
Based on information submitted to the MLS GRID
Listing Information presented by local MLS brokerage: Ten-X - (888)-952-6393
- 0 Murraysville Dr
- 11260 Libby Rd
- 11251 Pickford St
- 11215 Murraysville Dr
- 11199 Murraysville Dr
- 0 Libby Rd
- 4211 Augustine Rd
- 4219 Augustine Rd
- 11257 Salters St
- 4220 Augustine Rd
- 0 Salerno Ave
- 11217 Roman St
- 11382 Pickford St
- 4233 Dristol Ave
- 11436 Lagorce Ave
- 4082 Dristol Ave
- 11364 Patch St
- 4045 Montano Ave
- 3497 Chadwick Ave
- 4128 Everett Ave
- 4233 Payton St
- 10567 Chalmer St
- 10545-10573 Chalmer St
- 3276 Morven Dr
- 10490 Chalmer St
- 4253 Central Park Dr
- 3535 Portillo Rd
- 4392 Landover Blvd
- 2787 Landover Blvd
- 2781 Landover Blvd
- 3284 Lema Dr
- 2789 Landover Blvd
- 10362 Chalmer St
- 10352-10358 Hemlock St
- 10315 Walton St
- 4400 Millwood Rd Unit E
- 10303-10305 Hemlock St
- 4092 Jason Rd
- 10297 Hemlock St
- 10449 Mayflower Rd
Ask me questions while you tour the home.