
Monique Walker
RE/MAX Excalibur
(623) 439-8986
519 Total Sales
1 in Northeast Mesa
$437,500 Price
Estimated Value: $373,964
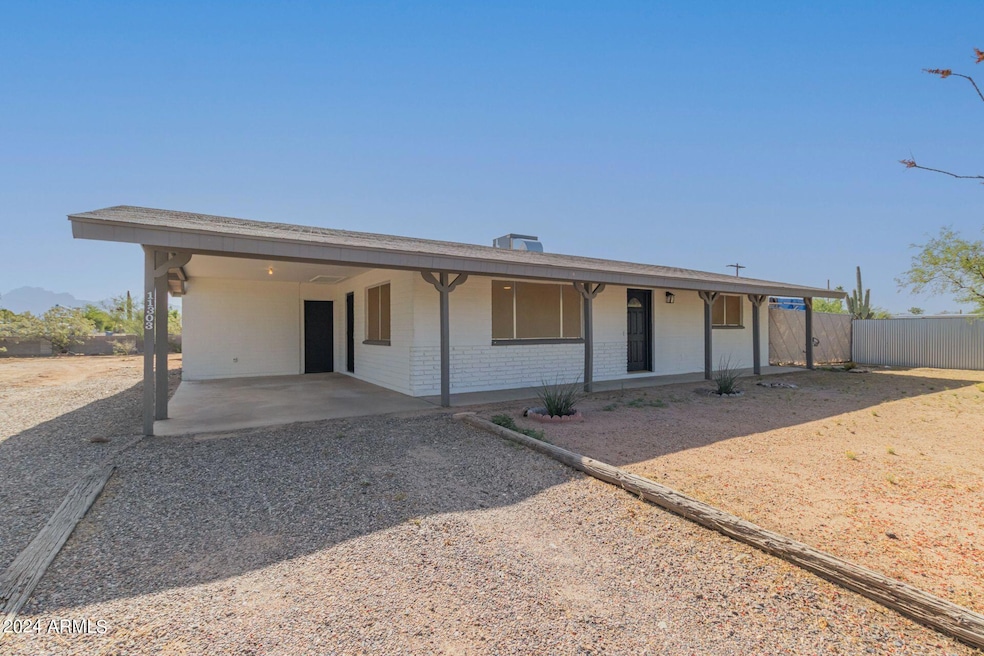
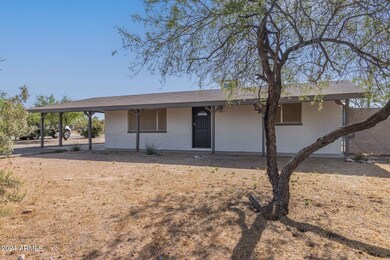
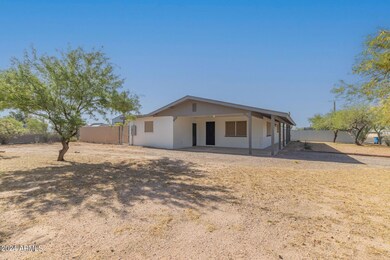
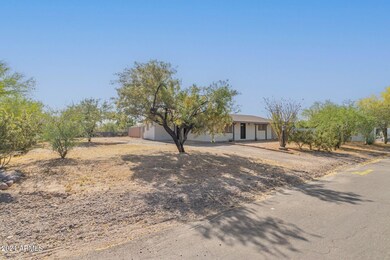
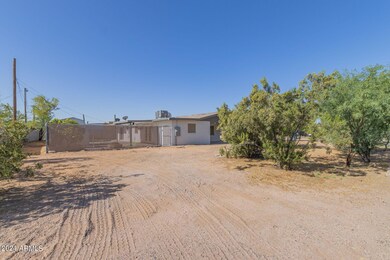
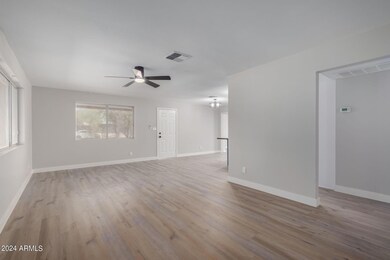
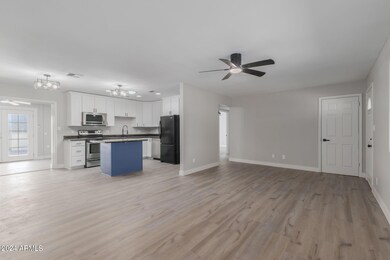
Check out this Beautifully Remodeled Apache Junction home located on a Large Interior & Corner Lot. The Home Features a Great Room Floor Plan with 3 Bedrooms, 2 Baths and bonus Arizona Room. All New Flooring, Interior & Exterior Paint and the Pool has been Completely Refinished. The Large Master Bedroom includes its own Exit to the Pool and New Tiled Walk in Shower. Additional Upgrades Include: 200-amp Panel, Painted Cabinets, Fixtures, Baseboards, Doors & Stainless-steel Appliances. Do Not Miss Out!!!
Last Agent to Sell the Property
Keller Williams Integrity First Realty License #SA659747000 Listed on: 05/07/2024
We collect this data history from publicly available records. To have your information removed, we recommend requesting removal directly through your county’s website.
Monique Walker
RE/MAX Excalibur
(623) 439-8986
519 Total Sales
1 in Northeast Mesa
$437,500 Price
Susan Paveza
RE/MAX Premier
(480) 680-6941
50 Total Sales
1 in Northeast Mesa
$392,000 Price
Javier Cota
Play Realty
(623) 526-7202
50 Total Sales
1 in Northeast Mesa
$320,000 Price
Ruben Luna
eXp Realty
(623) 323-9793
2,330 Total Sales
4 in Northeast Mesa
$332K - $505K Price Range
Lori Cedarstrom
Embarc Realty
(855) 506-0882
49 Total Sales
2 in Northeast Mesa
$415K - $440K Price Range
Mary Fick
Realty ONE Group
(833) 736-2472
48 Total Sales
1 in Northeast Mesa
$475,000 Price
We collect this data history from publicly available records. To have your information removed, we recommend requesting removal directly through your county’s website.
| Date | Event | Price | List to Sale | Price per Sq Ft |
|---|---|---|---|---|
| 07/03/2024 07/03/24 | Sold | $400,000 | -3.6% | $286 / Sq Ft |
| 06/06/2024 06/06/24 | Price Changed | $415,000 | -0.6% | $297 / Sq Ft |
| 06/01/2024 06/01/24 | Price Changed | $417,500 | -0.6% | $299 / Sq Ft |
| 05/21/2024 05/21/24 | Price Changed | $420,000 | -1.2% | $301 / Sq Ft |
| 05/17/2024 05/17/24 | Price Changed | $424,900 | 0.0% | $304 / Sq Ft |
| 05/07/2024 05/07/24 | For Sale | $425,000 | -- | $304 / Sq Ft |
We collect this data history from publicly available records. To have your information removed, we recommend requesting removal directly through your county’s website.
| Year | Tax Paid | Tax Assessment Tax Assessment Total Assessment is a certain percentage of the fair market value that is determined by local assessors to be the total taxable value of land and additions on the property. | Land | Improvement |
|---|---|---|---|---|
| 2025 | $621 | $8,335 | ||
| 2024 | $635 | $7,938 | ||
| 2023 | $635 | $27,730 | $5,540 | $22,190 |
| 2022 | $618 | $19,830 | $3,960 | $15,870 |
| 2021 | $625 | $16,620 | $3,320 | $13,300 |
| 2020 | $621 | $13,450 | $2,690 | $10,760 |
| 2019 | $569 | $12,350 | $2,470 | $9,880 |
| 2018 | $553 | $11,300 | $2,260 | $9,040 |
| 2017 | $532 | $10,080 | $2,010 | $8,070 |
| 2016 | $521 | $9,650 | $1,930 | $7,720 |
| 2015 | $489 | $7,750 | $1,550 | $6,200 |
Seller's Agent in 2024
Travis Flores
Keller Williams Integrity First Realty
(480) 322-9635
2 in this area
155 Total Sales
Seller Co-Listing Agent in 2024
Brian Hill
Keller Williams Integrity First Realty
(602) 380-2210
1 in this area
92 Total Sales
Buyer's Agent in 2024
Steven Bernasconi
Keller Williams Integrity First Realty
(480) 772-3610
2 in this area
222 Total Sales
Source: Arizona Regional Multiple Listing Service (ARMLS)
MLS Number: 6702035
APN: 220-68-040A
Disclaimer: Certain information contained herein is derived from information provided by parties other than Homes.com. All information provided is deemed reliable, but is not guaranteed to be accurate and should be independently verified.
All information should be verified by the recipient and none is guaranteed as accurate by ARMLS
Listing Information presented by local MLS brokerage: Ten-X, local REALTOR®- Arlene Richardson - (888)-952-6393
Ask me questions while you tour the home.