
Cassandra Jefferson
ELEVATED REALTY
(813) 705-7421
1 Total Sale
1 in Riverview
$265,000 Price
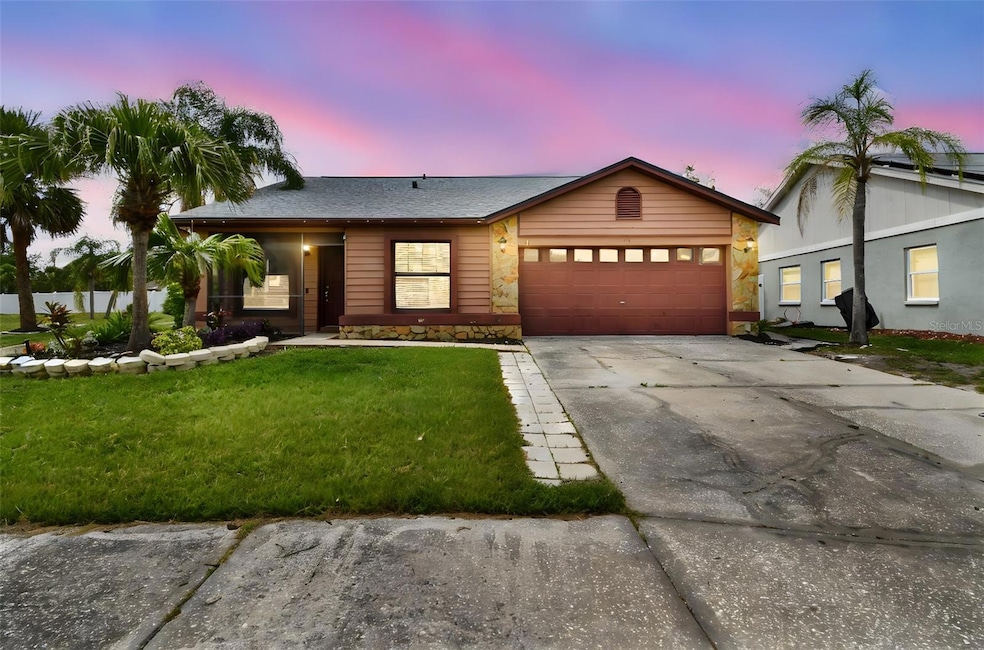
HOME APPRIASED AT LIST PRICE AND PASSED FOR VA FINACING! POOL HOME ON CUL-DE-SAC- UNDER 350K IN SUMMERFIELD THAT HAS BEEN UPDATED! BRAND NEW ROOF, private pool, oversized lot, low low HOA, close proximity to Summerfield Golf Course and amenities. BRAND NEW LUXURY VINYL Installed throughout this home, giving the home a huge upgrade. This home also has been FRESHLY PAINTED throughout, giving it that gleaming updated look and feel. Move right into this 4-bedroom, 2-bathroom oasis, perfectly situated on a large cul-de-sac! Boasting 1,734 sq ft of beautifully updated living space, this home is designed for comfort and entertaining. Step inside and discover an updated kitchen that's truly the heart of the home. Featuring solid wood cabinets, gleaming granite countertops, a stylish stack stone breakfast bar, a chic glass backsplash, and stainless-steel appliances, you'll love preparing meals here. The open living room and kitchen combination creates an inviting flow, perfect for gatherings.
The owner's suite is a true retreat with a huge master bedroom and an expansive en suite bathroom. The second bathroom has also been beautifully updated, ensuring comfort for everyone. Convenience is key with inside laundry.
But the upgrades don't stop there! Enjoy peace of mind with a BRAND-NEW ROOF and a 5-year-old AC unit.
Outdoor living is a dream with a huge screened-in patio surrounding your private pool—perfect for cooling off on hot Florida days or hosting summer barbecues.
Unbeatable Location & Amenities!
This home offers more than just a beautiful interior; it provides an incredible lifestyle! You'll be in close proximity to I-75 and abundant shopping options. Golf enthusiasts will rejoice, as it's right down the road from Summerfield Golf Course.
The community itself is packed with fantastic amenities, including a community pool, tennis courts, volleyball courts, pickleball courts, a playground, and even dog parks! Don't miss out on this incredible opportunity! Schedule your showing today and start living the Florida dream!
Last Agent to Sell the Property
RE/MAX CHAMPIONS Brokerage Phone: 727-807-7887 License #3302896 Listed on: 07/02/2025
Last Buyer's Agent
RE/MAX CHAMPIONS Brokerage Phone: 727-807-7887 License #3302896 Listed on: 07/02/2025
We collect this data history from publicly available records. To have your information removed, we recommend requesting removal directly through your county’s website.
Cassandra Jefferson
ELEVATED REALTY
(813) 705-7421
1 Total Sale
1 in Riverview
$265,000 Price
Cassi Currier
REALTY ONE GROUP INNOVATION
(656) 231-8786
38 Total Sales
1 in Riverview
$120,000 Price
Curt Howell
FATHOM REALTY FL LLC
(813) 761-2574
16 Total Sales
2 in Riverview
$205K - $553K Price Range
Vanessa Drummond
RE/MAX BAYSIDE REALTY LLC
(813) 734-8697
8 Total Sales
1 in Riverview
$397,500 Price
Jana Jones
CHARLES RUTENBERG REALTY INC
(656) 220-6003
17 Total Sales
4 in Riverview
$250K - $323K Price Range
William Maltbie
MALTBIE REALTY GROUP
(561) 408-4581
1,688 Total Sales
3 in Riverview
$253K - $541K Price Range
We collect this data history from publicly available records. To have your information removed, we recommend requesting removal directly through your county’s website.
| Date | Type | Sale Price | Title Company |
|---|---|---|---|
| Warranty Deed | $209,000 | American Guardian Title & Es | |
| Quit Claim Deed | $71,200 | Attorney | |
| Deed | $100 | -- | |
| Special Warranty Deed | $144,900 | Whitworth Title Group Inc | |
| Trustee Deed | $85,100 | None Available | |
| Warranty Deed | $245,000 | Associated Attorney Title & | |
| Warranty Deed | $245,000 | Title & Closing Company |
We collect this data history from publicly available records. To have your information removed, we recommend requesting removal directly through your county’s website.
| Date | Status | Loan Amount | Loan Type |
|---|---|---|---|
| Open | $205,214 | FHA | |
| Previous Owner | $129,597 | FHA | |
| Previous Owner | $142,274 | FHA | |
| Previous Owner | $183,750 | Fannie Mae Freddie Mac |
We collect this data history from publicly available records. To have your information removed, we recommend requesting removal directly through your county’s website.
| Date | Event | Price | List to Sale | Price per Sq Ft | Prior Sale |
|---|---|---|---|---|---|
| 07/31/2026 07/31/26 | Sold | $350,000 | +4.5% | $202 / Sq Ft | |
| 06/29/2026 06/29/26 | Pending | -- | -- | -- | |
| 06/17/2026 06/17/26 | Price Changed | $335,000 | -1.2% | $193 / Sq Ft | |
| 05/17/2026 05/17/26 | For Sale | $339,000 | 0.0% | $196 / Sq Ft | |
| 04/01/2026 04/01/26 | Pending | -- | -- | -- | |
| 03/18/2026 03/18/26 | Price Changed | $339,000 | -1.7% | $196 / Sq Ft | |
| 03/12/2026 03/12/26 | Price Changed | $345,000 | -1.1% | $199 / Sq Ft | |
| 03/01/2026 03/01/26 | Price Changed | $349,000 | -2.8% | $201 / Sq Ft | |
| 02/21/2026 02/21/26 | Price Changed | $359,000 | -1.6% | $207 / Sq Ft | |
| 02/17/2026 02/17/26 | Price Changed | $365,000 | -1.1% | $210 / Sq Ft | |
| 02/09/2026 02/09/26 | Price Changed | $369,000 | -1.6% | $213 / Sq Ft | |
| 02/03/2026 02/03/26 | Price Changed | $375,000 | +15.4% | $216 / Sq Ft | |
| 09/18/2025 09/18/25 | Price Changed | $325,000 | -3.0% | $187 / Sq Ft | |
| 08/11/2025 08/11/25 | Price Changed | $335,000 | -1.2% | $193 / Sq Ft | |
| 08/01/2025 08/01/25 | Price Changed | $339,000 | -1.7% | $196 / Sq Ft | |
| 07/28/2025 07/28/25 | Price Changed | $345,000 | -1.4% | $199 / Sq Ft | |
| 07/18/2025 07/18/25 | Price Changed | $350,000 | -4.1% | $202 / Sq Ft | |
| 07/11/2025 07/11/25 | Price Changed | $365,000 | -2.7% | $210 / Sq Ft | |
| 07/02/2025 07/02/25 | For Sale | $375,000 | +79.4% | $216 / Sq Ft | |
| 07/31/2018 07/31/18 | Sold | $209,000 | +5.6% | $121 / Sq Ft | View Prior Sale |
| 07/01/2018 07/01/18 | Pending | -- | -- | -- | |
| 06/25/2018 06/25/18 | For Sale | $198,000 | -- | $114 / Sq Ft |
We collect this data history from publicly available records. To have your information removed, we recommend requesting removal directly through your county’s website.
| Year | Tax Paid | Tax Assessment Tax Assessment Total Assessment is a certain percentage of the fair market value that is determined by local assessors to be the total taxable value of land and additions on the property. | Land | Improvement |
|---|---|---|---|---|
| 2025 | $7,465 | $284,876 | $99,438 | $185,438 |
| 2024 | $7,204 | $287,161 | $99,438 | $187,723 |
| 2023 | $7,148 | $285,579 | $91,152 | $194,427 |
| 2022 | $6,980 | $280,102 | $82,865 | $197,237 |
| 2021 | $6,302 | $200,126 | $66,292 | $133,834 |
| 2020 | $5,970 | $185,725 | $62,149 | $123,576 |
| 2019 | $5,604 | $159,810 | $51,791 | $108,019 |
| 2018 | $1,483 | $103,611 | $0 | $0 |
| 2017 | $1,453 | $140,086 | $0 | $0 |
| 2016 | $1,418 | $99,393 | $0 | $0 |
| 2015 | $1,432 | $98,702 | $0 | $0 |
| 2014 | $1,407 | $97,919 | $0 | $0 |
| 2013 | -- | $96,472 | $0 | $0 |
Seller's Agent in 2026
Frederick Alonzo
RE/MAX
(813) 455-8341
60 Total Sales
Seller's Agent in 2018
Kerin Clarkin
AGILE GROUP REALTY
(516) 909-9213
303 Total Sales
Buyer's Agent in 2018
Peggy Daas
KELLER WILLIAMS TAMPA PROPERTIES
(813) 299-9816
12 Total Sales
Source: Stellar MLS
MLS Number: TB8402784
APN: U-09-31-20-2UV-000001-00071.0
Disclaimer: Certain information contained herein is derived from information provided by parties other than Homes.com. All information provided is deemed reliable, but is not guaranteed to be accurate and should be independently verified.
All data is obtained from various sources and may not have been verified by broker or MLS GRID. Supplied Open House Information is subject to change without notice. All information should be independently reviewed and verified for accuracy. Properties may or may not be listed by the office/agent presenting the information. Some IDX listings have been excluded from this website. IDX information is provided exclusively for personal, non-commercial use, and may not be used for any purpose other than to identify prospective properties consumers may be interested in purchasing. Information is deemed reliable but not guaranteed.
Listings courtesy of Stellar MLS as distributed by MLS GRID.
Based on information submitted to the MLS GRID
Listing Information presented by local MLS brokerage: Ten-X - (888)-952-6393
Ask me questions while you tour the home.