
Christina Roberts
Keller Williams - Northern Michigan
(231) 244-2315
135 Total Sales
5 in Petoskey
$400K - $505K Price Range
Estimated Value: $313,968 - $374,000
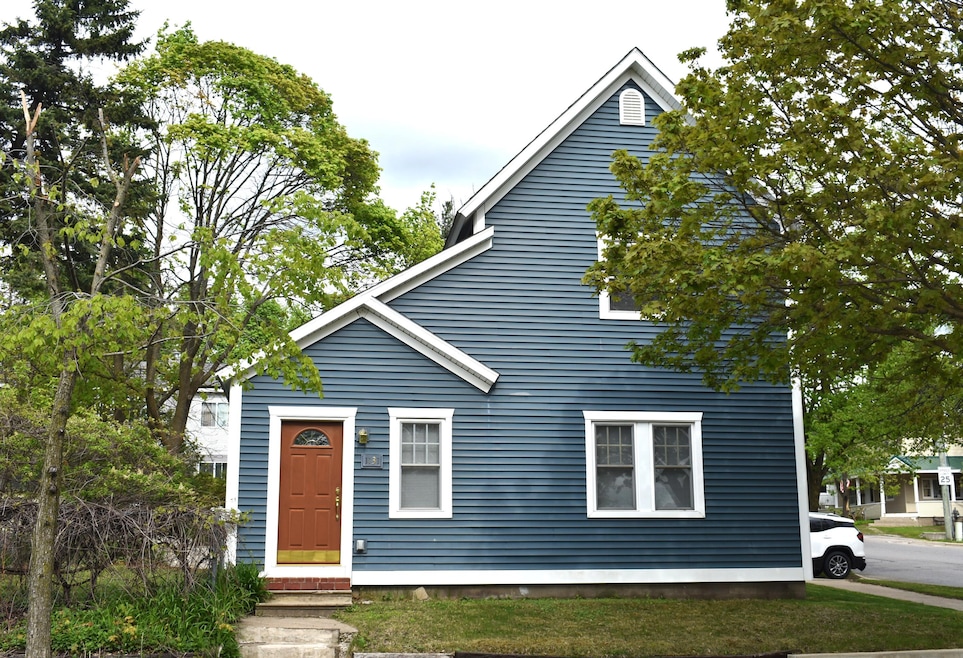
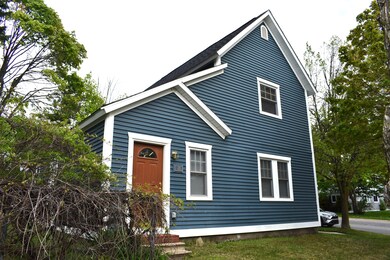
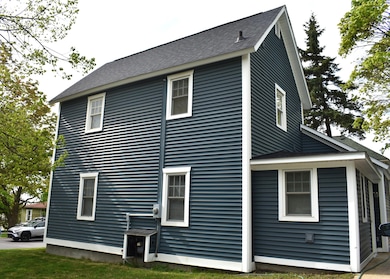
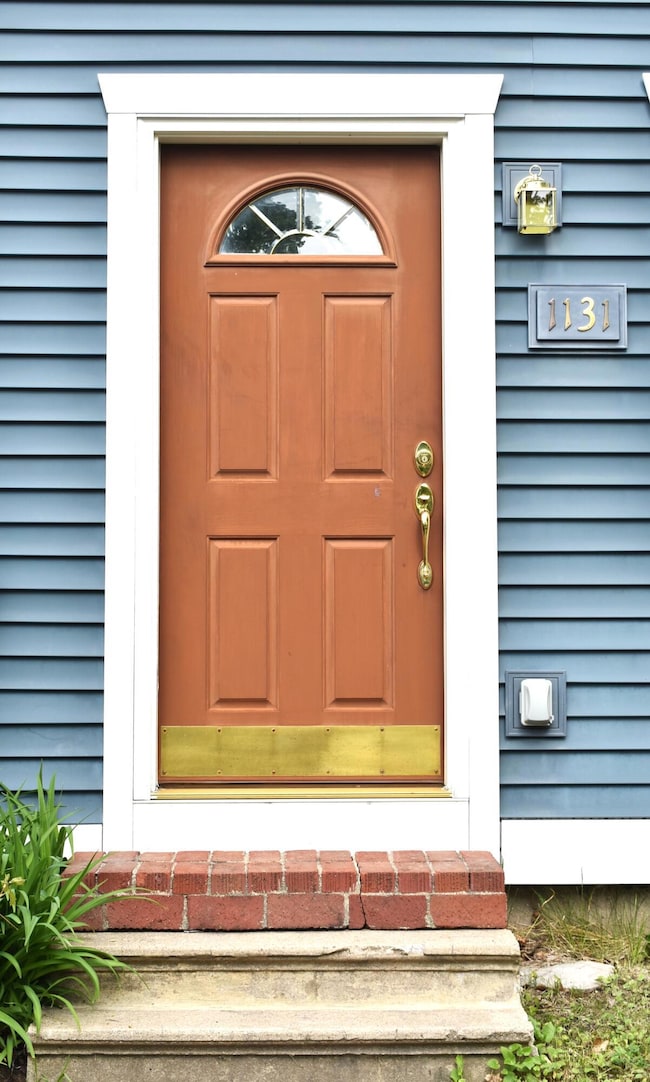
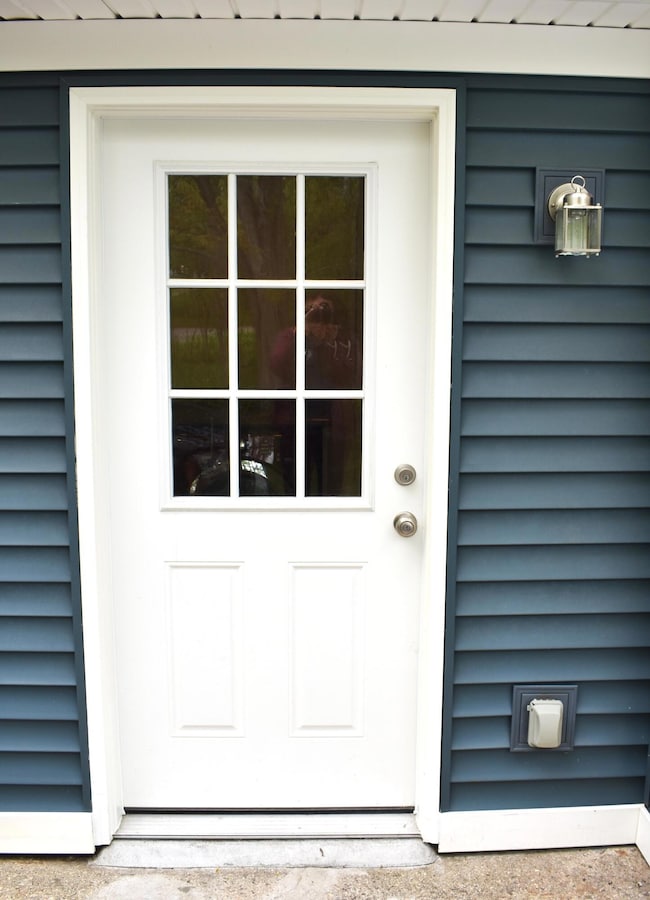
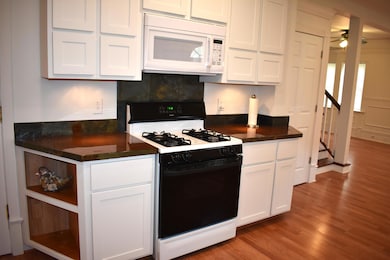
Location is key to this completely remodeled 3 bedroom, 1.5 bath home within the city limits of Petoskey! This house is a must see! Most items are new in the house and the craftsmanship is intricate. Located near NCMC, downtown Petoskey, and all the fun you can imagine near Little Traverse Bay. Make your appointment to see this beauty before it's too late! ***UPDATE: Due to the extraordinary interest in this property, the seller will review all offers on Monday at 6:00pm. Please submit your highest and best offer by 5:00pm May 26, 2025.
Last Agent to Sell the Property
Huston Real Estate, Inc. Brokerage Phone: 231-238-2026 License #6501402673 Listed on: 05/22/2025
Last Buyer's Agent
Craig Lively
MLS NON-MEMBER License #6501299411
We collect this data history from publicly available records. To have your information removed, we recommend requesting removal directly through your county’s website.
Christina Roberts
Keller Williams - Northern Michigan
(231) 244-2315
135 Total Sales
5 in Petoskey
$400K - $505K Price Range
Kristin Rashid
Real Estate One-Milford
(810) 644-1220
77 Total Sales
2 in Petoskey
$412,000 Price Range
Kristin Clark
Gaslight Group Properties
(517) 246-0934
31 Total Sales
5 in Petoskey
$430K - $1.2M Price Range
Sarah Jones
Key Realty One
(760) 253-8063
89 Total Sales
2 in Petoskey
$15K - $108K Price Range
Christy Berry
Compass RE Texas, LLC.
(817) 670-9178
96 Total Sales
1 in Petoskey
$1,407,000 Price
Julia Pietrowicz
Keller Williams Northern Michigan
(231) 668-6859
333 Total Sales
1 in Petoskey
$399,000 Price
We collect this data history from publicly available records. To have your information removed, we recommend requesting removal directly through your county’s website.
| Date | Buyer | Sale Price | Title Company |
|---|---|---|---|
| -- | Crossroads Title Agency | ||
| Gauden Paul | $60,000 | -- | |
| Department Of Veterans Affairs | -- | -- | |
| Glazier Chad | $69,500 | -- | |
| Contimortgage Corp | $50,000 | -- | |
| Fettig Steven J | -- | -- | |
| Fettig Pta | $54,900 | -- |
We collect this data history from publicly available records. To have your information removed, we recommend requesting removal directly through your county’s website.
| Date | Status | Borrower | Loan Amount |
|---|---|---|---|
| Previous Owner | $128,000 |
We collect this data history from publicly available records. To have your information removed, we recommend requesting removal directly through your county’s website.
| Date | Event | Price | List to Sale | Price per Sq Ft |
|---|---|---|---|---|
| 06/12/2025 06/12/25 | Sold | $315,000 | +8.7% | $179 / Sq Ft |
| 05/22/2025 05/22/25 | For Sale | $289,900 | -- | $165 / Sq Ft |
We collect this data history from publicly available records. To have your information removed, we recommend requesting removal directly through your county’s website.
| Year | Tax Paid | Tax Assessment Tax Assessment Total Assessment is a certain percentage of the fair market value that is determined by local assessors to be the total taxable value of land and additions on the property. | Land | Improvement |
|---|---|---|---|---|
| 2026 | $2,007 | $130,500 | $130,500 | $0 |
| 2025 | $2,007 | $119,800 | $119,800 | $0 |
| 2024 | $13 | $104,900 | $104,900 | $0 |
| 2023 | $1,206 | $85,000 | $85,000 | $0 |
| 2022 | $1,206 | $79,000 | $79,000 | $0 |
| 2021 | $1,173 | $74,700 | $74,700 | $0 |
| 2020 | $1,186 | $61,200 | $61,200 | $0 |
| 2019 | -- | $59,900 | $59,900 | $0 |
| 2018 | -- | $52,800 | $52,800 | $0 |
| 2017 | -- | $61,900 | $61,900 | $0 |
| 2016 | -- | $59,500 | $59,500 | $0 |
| 2015 | -- | $37,900 | $0 | $0 |
| 2014 | -- | $42,700 | $0 | $0 |
Seller's Agent in 2025
Renita West
Huston Real Estate, Inc.
(231) 238-2026
145 Total Sales
CL
Buyer's Agent in 2025
Craig Lively
MLS NON-MEMBER
Source: Water Wonderland Board of REALTORS®
MLS Number: 201834754
APN: 52-19-06-400-094
Disclaimer: Certain information contained herein is derived from information provided by parties other than Homes.com. All information provided is deemed reliable, but is not guaranteed to be accurate and should be independently verified.
The data relating to real estate on this web site comes in part from the Internet
Data Exchange Program of the Water Wonderland MLS (WWLX). Real estate
listings held by brokerage firms other than Ten-X are marked with the WWLX
logo and the detailed information about said listing includes the listing office.
All information deemed reliable but not guaranteed and should be independently verified. All properties are subject to prior sale, change or withdrawal. Neither the listing broker(s) nor Ten-X shall be responsible for any typographical errors, misinformation, misprints, and shall be held totally harmless. Water Wonderland MLS, Inc © All rights reserved.
WWLX information is provided exclusively for consumers' personal, non-commercial use and may not be used for any purpose other than to identify prospective properties consumers may be interested in purchasing.
Ask me questions while you tour the home.