
Victoria Vetter
Patterson-Schwartz-Rehoboth
(302) 335-6116
44 Total Sales
1 in Hartly
$365,000 Price




Estimated Value: $328,811 - $369,000
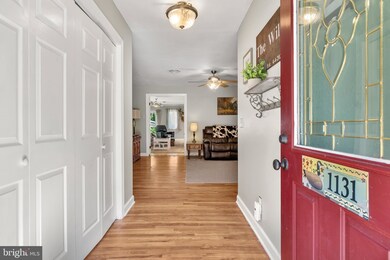
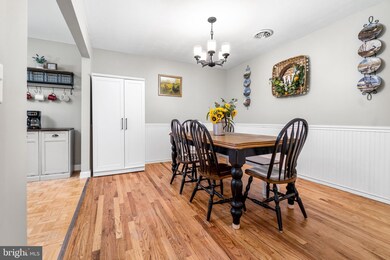
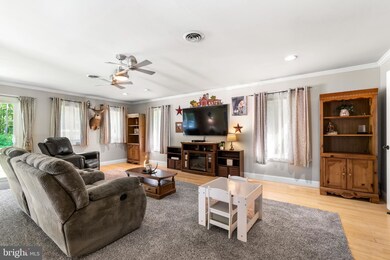
Available this Friday, a nicely updated Ranch Home with almost 1,900 square feet of Living Space & semi-secluded Location. This Home offers a large Family Room Addition for Entertaining the entire Family & Friends with 3 Bedrooms & updated Bathroom. Also updated include the Kitchen, Doors, Flooring, Hot Water Heater, HVAC System, Septic, vinyl Siding & Windows. Recently installed was a 18' x 24' Detached Garage with 12' x 26' Lean To. All that's left to do with this HOME is move in. This House Shows even better in person. You won't be disappointed. Schedule your Showing before it's too late.
Last Agent to Sell the Property
(410) 287-8080 integritynortheast@gmail.com Integrity Real Estate License #RS-0026250 Listed on: 06/24/2022
Last Buyer's Agent
(302) 734-4414 meesharawleyre@gmail.com Bryan Realty Group License #RS0026142
We collect this data history from publicly available records. To have your information removed, we recommend requesting removal directly through your county’s website.
Victoria Vetter
Patterson-Schwartz-Rehoboth
(302) 335-6116
44 Total Sales
1 in Hartly
$365,000 Price
Retha Arrabal
Doug Ashley Realtors, LLC
(667) 244-8084
99 Total Sales
1 in Hartly
$153,000 Price
Dennis Snavely
RE/MAX Elite
(484) 779-1618
121 Total Sales
1 in Hartly
$75,000 Price
Penny Hollis
Samson Properties
(667) 243-8212
87 Total Sales
1 in Hartly
$215,000 Price
Gilbert Myers
Myers Realty
(302) 335-6747
104 Total Sales
2 in Hartly
$45K - $360K Price Range
Lydia Ragonese
Compass
(302) 240-4077
69 Total Sales
4 in Hartly
$146K - $370K Price Range
We collect this data history from publicly available records. To have your information removed, we recommend requesting removal directly through your county’s website.
| Date | Buyer | Sale Price | Title Company |
|---|---|---|---|
| $281,500 | None Listed On Document | ||
| Wilson Dana Kelly | $172,900 | None Available | |
| Poore Britny L | $147,500 | None Available | |
| Mylott Susan D | -- | None Available |
We collect this data history from publicly available records. To have your information removed, we recommend requesting removal directly through your county’s website.
| Date | Status | Borrower | Loan Amount |
|---|---|---|---|
| Open | $261,795 | ||
| Previous Owner | Wilson Dana Kelly | $19,335 | |
| Previous Owner | Wilson Dana Kelly | $174,646 | |
| Previous Owner | Poore Britny L | $150,510 | |
| Previous Owner | Mylott Susan D | $115,000 | |
| Previous Owner | Mylott Susan D | $116,000 | |
| Previous Owner | Mylott Susan D | $68,400 | |
| Previous Owner | Mylott Bradford L | $75,000 |
We collect this data history from publicly available records. To have your information removed, we recommend requesting removal directly through your county’s website.
| Date | Event | Price | List to Sale | Price per Sq Ft | Prior Sale |
|---|---|---|---|---|---|
| 08/05/2022 08/05/22 | Sold | $281,500 | 0.0% | $149 / Sq Ft | |
| 06/28/2022 06/28/22 | Pending | -- | -- | -- | |
| 06/27/2022 06/27/22 | Off Market | $281,500 | -- | -- | |
| 06/24/2022 06/24/22 | For Sale | $265,000 | +53.3% | $141 / Sq Ft | |
| 10/11/2016 10/11/16 | Sold | $172,900 | 0.0% | $92 / Sq Ft | View Prior Sale |
| 08/19/2016 08/19/16 | Pending | -- | -- | -- | |
| 06/27/2016 06/27/16 | For Sale | $172,900 | -- | $92 / Sq Ft |
We collect this data history from publicly available records. To have your information removed, we recommend requesting removal directly through your county’s website.
| Year | Tax Paid | Tax Assessment Tax Assessment Total Assessment is a certain percentage of the fair market value that is determined by local assessors to be the total taxable value of land and additions on the property. | Land | Improvement |
|---|---|---|---|---|
| 2025 | $1,635 | $274,200 | $58,800 | $215,400 |
| 2024 | $1,580 | $274,200 | $58,800 | $215,400 |
| 2023 | $1,141 | $38,100 | $6,100 | $32,000 |
| 2022 | $1,103 | $38,100 | $6,100 | $32,000 |
| 2021 | $1,104 | $38,100 | $6,100 | $32,000 |
| 2020 | $947 | $35,100 | $6,100 | $29,000 |
| 2019 | $897 | $35,100 | $6,100 | $29,000 |
| 2018 | $820 | $35,100 | $6,100 | $29,000 |
| 2017 | $807 | $35,100 | $0 | $0 |
| 2016 | $821 | $35,600 | $0 | $0 |
| 2015 | $820 | $35,600 | $0 | $0 |
| 2014 | $822 | $35,600 | $0 | $0 |
Seller's Agent in 2022
J. Aaron Falkenstein
Integrity Real Estate
(302) 598-7989
136 Total Sales
Buyer's Agent in 2022
Michelle Rawley
Bryan Realty Group
(302) 233-5459
95 Total Sales
Seller's Agent in 2016
Jim Lee
Patterson Schwartz
(302) 242-9300
4 Total Sales
Buyer's Agent in 2016
Patricia Hawryluk
Tri-County Realty
(302) 562-0072
202 Total Sales
DI
Seller's Agent in 2013
Doreen Irwin
Keller Williams Realty Central-Delaware
(302) 677-0030
34 Total Sales
Source: Bright MLS
MLS Number: DEKT2011542
APN: 9-00-07300-01-4800-000
Disclaimer: Certain information contained herein is derived from information provided by parties other than Homes.com. All information provided is deemed reliable, but is not guaranteed to be accurate and should be independently verified.
The data relating to real estate for sale on this website appears in part through the BRIGHT Internet Data Exchange program, a voluntary cooperative exchange of property listing data between licensed real estate brokerage firms, and is provided by BRIGHT through a licensing agreement.
Listing information is from various brokers who participate in the Bright MLS IDX program and not all listings may be visible on the site.
The property information being provided on or through the website is for the personal, non-commercial use of consumers and such information may not be used for any purpose other than to identify prospective properties consumers may be interested in purchasing.
Some properties which appear for sale on the website may no longer be available because they are for instance, under contract, sold or are no longer being offered for sale.
Property information displayed is deemed reliable but is not guaranteed.
Copyright 2026 Bright MLS, Inc.
Ask me questions while you tour the home.