
Robert Sharpe
RE/MAX Synergy
(844) 661-8218
25 Total Sales
2 in Johnstown
$494,892 Price Range

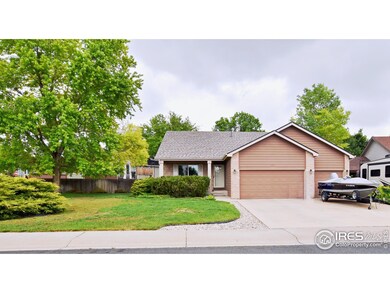
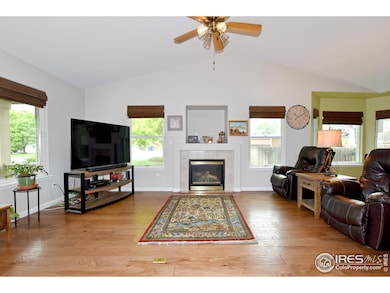
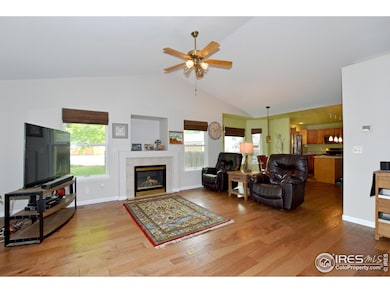
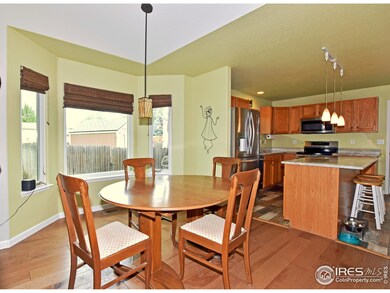
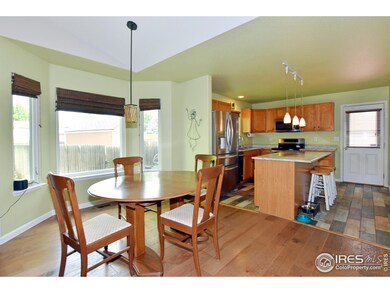

Great ranch style home with 4 bedrooms, 3 bathrooms and an office. Large corner lot with room to park an RV. Inside you will find an open floor plan concept, nice and bright. Living room has a gas fireplace and big windows. Three bedrooms on the main floor and one in the basement. Basement is great for Multigenerational living as it has a kitchenette with oven/range, refrigerator and a sink. Basement also has a large family room, office, bedroom and a three quarter bathroom. This home has lots of great features. Be sure to take a look
Last Agent to Sell the Property
RE/MAX Alliance-Loveland License #40043780 Listed on: 06/03/2025
We collect this data history from publicly available records. To have your information removed, we recommend requesting removal directly through your county’s website.
Robert Sharpe
RE/MAX Synergy
(844) 661-8218
25 Total Sales
2 in Johnstown
$494,892 Price Range
Claire Gilmore
MB KELL & COMPANY
(720) 709-2615
139 Total Sales
5 in Johnstown
$475K - $841K Price Range
Julie Leins
Keller Williams Advantage Realty LLC
(720) 902-8558
274 Total Sales
1 in Johnstown
$470,000 Price
Joann M. Perito
Avenues Unlimited
(720) 419-0285
39 Total Sales
1 in Johnstown
$757,000 Price
Taylor Bunney
eXp Realty, LLC
(720) 928-2770
83 Total Sales
1 in Johnstown
$507,500 Price
Susan Rogers
Showcase Properties Unlimited
(720) 730-3257
57 Total Sales
1 in Johnstown
$470,000 Price
We collect this data history from publicly available records. To have your information removed, we recommend requesting removal directly through your county’s website.
| Date | Type | Sale Price | Title Company |
|---|---|---|---|
| Special Warranty Deed | $550,000 | Chicago Title | |
| Quit Claim Deed | -- | None Listed On Document | |
| Warranty Deed | $242,000 | North American Title | |
| Warranty Deed | $165,900 | Stewart Title |
We collect this data history from publicly available records. To have your information removed, we recommend requesting removal directly through your county’s website.
| Date | Status | Loan Amount | Loan Type |
|---|---|---|---|
| Open | $220,000 | New Conventional | |
| Previous Owner | $183,000 | New Conventional | |
| Previous Owner | $210,000 | VA | |
| Previous Owner | $195,000 | New Conventional | |
| Previous Owner | $210,900 | New Conventional | |
| Previous Owner | $215,250 | Purchase Money Mortgage | |
| Previous Owner | $189,600 | Unknown | |
| Previous Owner | $152,000 | Unknown | |
| Previous Owner | $156,000 | Unknown | |
| Previous Owner | $132,700 | No Value Available | |
| Previous Owner | $123,750 | Construction |
We collect this data history from publicly available records. To have your information removed, we recommend requesting removal directly through your county’s website.
| Date | Event | Price | List to Sale | Price per Sq Ft |
|---|---|---|---|---|
| 11/03/2025 11/03/25 | Sold | $550,000 | -4.3% | $182 / Sq Ft |
| 08/08/2025 08/08/25 | Price Changed | $574,500 | -1.8% | $190 / Sq Ft |
| 06/03/2025 06/03/25 | For Sale | $585,000 | -- | $194 / Sq Ft |
We collect this data history from publicly available records. To have your information removed, we recommend requesting removal directly through your county’s website.
| Year | Tax Paid | Tax Assessment Tax Assessment Total Assessment is a certain percentage of the fair market value that is determined by local assessors to be the total taxable value of land and additions on the property. | Land | Improvement |
|---|---|---|---|---|
| 2026 | $2,959 | $34,200 | $6,920 | $27,280 |
| 2025 | $2,522 | $34,910 | $7,060 | $27,850 |
| 2024 | $2,522 | $34,910 | $7,060 | $27,850 |
| 2023 | $2,368 | $36,330 | $5,750 | $30,580 |
| 2022 | $2,169 | $27,170 | $5,280 | $21,890 |
| 2021 | $2,337 | $27,950 | $5,430 | $22,520 |
| 2020 | $2,862 | $26,200 | $4,340 | $21,860 |
| 2019 | $2,238 | $26,200 | $4,340 | $21,860 |
| 2018 | $1,800 | $21,060 | $4,320 | $16,740 |
| 2017 | $1,830 | $21,060 | $4,320 | $16,740 |
| 2016 | $1,766 | $20,320 | $3,580 | $16,740 |
| 2015 | $1,791 | $20,320 | $3,580 | $16,740 |
| 2014 | $1,508 | $17,660 | $3,580 | $14,080 |
Seller's Agent in 2025
Sarah Long
RE/MAX
(970) 214-9185
43 Total Sales
Buyer's Agent in 2025
Elizabeth Fritz
RE/MAX
(970) 231-1892
19 Total Sales
Source: IRES MLS
MLS Number: IRE1035699
APN: R7817299
Disclaimer: Certain information contained herein is derived from information provided by parties other than Homes.com. All information provided is deemed reliable, but is not guaranteed to be accurate and should be independently verified.
Information source: Information and Real Estate Services, LLC. Provided for limited non-commercial use only under IRES Rules © Copyright IRES.
Based on information submitted to the MLS GRID. All data is obtained from various sources and may not have been verified by broker or MLS GRID. Supplied Open House Information is subject to change without notice. All information should be independently reviewed and verified for accuracy. Properties may or may not be listed by the office/agent presenting the information. Some IDX listings have been excluded from this website. Listing information is provided exclusively for consumers' personal, non-commercial use and may not be used for any purpose other than to identify prospective properties consumers may be interested in purchasing.
Information deemed reliable but not guaranteed by the MLS.
Based on information submitted to the MLS GRID
Listings courtesy of IRES MLS as distributed by MLS GRID
Ask me questions while you tour the home.