
Diane Patty
Responds Quickly
Greater Downtown Realty dba Keller Williams Realty
(706) 944-8917
331 Total Sales
28 in Northshore
$261K - $900K Price Range

Estimated Value: $172,000 - $309,000
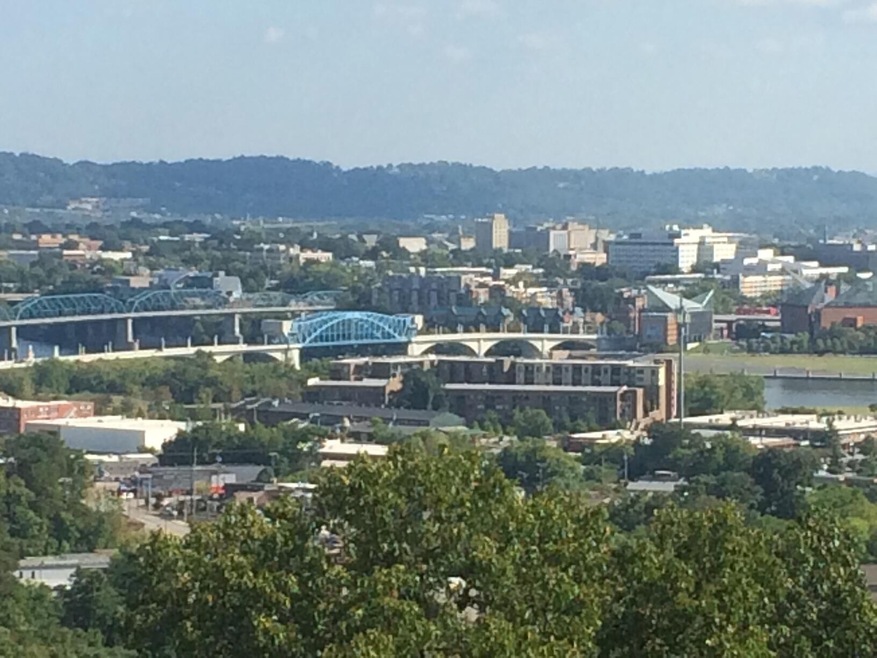
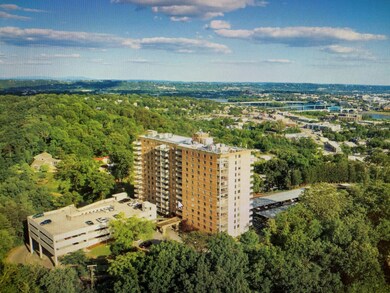
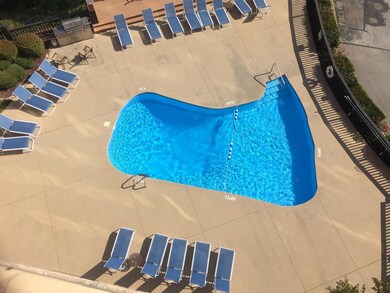
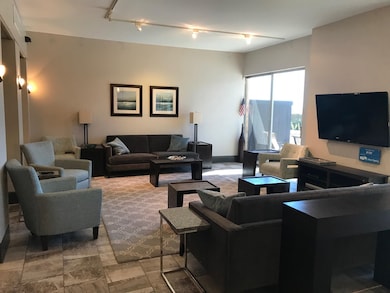
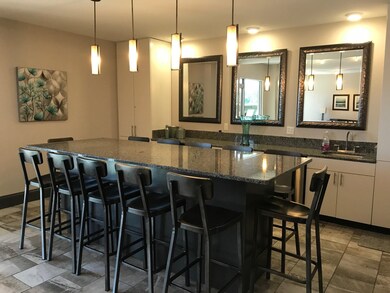
A unique opportunity to live close to downtown with a premiere patio view in a handsome 2 bed/2 bath condo. Complete furnishings are reasonably negotiable. Just move in and enjoy a maintenance free home. Reserved parking in the garage and carport, steps from the laundry room and saltwater pool, 24/7 exercise room, and a clubroom to reserve for your gatherings. Excellent choice for economical budgeting as the COA and all Utility fees are pre-set for monthly payment. Feel secure in the locked building with inside access to mail and trash. If you have not seen inside the Pinnacle, plan a visit to see the value of fair pricing for furnished living. However, if you do not need the furnishings, they can be removed for closing. All assessments are paid for the new elevators, renovated laundry room, and recently replaced roof. Feel confident about your future value as this is a rent-restricted community. Pets under 35 lbs are welcome. Consider this community as a good fit for your lifestyle.
Last Agent to Sell the Property
Real Estate Partners Chattanooga, LLC Brokerage Phone: 4236457313 License #276013 Listed on: 05/02/2025
Last Buyer's Agent
Greater Downtown Realty dba Keller Williams Realty License #343334
We collect this data history from publicly available records. To have your information removed, we recommend requesting removal directly through your county’s website.
Diane Patty
Greater Downtown Realty dba Keller Williams Realty
(706) 944-8917
331 Total Sales
28 in Northshore
$261K - $900K Price Range
Brian Kelly
Real Broker
(423) 497-3735
107 Total Sales
2 in Northshore
$498,000 Price Range
Yadi Rosales
Coldwell Banker Pryor Realty
(423) 589-1468
112 Total Sales
1 in Northshore
$815,000 Price
Bri Goodrich
Keller Williams Realty
(224) 374-1855
176 Total Sales
2 in Northshore
$720,000 Price Range
Wendy Dixon
Keller Williams Realty
(423) 509-0452
575 Total Sales
2 in Northshore
$600,000 Price Range
Tim Carter
Keller Williams Realty
(423) 497-0558
108 Total Sales
2 in Northshore
$79,000 Price Range
We collect this data history from publicly available records. To have your information removed, we recommend requesting removal directly through your county’s website.
| Date | Buyer | Sale Price | Title Company |
|---|---|---|---|
| $106,600 | None Available | ||
| Lesar Tracie J | $88,000 | Cumberland Title & Guaranty | |
| Churchwell Stephen T | $99,900 | Pioneer Title Agency Inc |
We collect this data history from publicly available records. To have your information removed, we recommend requesting removal directly through your county’s website.
| Date | Status | Borrower | Loan Amount |
|---|---|---|---|
| Previous Owner | $70,400 | ||
| Previous Owner | Churchwell Stephen T | $65,000 |
We collect this data history from publicly available records. To have your information removed, we recommend requesting removal directly through your county’s website.
| Date | Event | Price | List to Sale | Price per Sq Ft | Prior Sale |
|---|---|---|---|---|---|
| 06/09/2025 06/09/25 | Sold | $313,000 | -10.6% | $266 / Sq Ft | |
| 05/11/2025 05/11/25 | Pending | -- | -- | -- | |
| 05/02/2025 05/02/25 | For Sale | $350,000 | +48.9% | $298 / Sq Ft | |
| 06/19/2021 06/19/21 | Sold | $235,000 | 0.0% | $200 / Sq Ft | View Prior Sale |
| 06/19/2021 06/19/21 | Pending | -- | -- | -- | |
| 06/19/2021 06/19/21 | For Sale | $235,000 | -- | $200 / Sq Ft |
We collect this data history from publicly available records. To have your information removed, we recommend requesting removal directly through your county’s website.
| Year | Tax Paid | Tax Assessment Tax Assessment Total Assessment is a certain percentage of the fair market value that is determined by local assessors to be the total taxable value of land and additions on the property. | Land | Improvement |
|---|---|---|---|---|
| 2025 | $719 | $47,425 | $0 | $0 |
| 2024 | $717 | $32,050 | $0 | $0 |
| 2023 | $717 | $32,050 | $0 | $0 |
| 2022 | $717 | $32,050 | $0 | $0 |
| 2021 | $717 | $32,050 | $0 | $0 |
| 2020 | $672 | $24,300 | $0 | $0 |
| 2019 | $672 | $24,300 | $0 | $0 |
| 2018 | $680 | $24,300 | $0 | $0 |
| 2017 | $672 | $24,300 | $0 | $0 |
| 2016 | $672 | $0 | $0 | $0 |
| 2015 | $1,348 | $0 | $0 | $0 |
| 2014 | $1,348 | $0 | $0 | $0 |
Seller's Agent in 2025
Claire Smith
Real Estate Partners Chattanooga, LLC
(423) 645-7313
2 in this area
38 Total Sales
Buyer's Agent in 2025
Alexandra Theis
Greater Downtown Realty dba Keller Williams Realty
(407) 223-5423
22 in this area
107 Total Sales
Source: Realtracs
MLS Number: RTC2906211
APN: 126N-C-003-C010
Disclaimer: Certain information contained herein is derived from information provided by parties other than Homes.com. All information provided is deemed reliable, but is not guaranteed to be accurate and should be independently verified.
All data is obtained from various sources and may not have been verified by broker or MLS GRID. Supplied Open House Information is subject to change without notice. All information should be independently reviewed and verified for accuracy. Properties may or may not be listed by the office/agent presenting the information. Some IDX listings have been excluded from this website.
Listings courtesy of Realtracs as distributed by MLS GRID.
Listing Information presented by local MLS brokerage: Ten-X, LLC dba Homes.com, local broker - Arlene Richardson - 888-952-6393 - 17600 Laguna Canyon Rd, Irvine, CA 92618.
Based on information submitted to the MLS GRID
Ask me questions while you tour the home.