
Seller's Agent in 2024
Stacey Springer
Coldwell Banker Southern Realty
(931) 242-9263
158 Total Sales



Estimated Value: $163,000 - $184,000
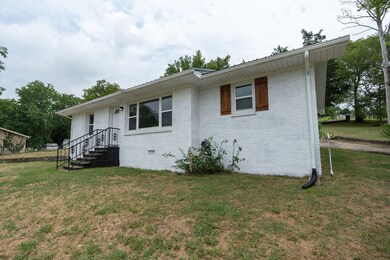
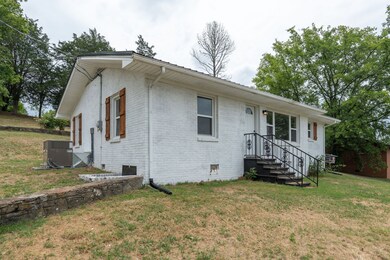
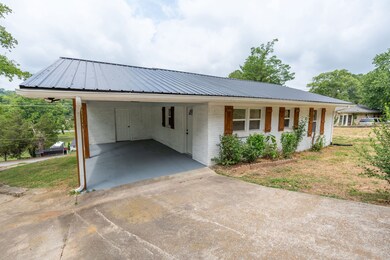
Discover you dream home in this charming 2 BR, 1 BA brick home perched on a hill in the most perfect little town. Enjoy scenic Tennessee countryside views from your front porch. This home has been completely remodeled and provides the perfect blend of peaceful living and convenient access to modern amenities. Just a short trip to Nashville ,Tn or Huntsville AL. with easy access to the interstate. Front and rear concrete driveways, storage building, new HVAC, new appliances, new floors, new windows, new paint , you name it, it’s been redone! This home is like new and ready for you to call it home!
Last Agent to Sell the Property
Coldwell Banker Southern Realty Brokerage Phone: 9312429263 License #350688 Listed on: 07/02/2024
We collect this data history from publicly available records. To have your information removed, we recommend requesting removal directly through your county’s website.
We collect this data history from publicly available records. To have your information removed, we recommend requesting removal directly through your county’s website.
| Date | Buyer | Sale Price | Title Company |
|---|---|---|---|
| $159,900 | None Listed On Document | ||
| Stoll Properties Llc | $45,000 | None Listed On Document | |
| Tucker John A | -- | -- |
We collect this data history from publicly available records. To have your information removed, we recommend requesting removal directly through your county’s website.
| Date | Status | Borrower | Loan Amount |
|---|---|---|---|
| Open | $127,920 | ||
| Previous Owner | Vivian Tucker | $21,050 |
We collect this data history from publicly available records. To have your information removed, we recommend requesting removal directly through your county’s website.
| Date | Event | Price | List to Sale | Price per Sq Ft |
|---|---|---|---|---|
| 08/23/2024 08/23/24 | Sold | $159,900 | 0.0% | $178 / Sq Ft |
| 07/19/2024 07/19/24 | Pending | -- | -- | -- |
| 07/15/2024 07/15/24 | For Sale | $159,900 | 0.0% | $178 / Sq Ft |
| 07/08/2024 07/08/24 | Pending | -- | -- | -- |
| 07/02/2024 07/02/24 | For Sale | $159,900 | -- | $178 / Sq Ft |
We collect this data history from publicly available records. To have your information removed, we recommend requesting removal directly through your county’s website.
| Year | Tax Paid | Tax Assessment Tax Assessment Total Assessment is a certain percentage of the fair market value that is determined by local assessors to be the total taxable value of land and additions on the property. | Land | Improvement |
|---|---|---|---|---|
| 2025 | $860 | $31,525 | $4,850 | $26,675 |
| 2024 | $759 | $31,525 | $4,850 | $26,675 |
| 2023 | $759 | $23,125 | $4,850 | $18,275 |
| 2022 | $557 | $23,125 | $4,850 | $18,275 |
| 2021 | $500 | $14,775 | $2,800 | $11,975 |
| 2020 | $500 | $14,775 | $2,800 | $11,975 |
| 2019 | $417 | $14,775 | $2,800 | $11,975 |
| 2018 | $500 | $14,775 | $2,800 | $11,975 |
| 2017 | $500 | $14,775 | $2,800 | $11,975 |
| 2016 | $498 | $14,075 | $2,000 | $12,075 |
| 2015 | $470 | $14,075 | $2,000 | $12,075 |
| 2014 | $470 | $14,074 | $0 | $0 |
Seller's Agent in 2024
Stacey Springer
Coldwell Banker Southern Realty
(931) 242-9263
158 Total Sales
Buyer's Agent in 2024
Courtney Dunavant
Southland Realty
(931) 703-6178
51 Total Sales
Source: Realtracs
MLS Number: RTC2674744
APN: 086H-A-015.00
Disclaimer: Certain information contained herein is derived from information provided by parties other than Homes.com. All information provided is deemed reliable, but is not guaranteed to be accurate and should be independently verified.
All data is obtained from various sources and may not have been verified by broker or MLS GRID. Supplied Open House Information is subject to change without notice. All information should be independently reviewed and verified for accuracy. Properties may or may not be listed by the office/agent presenting the information. Some IDX listings have been excluded from this website.
Listings courtesy of Realtracs as distributed by MLS GRID.
Listing Information presented by local MLS brokerage: Ten-X, LLC dba Homes.com, local broker - Arlene Richardson - 888-952-6393 - 17600 Laguna Canyon Rd, Irvine, CA 92618.
Based on information submitted to the MLS GRID
Ask me questions while you tour the home.