
Marcus Ibrahim
eXp Realty of Greater Los Angeles
(781) 476-7479
93 Total Sales
1 in Rosamond
$20,000 Price


Estimated Value: $322,276
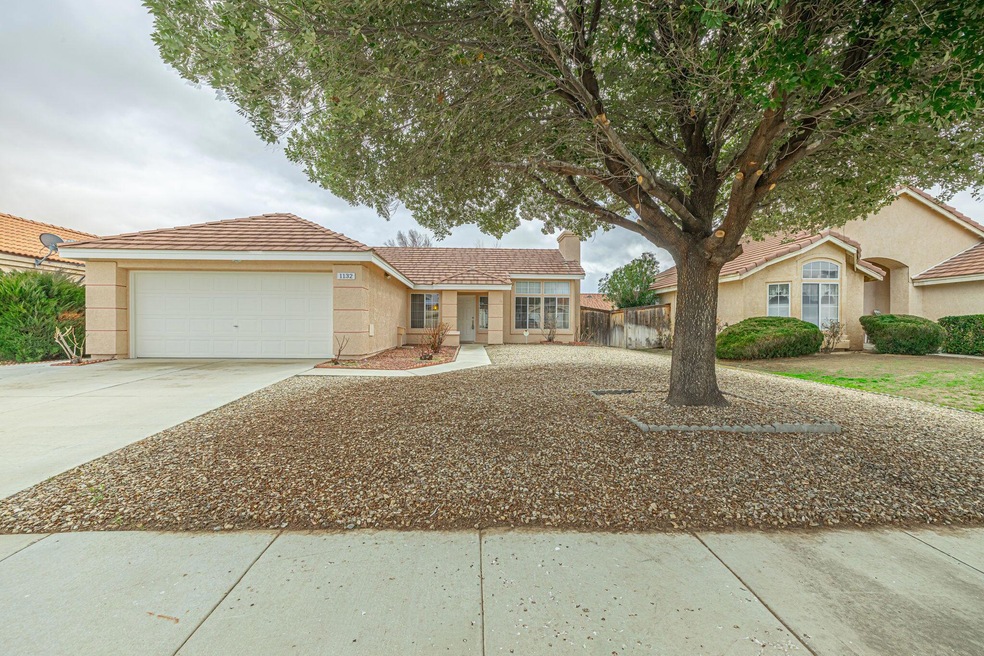
Wonderful opportunity for home ownership of this adorable single story home in Rosamond near United Park and Edwards Air Force Base! Title records show 3 bedroom (1 bedroom currently used as an office - no closet but easily built into nook.) Tile flooring at entry and kitchen/dining areas. New tile-look vinyl flooring in both bathrooms. Wonderful open floor plan, clean and well taken care of! Spacious primary bedroom suite features 2 closets, ceiling fan, slider to back patio and semi-vaulted ceilings with ensuite bathroom featuring dual sinks, shower enclosure with glass door & low-flow toilet. Permitted covered patio runs the length of the home to enjoy the private back yard. Truly awesome permitted 12x16 workshop with electrical can be used in a variety of ways - maybe a SheShed, future ADU, playhouse...? This home has so many features to appreciate - blinds throughout, brick fireplace in living room, newer disposal & hot water heater, freshly painted exterior & central heat & air. This home is move-in ready once you choose your flooring. SunRun Solar lease saves money & is contingency of sale. Great cul-de-sac street near United Park! Convenient to Edwards AFB, 14 frwy and shopping. So much to love about this one! Schedule your private showing now!
Last Agent to Sell the Property
Berkshire Hathaway HomeServices Troth, REALTORS License #01345685 Listed on: 02/21/2024
Marcus Ibrahim
eXp Realty of Greater Los Angeles
(781) 476-7479
93 Total Sales
1 in Rosamond
$20,000 Price
Blanca Alvarez
ALTICORE REALTY
(818) 418-1682
32 Total Sales
1 in Rosamond
$125,000 Price
Donna Oehler
Realty Executives Platinum
(661) 485-4798
33 Total Sales
1 in Rosamond
$400,000 Price
Michael Mucino
CAMDEN MCKAY REALTY
(909) 341-1278
128 Total Sales
1 in Rosamond
$21,000 Price
ROBERT WATKINS
RE/MAX TIME REALTY
(909) 406-2551
77 Total Sales
1 in Rosamond
$343,000 Price
Mauro Lopez
Century 21 Masters
(747) 237-4772
61 Total Sales
2 in Rosamond
$414K - $509K Price Range
We collect this data history from publicly available records. To have your information removed, we recommend requesting removal directly through your county’s website.
| Date | Event | Price | List to Sale | Price per Sq Ft |
|---|---|---|---|---|
| 03/21/2024 03/21/24 | Sold | $375,000 | +0.5% | $316 / Sq Ft |
| 02/24/2024 02/24/24 | Pending | -- | -- | -- |
| 02/21/2024 02/21/24 | For Sale | $373,000 | -- | $315 / Sq Ft |
Seller's Agent in 2024
Jill Furtado
Berkshire Hathaway HomeServices Troth, REALTORS
(661) 733-8661
31 Total Sales
AG
Buyer's Agent in 2024
Albert Gatton
Keller Williams Realty A.V.
(661) 860-7027
28 Total Sales
Source: Greater Antelope Valley Association of REALTORS®
MLS Number: 24001301
APN: 251-411-12
Disclaimer: Certain information contained herein is derived from information provided by parties other than Homes.com. All information provided is deemed reliable, but is not guaranteed to be accurate and should be independently verified.
IDX information is provided exclusively for personal, non-commercial use, and may not be used for any purpose other than to identify prospective properties consumers may be interested in purchasing.
Information is deemed reliable but not guaranteed.
Ask me questions while you tour the home.