
Jennifer Walsh
eXp Realty
(507) 460-5522
131 Total Sales
7 in Owatonna
$186K - $480K Price Range

Estimated Value: $194,000 - $252,781
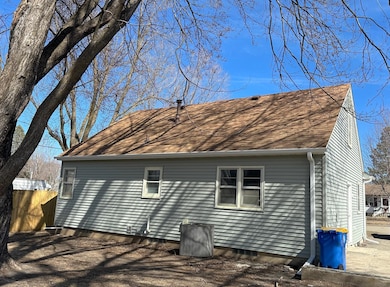
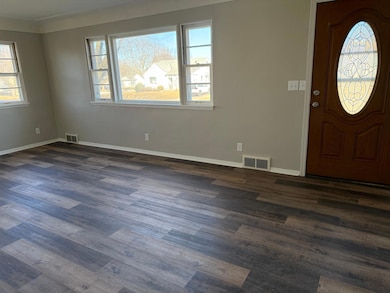
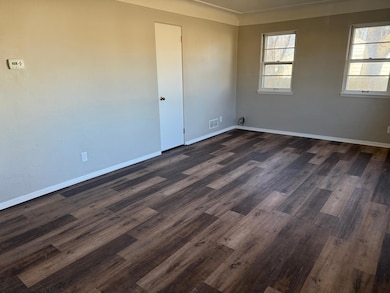
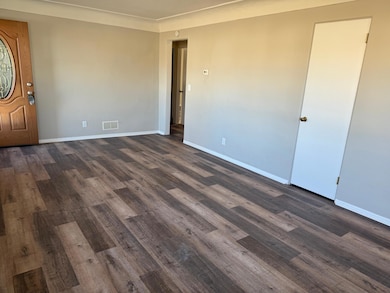
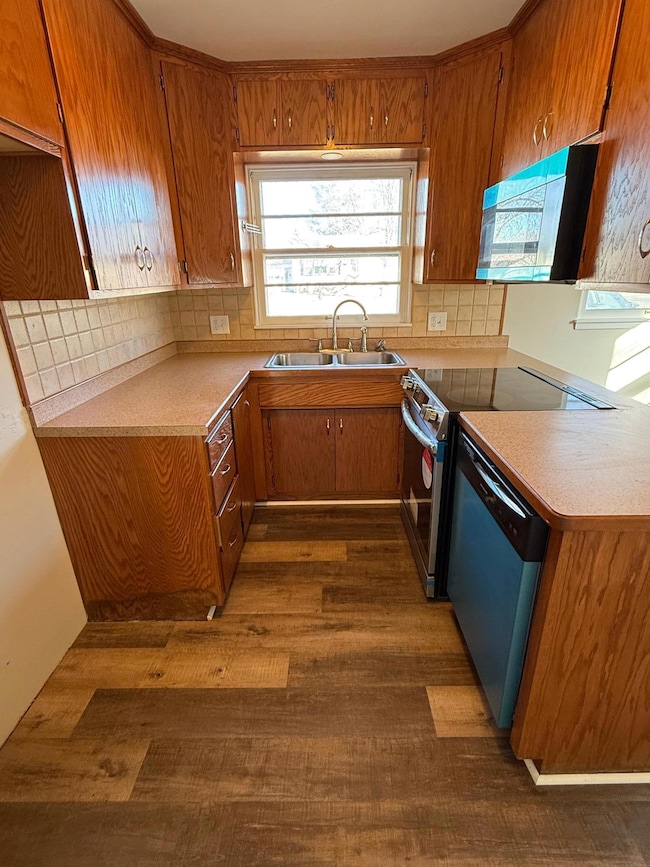
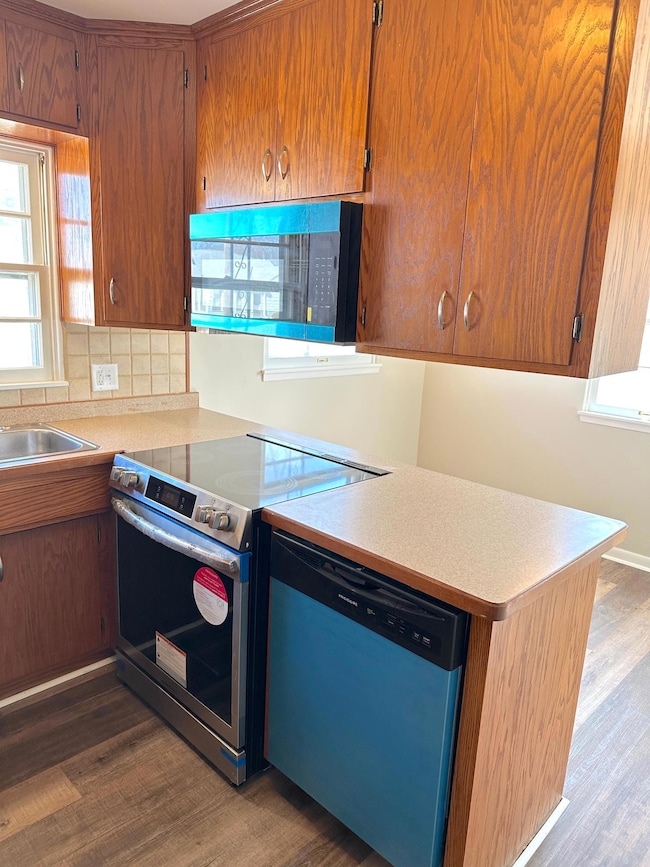
Tons of updates to this 3 bedroom 1 bath home. New siding, soffit, fascia and gutters in 2024. Basement has been newly tiled with a French drain to the sump basket. Brand new bathroom with new vanity and tile surround. Kitchen features new sink, dishwasher, stove and microwave. Full bath on the main floor with 2 bedrooms, 1 bedroom upstairs. New paint, fixtures and flooring throughout.
We collect this data history from publicly available records. To have your information removed, we recommend requesting removal directly through your county’s website.
Jennifer Walsh
eXp Realty
(507) 460-5522
131 Total Sales
7 in Owatonna
$186K - $480K Price Range
Deb Schmidt
Help-U-Sell Heritage Real Est.
(507) 431-0098
309 Total Sales
98 in Owatonna
$44K - $550K Price Range
Adam Cole
Counselor Realty of Rochester
(507) 516-3238
83 Total Sales
1 in Owatonna
$265,500 Price
Matt Johnson
Leland Realty
(507) 528-8812
246 Total Sales
3 in Owatonna
$50K - $380K Price Range
Drew Brudvig
RE/MAX DYNAMIC AGENTS
(507) 410-0620
26 Total Sales
1 in Owatonna
$215,000 Price
David Prouty
Get a Rebate Real Estate
(612) 482-1281
59 Total Sales
1 in Owatonna
$354,100 Price
We collect this data history from publicly available records. To have your information removed, we recommend requesting removal directly through your county’s website.
| Date | Buyer | Sale Price | Title Company |
|---|---|---|---|
| $189,000 | -- | ||
| Kalvig Jay A | $127,000 | Title Protection Inc |
We collect this data history from publicly available records. To have your information removed, we recommend requesting removal directly through your county’s website.
| Date | Status | Borrower | Loan Amount |
|---|---|---|---|
| Previous Owner | $106,000 | ||
| Previous Owner | Kalvig Jay A | $120,650 |
We collect this data history from publicly available records. To have your information removed, we recommend requesting removal directly through your county’s website.
| Date | Event | Price | List to Sale | Price per Sq Ft |
|---|---|---|---|---|
| 10/22/2025 10/22/25 | Sold | $189,000 | -0.5% | $142 / Sq Ft |
| 08/20/2025 08/20/25 | Pending | -- | -- | -- |
| 08/18/2025 08/18/25 | Price Changed | $189,900 | -5.0% | $143 / Sq Ft |
| 07/21/2025 07/21/25 | Price Changed | $199,900 | 0.0% | $150 / Sq Ft |
| 07/21/2025 07/21/25 | For Sale | $199,900 | +5.8% | $150 / Sq Ft |
| 07/21/2025 07/21/25 | Off Market | $189,000 | -- | -- |
| 07/09/2025 07/09/25 | For Sale | $207,000 | 0.0% | $155 / Sq Ft |
| 07/01/2025 07/01/25 | Pending | -- | -- | -- |
| 06/05/2025 06/05/25 | Price Changed | $207,000 | -4.6% | $155 / Sq Ft |
| 05/08/2025 05/08/25 | Price Changed | $217,000 | -3.5% | $163 / Sq Ft |
| 04/07/2025 04/07/25 | For Sale | $224,900 | -- | $169 / Sq Ft |
We collect this data history from publicly available records. To have your information removed, we recommend requesting removal directly through your county’s website.
| Year | Tax Paid | Tax Assessment Tax Assessment Total Assessment is a certain percentage of the fair market value that is determined by local assessors to be the total taxable value of land and additions on the property. | Land | Improvement |
|---|---|---|---|---|
| 2025 | $2,486 | $162,600 | $32,400 | $130,200 |
| 2024 | $1,840 | $156,200 | $26,200 | $130,000 |
| 2023 | $1,778 | $140,400 | $24,100 | $116,300 |
| 2022 | $1,518 | $132,000 | $22,800 | $109,200 |
| 2021 | $1,446 | $106,820 | $19,698 | $87,122 |
| 2020 | $1,380 | $101,920 | $19,698 | $82,222 |
| 2019 | $1,124 | $95,452 | $18,130 | $77,322 |
| 2018 | $1,122 | $86,044 | $16,660 | $69,384 |
| 2017 | $1,048 | $85,946 | $16,660 | $69,286 |
| 2016 | $1,040 | $82,222 | $16,660 | $65,562 |
| 2015 | -- | $0 | $0 | $0 |
| 2014 | -- | $0 | $0 | $0 |
Seller's Agent in 2025
Lisa Evans
Realty ONE Group Black Diamond
(507) 461-3790
206 Total Sales
Buyer's Agent in 2025
Sheryl Petrashek
RE/MAX Results
(612) 889-6496
226 Total Sales
Source: NorthstarMLS
MLS Number: 6694082
APN: 17-149-0305
Disclaimer: Certain information contained herein is derived from information provided by parties other than Homes.com. All information provided is deemed reliable, but is not guaranteed to be accurate and should be independently verified.
All data is obtained from various sources and may not have been verified by broker or MLS GRID. Supplied Open House Information is subject to change without notice. All information should be independently reviewed and verified for accuracy. Properties may or may not be listed by the office/agent presenting the information. Some IDX listings have been excluded from this website.
Listings courtesy of NorthstarMLS as distributed by MLS GRID.
Based on information submitted to the MLS GRID
Ask me questions while you tour the home.