
Myra Brock
Premiere Property Group, LLC
(360) 803-4823
59 Total Sales
4 in La Center
$435K - $560K Price Range
Estimated Value: $537,227 - $560,000
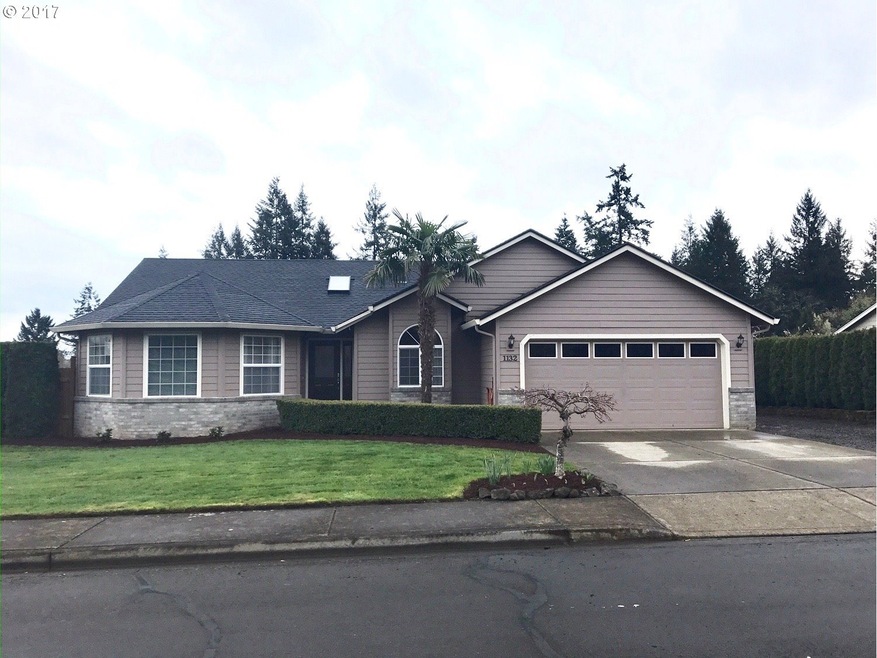
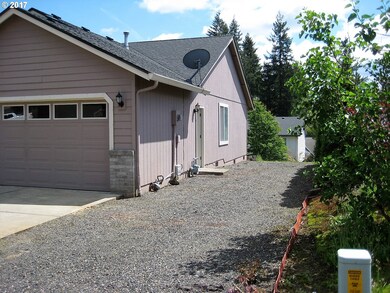
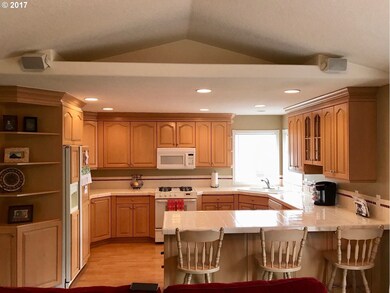
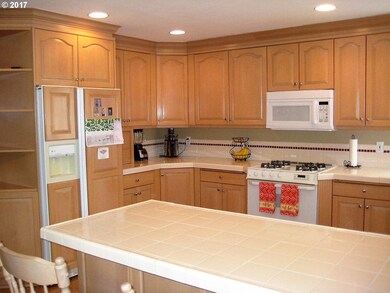
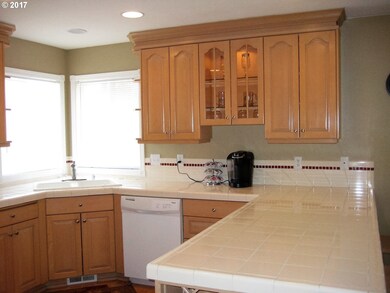
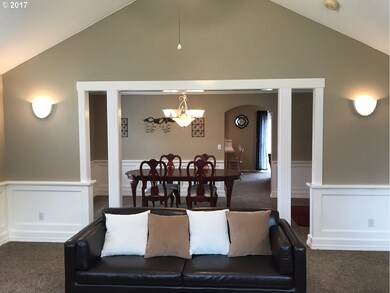
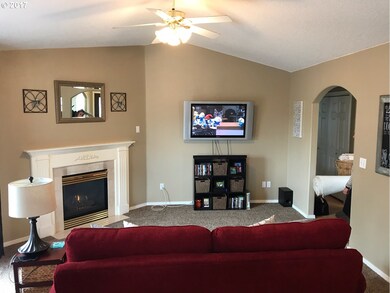
Rare one level 3 BR & 2 baths with RV Parking on a large lot with a two car garage. Great master bedroom with walk-in closet, vaulted ceiling, jet tub and dual sinks. Stylish formal dining and living rooms with wainscoting. Includes custom kitchen cabinets, a newer roof, carpet, flooring, micro, dishwasher, toilets, skylight, and large entertainer's deck with a territorial view. Ready to go. See it soon!
Last Agent to Sell the Property
Realty By Referral License #901100065 Listed on: 05/23/2017
We collect this data history from publicly available records. To have your information removed, we recommend requesting removal directly through your county’s website.
Myra Brock
Premiere Property Group, LLC
(360) 803-4823
59 Total Sales
4 in La Center
$435K - $560K Price Range
Kristy Childers
Windermere Northwest Living
(971) 351-2085
183 Total Sales
4 in La Center
$315K - $607K Price Range
Cameron Dore
TEC Real Estate Inc.
(206) 535-2643
67 Total Sales
1 in La Center
$730,000 Price
Rob Laird
eXp Realty, LLC
(669) 279-3217
27 Total Sales
1 in La Center
$1,012,227 Price
Victoria Buck
Coldwell Banker Bain
(971) 351-0278
203 Total Sales
2 in La Center
$630K - $679K Price Range
Nick Shivers
eXp Realty, LLC
(971) 232-4415
1,261 Total Sales
2 in La Center
$532K - $545K Price Range
We collect this data history from publicly available records. To have your information removed, we recommend requesting removal directly through your county’s website.
| Date | Buyer | Sale Price | Title Company |
|---|---|---|---|
| $319,900 | Wfg Natl Title Co Of Clark C | ||
| Birkland Angela L | -- | -- | |
| Birkland Jeffry R | $39,900 | First American Title Co |
We collect this data history from publicly available records. To have your information removed, we recommend requesting removal directly through your county’s website.
| Date | Status | Borrower | Loan Amount |
|---|---|---|---|
| Open | $287,910 |
We collect this data history from publicly available records. To have your information removed, we recommend requesting removal directly through your county’s website.
| Date | Event | Price | List to Sale | Price per Sq Ft |
|---|---|---|---|---|
| 07/06/2017 07/06/17 | Sold | $319,900 | -3.0% | $184 / Sq Ft |
| 06/07/2017 06/07/17 | Pending | -- | -- | -- |
| 05/23/2017 05/23/17 | For Sale | $329,900 | -- | $190 / Sq Ft |
We collect this data history from publicly available records. To have your information removed, we recommend requesting removal directly through your county’s website.
| Year | Tax Paid | Tax Assessment Tax Assessment Total Assessment is a certain percentage of the fair market value that is determined by local assessors to be the total taxable value of land and additions on the property. | Land | Improvement |
|---|---|---|---|---|
| 2026 | $4,549 | $515,794 | $196,200 | $319,594 |
| 2025 | $4,549 | $503,457 | $185,400 | $318,057 |
| 2024 | $4,213 | $490,836 | $185,400 | $305,436 |
| 2023 | $3,982 | $473,503 | $180,000 | $293,503 |
| 2022 | $3,803 | $432,216 | $136,500 | $295,716 |
| 2021 | $3,766 | $366,218 | $109,200 | $257,018 |
| 2020 | $3,617 | $341,556 | $101,400 | $240,156 |
| 2019 | $3,507 | $320,690 | $91,260 | $229,430 |
| 2018 | $3,204 | $316,453 | $0 | $0 |
| 2017 | $2,790 | $285,137 | $0 | $0 |
| 2016 | $2,721 | $263,080 | $0 | $0 |
| 2015 | $2,658 | $238,966 | $0 | $0 |
| 2014 | -- | $223,173 | $0 | $0 |
| 2013 | -- | $195,026 | $0 | $0 |
Seller's Agent in 2017
Tip Hanzlik
Realty By Referral
(503) 807-2556
12 Total Sales
Buyer's Agent in 2017
Mary Boal
John L. Scott Real Estate
(360) 953-3860
62 Total Sales
Source: Regional Multiple Listing Service (RMLS)
MLS Number: 17038911
APN: 063472-420
Disclaimer: Certain information contained herein is derived from information provided by parties other than Homes.com. All information provided is deemed reliable, but is not guaranteed to be accurate and should be independently verified.
The content relating to real estate for sale on this web site comes in part from the IDX program of the RMLS™ of Portland, Oregon. Real estate listings held by brokerage firms other than Ten-X are marked with the RMLS™ logo, and detailed information about these properties includes the names of the listing brokers. Listing content is copyright © 2026 RMLS™, Portland, Oregon. Some properties which appear for sale on this web site may subsequently have sold or may no longer be available. All information provided is deemed reliable but is not guaranteed and should be independently verified.
Ask me questions while you tour the home.