
Seller's Agent in 2025
Billy Taylor
CHASE INTERNATIONAL LAKE ALMANOR BROKERS
(530) 258-9168
97 Total Sales


Estimated Value: $559,073
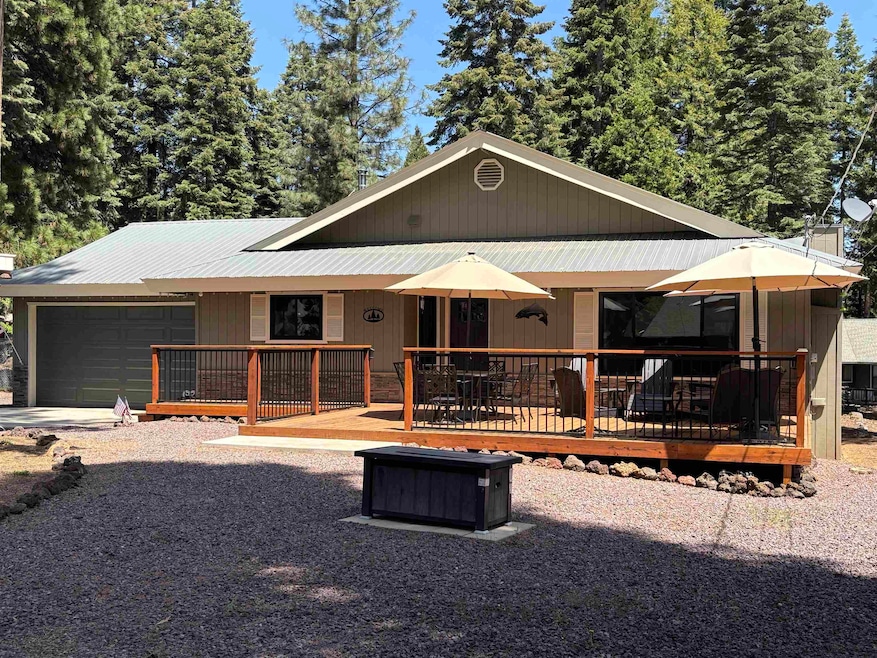
This completely refurbished gem offers the perfect blend of comfort, style, and convenience in a sought-after central location. Just a short walk to recreation areas, golf, boat launch and the community clubhouse, this home sits on a flat, easily accessible lot ideal for year-round living. Step inside to discover thoughtful upgrades throughout: a brand-new front deck, striking black dual-pane fiberglass windows, and a new mini-split system providing both heating and A/C. The kitchen shines with granite countertops, new appliances, and freshly painted cabinetry. Bathrooms have been fully updated with granite counters, new sinks, toilets, and fixtures. Additional features include a whole-house fan, new water heater, new washer and dryer, updated indoor lighting and ceiling fans, plus new exterior paint, rock accents, and a brand-new garage door. Whether you’re seeking a full-time residence or a comfortable seasonal getaway, this turn-key home is ready for you to move in and enjoy all the area has to offer.
Last Agent to Sell the Property
CHASE INTERNATIONAL LAKE ALMANOR BROKERS License #01237446 Listed on: 05/09/2025
We collect this data history from publicly available records. To have your information removed, we recommend requesting removal directly through your county’s website.
We collect this data history from publicly available records. To have your information removed, we recommend requesting removal directly through your county’s website.
| Date | Buyer | Sale Price | Title Company |
|---|---|---|---|
| $509,500 | Cal Sierra Title | ||
| -- | Calatlantic Title Inc | ||
| $280,000 | Cal Sierra Title Co | ||
| -- | Cal Sierra Title Co |
We collect this data history from publicly available records. To have your information removed, we recommend requesting removal directly through your county’s website.
| Date | Status | Borrower | Loan Amount |
|---|---|---|---|
| Previous Owner | $264,400 | ||
| Previous Owner | $255,000 | ||
| Previous Owner | $252,000 | ||
| Previous Owner | $240,000 | ||
| Previous Owner | $200,000 |
We collect this data history from publicly available records. To have your information removed, we recommend requesting removal directly through your county’s website.
| Date | Event | Price | List to Sale | Price per Sq Ft | Prior Sale |
|---|---|---|---|---|---|
| 08/04/2025 08/04/25 | Sold | $509,500 | -3.0% | $289 / Sq Ft | |
| 07/12/2025 07/12/25 | Price Changed | $525,000 | -8.7% | $298 / Sq Ft | |
| 07/07/2025 07/07/25 | Price Changed | $575,000 | -4.0% | $327 / Sq Ft | |
| 05/09/2025 05/09/25 | For Sale | $599,000 | +113.9% | $340 / Sq Ft | |
| 08/10/2018 08/10/18 | Sold | $280,000 | -4.4% | $159 / Sq Ft | View Prior Sale |
| 07/05/2018 07/05/18 | Pending | -- | -- | -- | |
| 04/17/2018 04/17/18 | For Sale | $293,000 | -- | $166 / Sq Ft |
We collect this data history from publicly available records. To have your information removed, we recommend requesting removal directly through your county’s website.
| Year | Tax Paid | Tax Assessment Tax Assessment Total Assessment is a certain percentage of the fair market value that is determined by local assessors to be the total taxable value of land and additions on the property. | Land | Improvement |
|---|---|---|---|---|
| 2025 | $3,967 | $312,339 | $72,505 | $239,834 |
| 2023 | $3,967 | $300,213 | $69,691 | $230,522 |
| 2022 | $3,636 | $294,327 | $68,325 | $226,002 |
| 2021 | $3,394 | $288,557 | $66,986 | $221,571 |
| 2020 | $3,466 | $285,600 | $66,300 | $219,300 |
| 2019 | $3,402 | $280,000 | $65,000 | $215,000 |
| 2018 | $2,517 | $205,252 | $46,341 | $158,911 |
| 2017 | $2,505 | $201,229 | $45,433 | $155,796 |
| 2016 | $2,328 | $197,285 | $44,543 | $152,742 |
| 2015 | $2,300 | $194,322 | $43,874 | $150,448 |
| 2014 | $2,263 | $190,516 | $43,015 | $147,501 |
Seller's Agent in 2025
Billy Taylor
CHASE INTERNATIONAL LAKE ALMANOR BROKERS
(530) 258-9168
97 Total Sales
Buyer's Agent in 2025
Jay Sabelman
CHASE INTERNATIONAL LAKE ALMANOR BROKERS
(530) 258-6278
204 Total Sales
Seller's Agent in 2018
Linda Pohler
COLDWELL BANKER KEHR/O'BRIEN (P)
(530) 258-9135
61 Total Sales
Source: Plumas Association of REALTORS®
MLS Number: 20250467
APN: 102-391-011-000
Disclaimer: Certain information contained herein is derived from information provided by parties other than Homes.com. All information provided is deemed reliable, but is not guaranteed to be accurate and should be independently verified.
The data relating to real estate for sale on this web site comes in part from the Internet Data exchange (“IDX”) program of the Plumas Association of Realtors. IDX information is provided exclusively for consumers' personal, non-commercial use and may not be used for any purpose other than to identify prospective properties consumers may be interested in purchasing.
Information deemed reliable but not guaranteed.
Copyright 2026 Plumas Association of Realtors. All Rights Reserved.
Ask me questions while you tour the home.