
Robert Urrutia
Responds Quickly
Re/Max Vision Realty
(480) 739-3235
54 Total Sales
1 in Superstition Country
$180,000 Price
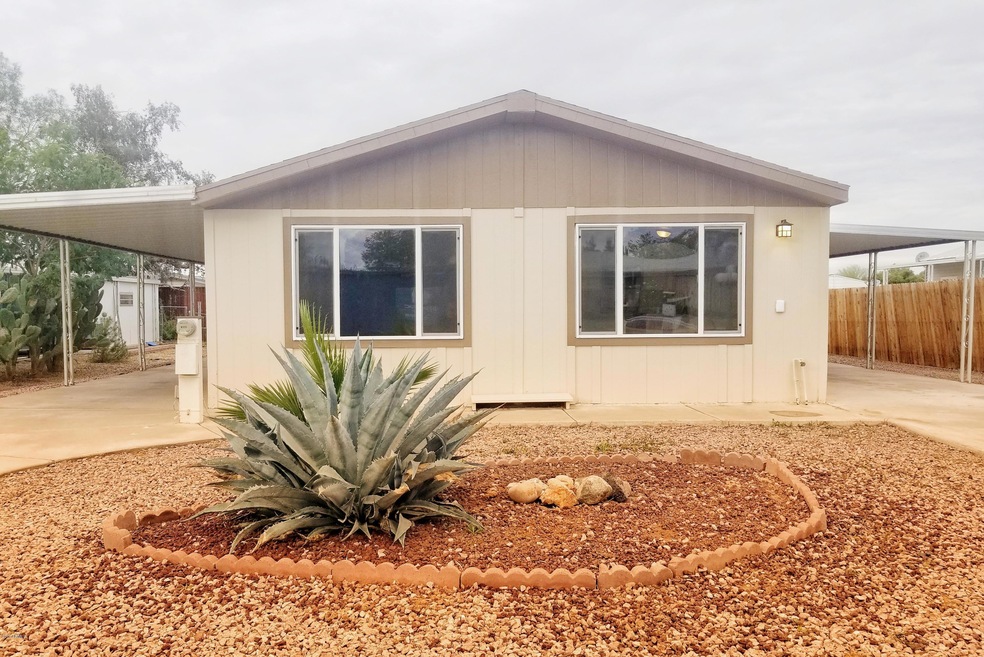
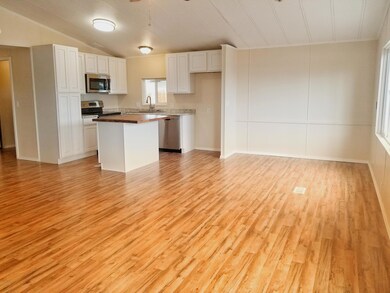
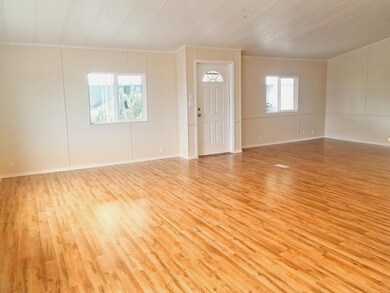
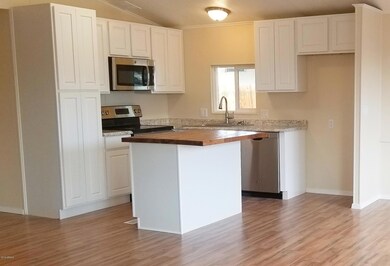
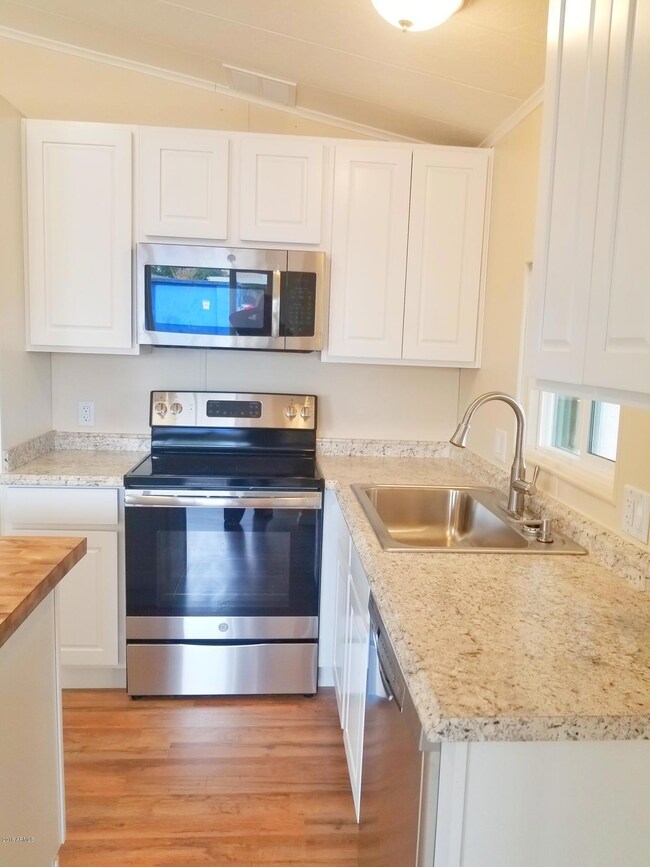

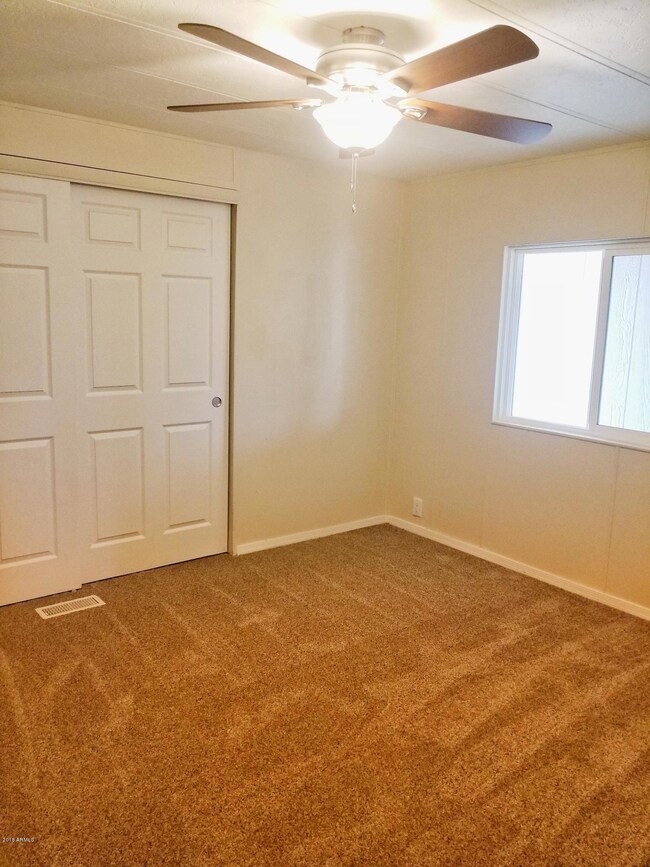
This home looks amazing. Your clients will appreciate all the work done to make this home special. The living room is nice and open and has new flooring that looks great. The kitchen looks incredible with new kitchen cabinets, countertops and stainless steel appliances. Both the bathrooms have been remodeled with new vanities, toilets, and light fixtures. The master bathroom even has a new walk-in shower, This home has been repainted inside and out and even has a new roof and windows. There are double awnings on both sides of the home and nice storage shed for your hobbies. There are fruit trees out back as well. Come by and see this home today!
Last Agent to Sell the Property
Keller Williams Realty Phoenix License #SA524620000 Listed on: 12/16/2018
We collect this data history from publicly available records. To have your information removed, we recommend requesting removal directly through your county’s website.
Robert Urrutia
Re/Max Vision Realty
(480) 739-3235
54 Total Sales
1 in Superstition Country
$180,000 Price
Mary Jo Santistevan
SERHANT.
(623) 263-8643
246 Total Sales
1 in Superstition Country
$408,000 Price
Annette Sharp
HomeSmart
(623) 257-6546
170 Total Sales
1 in Superstition Country
$299,900 Price
Matthew Loomis
Realty ONE Group
(623) 257-8524
51 Total Sales
1 in Superstition Country
$192,000 Price
Danielle Arvallo
Limitless Real Estate
(877) 640-8633
47 Total Sales
1 in Superstition Country
$78,000 Price
Trevor Bethel
Keller Williams Integrity First Realty
(725) 227-9393
22 Total Sales
1 in Superstition Country
$178,000 Price
We collect this data history from publicly available records. To have your information removed, we recommend requesting removal directly through your county’s website.
| Date | Buyer | Sale Price | Title Company |
|---|---|---|---|
| $150,000 | Title Alliance Of Arizona Ll | ||
| Evart Enterprises Llc | $85,600 | Title365 | |
| Overson Leiland P | $75,000 | First American Title |
We collect this data history from publicly available records. To have your information removed, we recommend requesting removal directly through your county’s website.
| Date | Status | Borrower | Loan Amount |
|---|---|---|---|
| Open | $152,600 | ||
| Closed | Terry Lou Ann | $147,283 | |
| Closed | Terry Lou Ann | $7,364 | |
| Previous Owner | Overson Leiland P | $65,000 | |
| Previous Owner | Overson Leiland P | $60,000 |
We collect this data history from publicly available records. To have your information removed, we recommend requesting removal directly through your county’s website.
| Date | Event | Price | List to Sale | Price per Sq Ft |
|---|---|---|---|---|
| 01/31/2019 01/31/19 | Sold | $150,000 | -3.2% | $130 / Sq Ft |
| 12/16/2018 12/16/18 | For Sale | $154,900 | -- | $134 / Sq Ft |
We collect this data history from publicly available records. To have your information removed, we recommend requesting removal directly through your county’s website.
| Year | Tax Paid | Tax Assessment Tax Assessment Total Assessment is a certain percentage of the fair market value that is determined by local assessors to be the total taxable value of land and additions on the property. | Land | Improvement |
|---|---|---|---|---|
| 2025 | $431 | $5,786 | ||
| 2024 | $441 | $5,510 | ||
| 2023 | $441 | $7,760 | $5,550 | $2,210 |
| 2022 | $430 | $5,970 | $3,830 | $2,140 |
| 2021 | $435 | $4,760 | $2,640 | $2,120 |
| 2020 | $436 | $4,580 | $2,440 | $2,140 |
| 2019 | $455 | $4,970 | $2,230 | $2,740 |
| 2018 | $457 | $4,880 | $2,150 | $2,730 |
| 2017 | $490 | $5,180 | $2,400 | $2,780 |
| 2016 | $508 | $5,250 | $2,410 | $2,840 |
| 2015 | $500 | $5,220 | $2,320 | $2,900 |
Seller's Agent in 2019
Angela Larson
Keller Williams Realty Phoenix
(480) 703-9035
16 in this area
278 Total Sales
SW
Buyer's Agent in 2019
Scott Willis
Ensign Properties Corp
(602) 481-5182
56 Total Sales
Source: Arizona Regional Multiple Listing Service (ARMLS)
MLS Number: 5858110
Disclaimer: Certain information contained herein is derived from information provided by parties other than Homes.com. All information provided is deemed reliable, but is not guaranteed to be accurate and should be independently verified.
All information should be verified by the recipient and none is guaranteed as accurate by ARMLS
Listing Information presented by local MLS brokerage: Ten-X, local REALTOR®- Arlene Richardson - (888)-952-6393
Ask me questions while you tour the home.