NOT LISTED FOR SALE

Estimated Value: $326,000 - $387,000

3 Beds
2 Baths
1,202 Sq Ft
$303/Sq Ft Est. Value

Sale Details

Date Sold: August 16, 2022

Last sale price $387,000 $322 Per Sq Ft

Est. 6% decrease in value since last sale

Current estimated payment $2,202 / mo

47 Days on Market

Highlights

  • Community Pool
  • Formal Dining Room
  • Cul-De-Sac
  • Franklin at Brimhall Elementary School Rated A
  • 2 Car Direct Access Garage
  • Eat-In Kitchen

About This Home

As of August 2022

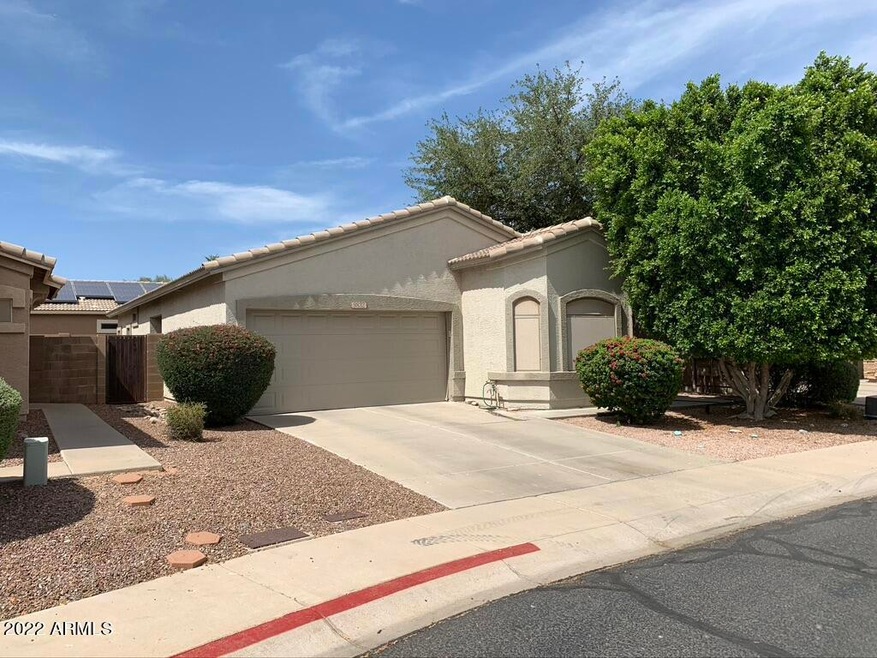
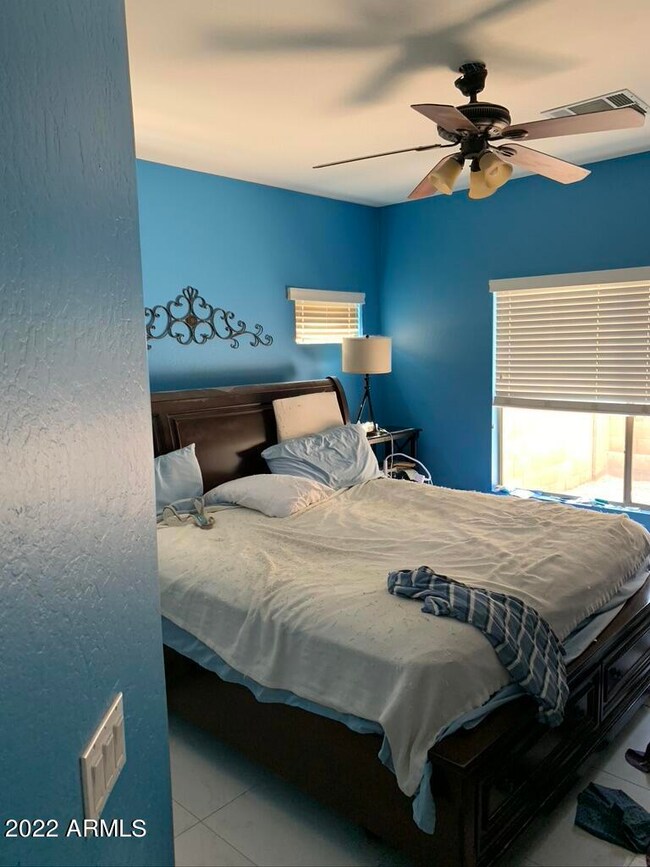
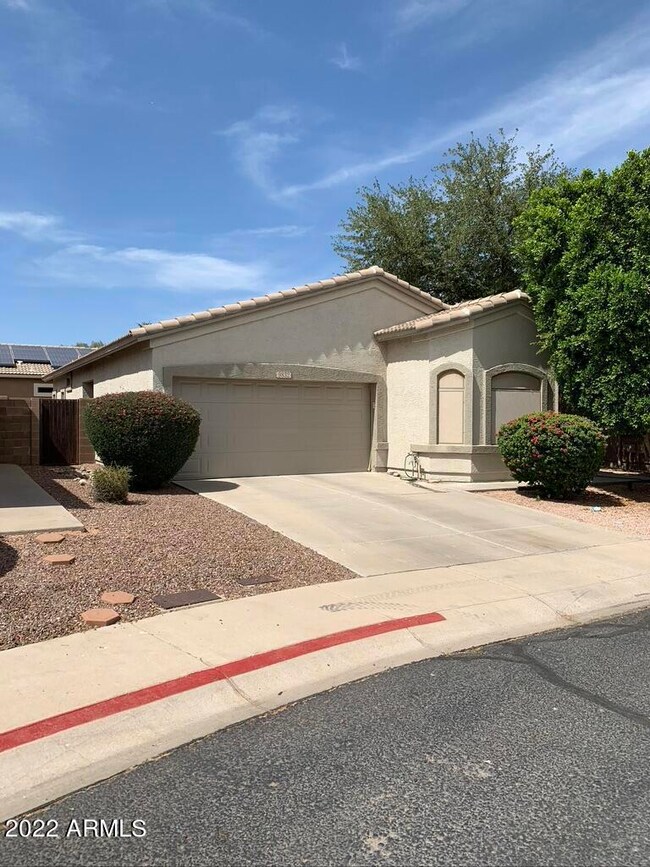
Here you are ,your home in this awesome 3bd.2ba.home in a gated community, This home shows 2 master bedrooms split with a office in the middle and its own entrance from outside. Culdasac lot with tons of parking and play for the kids. NICE BIG Tile through out low maintenance home is where you want to be,Close to grade A+schools and all freeways,60,and the 202.Shopping and restaurants are everywhere. Call me for your VIP appointments. Be a VIP agent for your buyers.

Last Agent to Sell the Property

Douglas Summers

Barrett Real Estate License #SA558006000 Listed on: 06/08/2022

Barrett Real Estate

Co-Listed By

Karl Tunberg

Hague Partners License #BR014015000

Last Buyer's Agent

Frank Vazquez

Incyte Realty, LLC License #BR654167000

Incyte Realty, LLC
Create a Home Valuation Report for This Property
The Home Valuation Report is an in-depth analysis detailing your home's value as well as a comparison with similar homes in the area

Home Details

Home Type

  • Single Family

Est. Annual Taxes

  • $1,157

Year Built

  • Built in 1999

Lot Details

  • 3,965 Sq Ft Lot
  • Cul-De-Sac
  • Private Streets
  • Block Wall Fence

HOA Fees

  • $105 Monthly HOA Fees

Parking

  • 2 Car Direct Access Garage

Home Design

  • Wood Frame Construction
  • Tile Roof
  • Block Exterior
  • Stucco

Interior Spaces

  • 1,202 Sq Ft Home
  • 1-Story Property
  • Ceiling Fan
  • Double Pane Windows
  • Solar Screens
  • Formal Dining Room
  • Tile Flooring

Kitchen

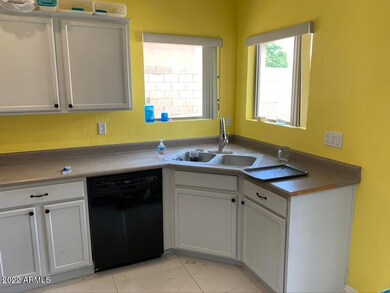
  • Kitchen Updated in 2022
  • Eat-In Kitchen
  • Gas Oven
  • Gas Range
  • Built-In Microwave
  • Dishwasher
  • Laminate Countertops
  • Disposal

Bedrooms and Bathrooms

  • 3 Bedrooms
  • Primary Bathroom is a Full Bathroom
  • 2 Bathrooms
  • Double Vanity

Laundry

  • Laundry in unit
  • Dryer
  • Washer

Location

  • Ground Level
  • Property is near bus stop

Schools

  • Stevenson Elementary School
  • Smith Junior High School
  • Skyline High School

Utilities

  • Central Air
  • Heating unit installed on the ceiling
  • Gas Water Heater
  • Water Softener
  • High Speed Internet
  • Cable TV Available

Additional Features

  • North or South Exposure
  • Playground

Listing and Financial Details

  • Tax Lot 4
  • Assessor Parcel Number 220-84-403

Community Details

Overview

  • Association fees include ground maintenance, street maintenance
  • Century Management Association, Phone Number (480) 345-0046
  • Built by Maricay Homes
  • Crismon Manor Subdivision

Recreation

  • Community Pool
  • Bike Trail

Home Details

Home Type

Single Family

Est. Annual Taxes

$1,157

Year Built

Built in 1999

Lot Details

3,965 Sq Ft Lot

HOA Fees

$105 per month

Parking

2

Listing Details

  • Cross Street: Southern and Crimson
  • Property Type: Residential
  • Ownership: Fee Simple
  • Association Fees Community Facilities District: N
  • Recreation Center Fee: N
  • Total Monthly Fee Equivalent: 105.0
  • Updated Floors: Full
  • Items Updated Floor Yr Updated: 2018
  • Updated Kitchen: Partial
  • Items Updated Kitchen Yr Updated: 2022
  • Separate Den Office Sep Den Office: Y
  • Year Built: 1999
  • Tax Year: 2021
  • Master Model: n
  • Property Sub Type: Single Family Residence
  • Horses: No
  • Lot Size Acres: 0.09
  • Co List Office Mls Id: hagu03
  • Subdivision Name: CRISMON MANOR
  • Architectural Style: Ranch
  • Property Attached Yn: No
  • General Property Description:PriceSqFt: 321.96
  • Const - Finish:Const - Finish: Painted, Stucco
  • Cooling:Cooling: Ceiling Fan(s), Central Air
  • Technology:Technology: Cable TV Avail, High Speed Internet
  • Plumbing:Plumbing: Gas Hot Water Heater
  • Special Features: None

Interior Features

  • Flooring: Tile
  • Basement YN: No
  • Spa Features: None
  • Appliances: Dishwasher, Disposal, Refrigerator, Microwave, Gas Oven, Gas Range, Washer, Dryer
  • Total Bedrooms: 3
  • Fireplace: No
  • Interior Amenities: Full Bth Master Bdrm, Double Vanity, Eat-in Kitchen, Laminate Counters, High Speed Internet
  • Living Area: 1202.0
  • Stories: 1
  • Window Features: Solar Screens, Dual Pane
  • Dining Area:Dining Area: Formal, Eat-in Kitchen, Dining in LR/GR
  • Interior Features:Interior Features: Soft Water Loop
  • Kitchen Features:Kitchen Features: Dishwasher, Disposal, Refrigerator, Built-in Microwave, Laminate Counters, Gas Oven, Gas Range
  • Laundry:Laundry: Washer Included, Dryer Included, Inside
  • Master Bathroom:Master Bathroom: Full Bth Master Bdrm, Double Vanity
  • Window Features:Window Features: Solar Screens, Dual Pane

Exterior Features

  • Fencing: Block
  • Exterior Features: Private Street(s), Playground
  • Lot Features: Cul-De-Sac, North/South Exposure, Gravel/Stone Front, Gravel/Stone Back
  • Pool Private: No
  • Disclosures: Seller Discl Avail, Agency Discl Req
  • Common Walls: All on One Level, Ground Level
  • Construction Type: Block, Wood Frame, Painted, Stucco
  • Roof: Tile
  • General Property Description:Community Pool YN2: Yes
  • General Property Description:Private Pool YN2: No

Garage/Parking

  • Total Covered Spaces: 2.0
  • Parking Features: Garage Door Opener, Direct Access
  • Attached Garage: No
  • Garage Spaces: 2.0
  • Open Parking Spaces: 2.0

Utilities

  • Cooling: Ceiling Fan(s), Central Air
  • Heating: Electric, Ceiling
  • Laundry Features: Inside
  • Cooling Y N: Yes
  • Heating Yn: Yes
  • Water Source: Public
  • Utilities:Utilities: SRP, SW Gas

Condo/Co-op/Association

  • Community Features: Gated, Near Bus Stop, Biking/Walking Path
  • Association Fee: 105.0
  • Association Fee Frequency: Monthly
  • Association Name: cooper commons
  • Phone: 480-345-0046
  • Association: Yes

Association/Amenities

  • Association Fees:HOA Transfer Fee2: 105.0
  • Association Fees:PAD Fee YN2: N
  • Association Fees:Cap ImprovementImpact Fee _percent_: $
  • Association Fees:HOA Management Company: Century Management

Fee Information

  • Association Fee Includes: Maintenance Grounds, Street Maint

Schools

  • Elementary School: Stevenson Elementary School
  • High School: Skyline High School
  • Junior High Dist: Mesa Unified District
  • Middle Or Junior School: Smith Junior High School

Lot Info

  • Land Lease: No
  • Lot Size Sq Ft: 3965.0
  • Parcel #: 220-84-403

Building Info

  • Builder Name: Maricay Homes

Tax Info

  • Tax Annual Amount: 1157.0
  • Tax Book Number: 220.0
  • Tax Lot: 4
  • Tax Map Number: 84.0

Ownership History

We collect this data history from publicly available records. To have your information removed, we recommend requesting removal directly through your county’s website.

Date Name Owned For Owner Type

Purchase Details

Listed on
Jun 8, 2022
Closed on
Jul 26, 2022
Sold by
Thomas Miller Garry and Thomas Lydia
Bought by
Seller's Agent
Douglas Summers
Barrett Real Estate
Buyer's Agent
Frank Vazquez
Incyte Realty, LLC
List Price
$375,000
Sold Price
$387,000
Premium/Discount to List
$12,000
3.2%
Views
2
Current Estimated Value
$364,496

Home Financials for this Owner

Home Financials are based on the most recent Mortgage that was taken out on this home.
Estimated Appreciation
-$22,504
Avg. Annual Appreciation
-1.48%
Original Mortgage
$200,000
Outstanding Balance
$188,929
Interest Rate
5.7%
Mortgage Type
New Conventional
Estimated Equity
$175,567

Purchase Details

Listed on
Mar 9, 2018
Closed on
Apr 6, 2018
Sold by
Lyman Joseph and Lyman Rachel
Bought by
Miller Garry Thomas and Miller Lydia
Seller's Agent
Josh Gonzales
Russ Lyon Sotheby's International Realty
Buyer's Agent
Amber Black
MBA Real Estate
List Price
$205,000
Sold Price
$193,200
Premium/Discount to List
-$11,800
-5.76%

Home Financials for this Owner

Home Financials are based on the most recent Mortgage that was taken out on this home.
Avg. Annual Appreciation
17.36%

Purchase Details

Listed on
Mar 14, 2014
Closed on
May 21, 2014
Sold by
Schmidt Clayton A and Schmidt Kara
Bought by
Lyman Joseph and Lyman Rachel
Seller's Agent
Andrew Hawkes
ProSmart Realty
Buyer's Agent
Josh Gonzales
Russ Lyon Sotheby's International Realty
List Price
$164,900
Sold Price
$157,000
Premium/Discount to List
-$7,900
-4.79%

Home Financials for this Owner

Home Financials are based on the most recent Mortgage that was taken out on this home.
Avg. Annual Appreciation
5.48%
Original Mortgage
$154,156
Interest Rate
4.4%
Mortgage Type
FHA

Purchase Details

Closed on
Apr 23, 2010
Sold by
Fannie Mae
Bought by
Schmidt Clayton A and Schmidt Kara

Home Financials for this Owner

Home Financials are based on the most recent Mortgage that was taken out on this home.
Original Mortgage
$103,477
Interest Rate
5.37%
Mortgage Type
FHA

Purchase Details

Closed on
Feb 16, 2010
Sold by
Johnson Donna M
Bought by
Federal National Mortgage Association

Purchase Details

Closed on
Jul 17, 1999
Sold by
Maracay Crismon Llc
Bought by
Johnson Donna M

Home Financials for this Owner

Home Financials are based on the most recent Mortgage that was taken out on this home.
Original Mortgage
$107,106
Interest Rate
7.64%
Mortgage Type
FHA
Source: Public Records

Home Values in the Area

Source: Public Records

Average Home Value in this Area


Source: Public Records

Agents Specializing in Superstition Country, AZ

See All Agents

Purchase History

We collect this data history from publicly available records. To have your information removed, we recommend requesting removal directly through your county’s website.

Date Buyer Sale Price Title Company
$387,000 Valleywide Title
Miller Garry Thomas $193,200 American Title Service Agenc
Lyman Joseph $157,000 American Title Service Agenc
Schmidt Clayton A $104,900 North American Title Company
Federal National Mortgage Association $122,157 Security Title Agency
Johnson Donna M $107,827 First American Title
Source: Public Records

Mortgage History

We collect this data history from publicly available records. To have your information removed, we recommend requesting removal directly through your county’s website.

Date Status Borrower Loan Amount
Open $200,000
Previous Owner Lyman Joseph $154,156
Previous Owner Schmidt Clayton A $102,513
Previous Owner Schmidt Clayton A $103,477
Previous Owner Johnson Donna M $30,000
Previous Owner Johnson Donna M $147,000
Previous Owner Johnson Donna M $50,000
Previous Owner Johnson Donna M $127,000
Previous Owner Johnson Donna M $107,106
Source: Public Records

Property History

We collect this data history from publicly available records. To have your information removed, we recommend requesting removal directly through your county’s website.

Date Event Price List to Sale Price per Sq Ft Prior Sale
08/16/2022 08/16/22 Sold $387,000 -2.0% $322 / Sq Ft
07/16/2022 07/16/22 Pending -- -- --
06/10/2022 06/10/22 Price Changed $395,000 +5.3% $329 / Sq Ft
05/30/2022 05/30/22 For Sale $375,000 +94.1% $312 / Sq Ft
04/16/2018 04/16/18 Sold $193,200 -5.8% $161 / Sq Ft View Prior Sale
03/14/2018 03/14/18 Pending -- -- --
03/09/2018 03/09/18 For Sale $205,000 -- $170 / Sq Ft
Source: Arizona Regional Multiple Listing Service (ARMLS)

Tax History

We collect this data history from publicly available records. To have your information removed, we recommend requesting removal directly through your county’s website.

Year Tax Paid Tax Assessment Tax Assessment Total Assessment is a certain percentage of the fair market value that is determined by local assessors to be the total taxable value of land and additions on the property. Land Improvement
2025 $1,139 $13,696
2024 $1,151 $13,044
2023 $1,151 $27,250 $5,450 $21,800
2022 $1,126 $20,170 $4,030 $16,140
2021 $1,157 $18,700 $3,740 $14,960
2020 $1,141 $16,830 $3,360 $13,470
2019 $1,057 $15,560 $3,110 $12,450
2018 $1,010 $13,760 $2,750 $11,010
2017 $978 $12,230 $2,440 $9,790
2016 $956 $12,050 $2,410 $9,640
2015 $907 $11,360 $2,270 $9,090
Source: Public Records

Agents Affiliated with this Home

  • Section Image
  • Section Image
  • Section Image
  • Section Image
  • Section Image
See All Agents

Map

Source: Arizona Regional Multiple Listing Service (ARMLS)

MLS Number: 6408448

Arizona Regional Multiple Listing Service (ARMLS)

APN: 220-84-403

Your Personal Tour Guide

Ask me questions while you tour the home.