NOT LISTED FOR SALE

11320 Lithia Pinecrest Rd Lithia, FL 33547

Lithia Area
3 Beds
2 Baths
1,512 Sq Ft
1.03 Acre Lot

Sale Details

Date Sold: August 27, 2021

Last sale price $265,000 $175 Per Sq Ft

5 Days on Market

Highlights

  • 1.03 Acre Lot
  • Vaulted Ceiling
  • Walk-In Closet
  • Open Floorplan
  • No HOA
  • Laundry Room

About This Home

As of August 2021

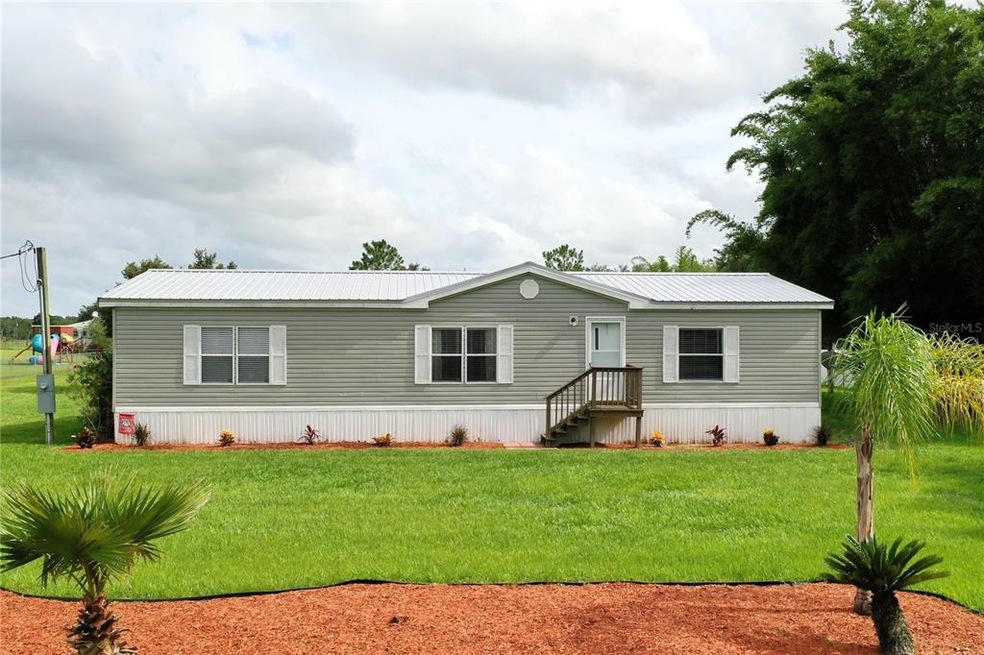
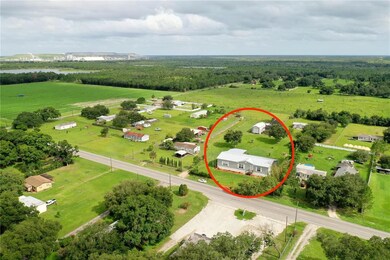
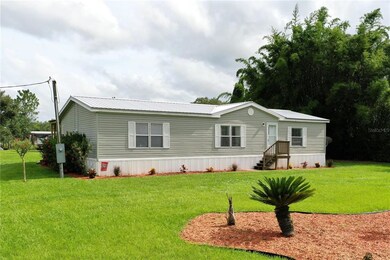
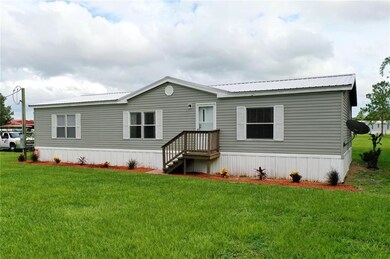
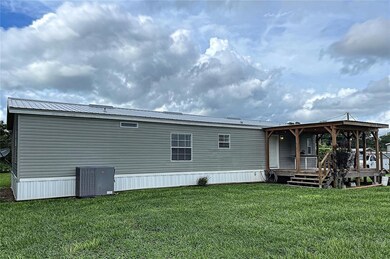
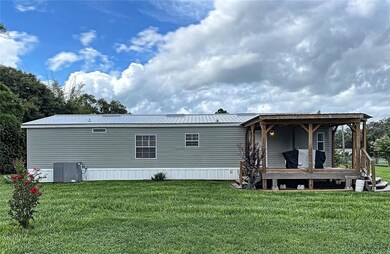
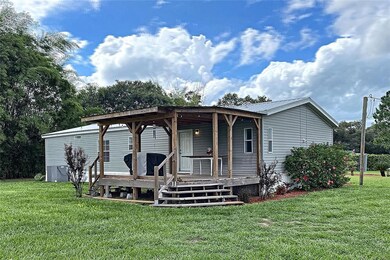
Must see this beautiful well maintained 3/2 mobile home sitting on 1.03 acres located just minutes away from Fish Hawk and Plant City. Newly remodeled, new appliances, paint, flooring, carpet, new metal roof and air conditioning unit, and well. Bring your big toys and or farm animals, room for all. Mature landscape which includes palm trees and bamboo. Hurry this little country gem want last long.
All dimensions are approximate buyer must verify.

Last Agent to Sell the Property

Melissa Menendez

RE/MAX REALTY UNLIMITED License #3449457 Listed on: 07/09/2021

RE/MAX REALTY UNLIMITED

Last Buyer's Agent

Tabatha Pugh

KELLER WILLIAMS REALTY License #3376544

KELLER WILLIAMS REALTY

Property Details

Home Type

  • Mobile/Manufactured

Est. Annual Taxes

  • $1,804

Year Built

  • Built in 2003

Lot Details

  • 1.03 Acre Lot
  • Lot Dimensions are 150x300
  • North Facing Home
  • Cleared Lot

Home Design

  • Metal Roof
  • Vinyl Siding

Interior Spaces

  • 1,512 Sq Ft Home
  • 1-Story Property
  • Open Floorplan
  • Vaulted Ceiling
  • Ceiling Fan
  • Blinds
  • Combination Dining and Living Room
  • Inside Utility
  • Crawl Space
  • Fire and Smoke Detector

Kitchen

  • Range
  • Microwave
  • Dishwasher

Flooring

  • Carpet
  • Ceramic Tile
  • Vinyl

Bedrooms and Bathrooms

  • 3 Bedrooms
  • Walk-In Closet
  • 2 Full Bathrooms

Laundry

  • Laundry Room
  • Dryer
  • Washer

Schools

  • Pinecrest Elementary School
  • Turkey Creek Middle School
  • Durant High School

Mobile Home

  • Mobile Home Model is FL HML 2F 16372619 A/B
  • Double Wide

Utilities

  • Central Heating and Cooling System
  • Well
  • Septic Tank
  • High Speed Internet
  • Cable TV Available

Additional Features

  • Shed
  • Zoned For Horses

Listing and Financial Details

  • Down Payment Assistance Available
  • Homestead Exemption
  • Visit Down Payment Resource Website
  • Legal Lot and Block 30R / 093843-
  • Assessor Parcel Number U-26-30-22-5KM-000000-0030R.0

Community Details

Overview

  • No Home Owners Association
  • Hunters Hill Rep Subdivision

Pet Policy

  • No limit on the number of pets
  • Extra large pets allowed

Property Details

Home Type

Mobile/Manufactured

Est. Annual Taxes

$1,804

Year Built

Built in 2003

Lot Details

1.03 Acres

Listing Details

  • Property Type: Residential
  • Property Sub Type: Mobile Home
  • Construction Materials: Vinyl Siding
  • Fireplace: No
  • Living Area: 1512
  • Lot Size Acres: 1.03
  • New Construction: No
  • Year Built: 2003
  • Lot Size Sq Ft: 44867
  • Status: Sold
  • Down Payment Resource URL: https://www.workforce-resource.com/dpr/listing/MFRMLS/T3317031?w=Agent&skip_sso=true
  • Down Payment Resource URL 2: https://www.workforce-resource.com/dpr/listing/MFRMLS/T3317031?w=Customer
  • Homestead Y N: Yes
  • Number Of Pets: 10+
  • Total Acreage: 1 to less than 2
  • Unit Number Y N: No
  • Property Description: Out of M/H Community
  • Ratio: Close Price\List Price: 1.01923
  • Price per Sq Ft: 175.26
  • Close to Original List Price Ratio: 1.01923
  • View: No
  • Ownership: Fee Simple
  • Tax Year: 2020
  • Special Features: VirtualTour

Interior Features

  • Living Area Units: Square Feet
  • Flooring: Carpet, Ceramic Tile, Vinyl
  • Full Bathrooms: 2
  • Interior Amenities: Ceiling Fans(s), Living Room/Dining Room Combo, Open Floorplan, Vaulted Ceiling(s), Walk-In Closet(s)
  • Appliances Included: Dishwasher, Dryer, Microwave, Range, Refrigerator, Washer
  • Foundation Details: Crawlspace
  • Total Bedrooms: 3
  • Levels: One
  • Spa Yn: No
  • Stories: 1
  • Window Features: Blinds
  • Room Count: 13
  • Additional Rooms: Inside Utility

Exterior Features

  • Direction Faces: North
  • Other Structures: Shed(s)
  • Exterior Features: Storage
  • Roof: Metal
  • Body Type: Double Wide
  • Pool Private: No
  • Waterfront: No
  • Road Surface Type: Paved, Asphalt
  • Water View Y N: No
  • Number Of Wells: 1
  • Water Access Y N: No
  • Water Extras Y N: No
  • Flood Zone Panel: 12057C0555H
  • Disclosures: Seller Property Disclosure

Garage/Parking

  • Carport Y N: No
  • Garage Yn: No
  • Open Parking: No

Utilities

  • Utilities: BB/HS Internet Available, Cable Connected, Electricity Connected, Sewer Connected, Water Connected
  • Cooling: Central Air
  • Heating: Central
  • Laundry Features: Laundry Room
  • Sewer: Septic Tank
  • Water Source: Well
  • Number Of Septics: 1
  • Cooling Y N: Yes
  • Heating Yn: Yes

Condo/Co-op/Association

  • Association: No
  • Security: Fire Alarm
  • Senior Community: No
  • Association Fee Requirement: None

Schools

  • Elementary School: Pinecrest-HB
  • High School: Durant-HB
  • Middle Or Junior School: Turkey Creek-HB

Lot Info

  • Zoning: AS-1
  • Parcel Number: U-26-30-22-5KM-000000-0030R.0
  • Additional Parcels: No
  • Lot Features: Cleared, In County, Zoned for Horses
  • Lot Dimensions: 150x300
  • Flood Zone Code: X
  • Flood Zone Date: 2008-08-28

Rental Info

  • Pets Allowed: Yes
  • Pet Size: Extra Large (101+ Lbs.)

Tax Info

  • Tax Annual Amount: 1804.34
  • Tax Block: 093843-
  • Tax Book Number: 87-62
  • Tax Lot: 30R

Ownership History

We collect this data history from publicly available records. To have your information removed, we recommend requesting removal directly through your county’s website.

Date Name Owned For Owner Type

Purchase Details

Listed on
Jul 9, 2021
Closed on
Aug 27, 2021
Sold by
Bought by
Seller's Agent
Melissa Menendez
RE/MAX REALTY UNLIMITED
Buyer's Agent
Tabatha Pugh
KELLER WILLIAMS REALTY
List Price
$260,000
Sold Price
$265,000
Premium/Discount to List
$5,000
1.92%

Home Financials for this Owner

Home Financials are based on the most recent Mortgage that was taken out on this home.
Original Mortgage
$255,000
Outstanding Balance
$226,503
Interest Rate
2.7%
Mortgage Type
VA

Purchase Details

Listed on
Jan 23, 2019
Closed on
Apr 4, 2019
Sold by
Bought by
Seller's Agent
Chris Kelly
RIGHT NOW REALTY
Buyer's Agent
Lynne Halleran
COLDWELL BANKER REALTY
List Price
$175,000
Sold Price
$165,000
Premium/Discount to List
-$10,000
-5.71%

Home Financials for this Owner

Home Financials are based on the most recent Mortgage that was taken out on this home.
Avg. Annual Appreciation
21.82%
Original Mortgage
$162,011
Interest Rate
4.62%
Mortgage Type
FHA

Purchase Details

Closed on
Oct 3, 2018
Sold by
Bought by

Home Financials for this Owner

Home Financials are based on the most recent Mortgage that was taken out on this home.
Original Mortgage
$88,000
Interest Rate
4.5%
Mortgage Type
Construction

Purchase Details

Closed on
Jun 23, 2011
Sold by
Bought by

Purchase Details

Closed on
Nov 9, 2010
Sold by
Bought by

Purchase Details

Closed on
Nov 5, 2010
Sold by
Bought by

Purchase Details

Closed on
Oct 7, 2003
Sold by
Bought by

Home Financials for this Owner

Home Financials are based on the most recent Mortgage that was taken out on this home.
Original Mortgage
$102,272
Interest Rate
6.45%
Mortgage Type
FHA
Source: Public Records
Create a Home Valuation Report for This Property
The Home Valuation Report is an in-depth analysis detailing your home's value as well as a comparison with similar homes in the area

Home Values in the Area

Source: Public Records

Average Home Value in this Area


Source: Public Records

Purchase History

We collect this data history from publicly available records. To have your information removed, we recommend requesting removal directly through your county’s website.

Date Buyer Sale Price Title Company
$265,000 Insured Title Agency Llc
$165,000 Lyons Title & Trust
$90,000 Lyons Title & Trust
$41,800 Island Title Services Inc
-- New House Title Llc
-- None Available
$27,900 Lawyers Title Insurance Corp
Source: Public Records

Mortgage History

We collect this data history from publicly available records. To have your information removed, we recommend requesting removal directly through your county’s website.

Date Status Borrower Loan Amount
Open $255,000
Previous Owner $162,011
Previous Owner $88,000
Previous Owner $102,272
Source: Public Records

Property History

We collect this data history from publicly available records. To have your information removed, we recommend requesting removal directly through your county’s website.

Date Event Price List to Sale Price per Sq Ft Prior Sale
08/27/2021 08/27/21 Sold $265,000 +1.9% $175 / Sq Ft
07/12/2021 07/12/21 Pending -- -- --
07/07/2021 07/07/21 For Sale $260,000 +57.6% $172 / Sq Ft
04/04/2019 04/04/19 Sold $165,000 0.0% $109 / Sq Ft View Prior Sale
02/12/2019 02/12/19 Pending -- -- --
02/06/2019 02/06/19 Price Changed $165,000 -5.7% $109 / Sq Ft
01/23/2019 01/23/19 For Sale $175,000 -- $116 / Sq Ft
Source: Stellar MLS

Tax History

We collect this data history from publicly available records. To have your information removed, we recommend requesting removal directly through your county’s website.

Year Tax Paid Tax Assessment Tax Assessment Total Assessment is a certain percentage of the fair market value that is determined by local assessors to be the total taxable value of land and additions on the property. Land Improvement
2025 $506 $209,091
2024 $506 $203,198
2023 $466 $197,280 $0 $0
2022 $380 $191,534 $0 $0
2021 $1,886 $126,048 $0 $0
2020 $1,804 $124,308 $37,852 $86,456
2019 $1,855 $87,545 $33,990 $53,555
2018 $762 $57,569 $0 $0
2017 $758 $61,844 $0 $0
2016 $751 $55,225 $0 $0
2015 $759 $54,841 $0 $0
2014 $751 $54,406 $0 $0
2013 -- $55,522 $0 $0
Source: Public Records

Agents Affiliated with this Home

  • Section Image
  • Section Image
  • Section Image
  • Section Image
See All Agents

Map

Source: Stellar MLS

MLS Number: T3317031

Stellar MLS

APN: U2630225KM0000000030R0

Your Personal Tour Guide

Ask me questions while you tour the home.