
John Nolan
Manufactured Home Works
(424) 842-2654
32 Total Sales
6 in Stanton
$355,000 Price Range
Estimated Value: $688,218 - $754,000
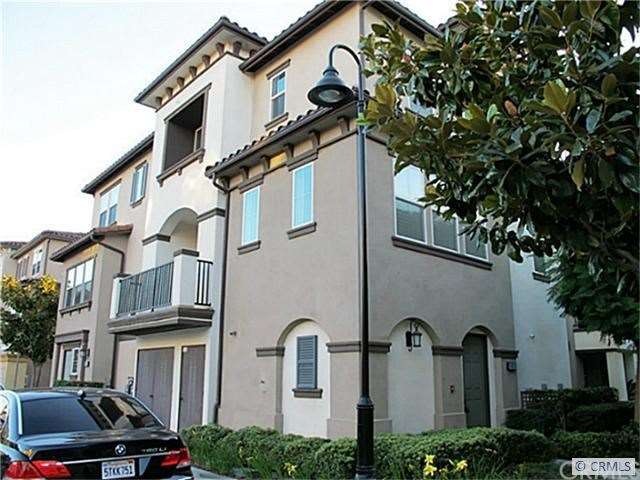
Tri-Level 2 Bedrooms 2.5 bathrooms 5 years new condo in Palazzo Court. 2 Car Tandem garage. Corian surfaces, tile floors, mirror closet doors, Maple cabinets complimenting stainless appliances. New carpet and paint. Walking distance to dining, Stanton Park and Rancho Alamitos high School.
Last Agent to Sell the Property
Desiree Patno Enterprises, Inc License #01089824 Listed on: 02/02/2013
John Nolan
Manufactured Home Works
(424) 842-2654
32 Total Sales
6 in Stanton
$355,000 Price Range
Jennifer Thomas
Seven Gables Real Estate
(949) 468-3483
79 Total Sales
25 in Stanton
$379K - $825K Price Range
Darleen Centala
First Team Real Estate
(657) 444-1579
26 Total Sales
2 in Stanton
$876,540 Price Range
Albert Soto
True Inmobiliaria
(657) 279-5316
87 Total Sales
2 in Stanton
$897,000 Price Range
Kyle Flohr-Jemmings
BetterHomes&Gardens-Napolitano
(858) 251-8298
32 Total Sales
1 in Stanton
$670,000 Price
Rudy Kusuma
LPT Realty, Inc
(916) 249-4078
149 Total Sales
1 in Stanton
$652,000 Price
We collect this data history from publicly available records. To have your information removed, we recommend requesting removal directly through your county’s website.
| Year | Tax Paid | Tax Assessment Tax Assessment Total Assessment is a certain percentage of the fair market value that is determined by local assessors to be the total taxable value of land and additions on the property. | Land | Improvement |
|---|---|---|---|---|
| 2026 | $4,510 | $374,299 | $139,790 | $234,509 |
| 2025 | $4,391 | $366,960 | $137,049 | $229,911 |
| 2024 | $4,391 | $359,765 | $134,362 | $225,403 |
| 2023 | $4,309 | $352,711 | $131,727 | $220,984 |
| 2022 | $4,246 | $345,796 | $129,145 | $216,651 |
| 2021 | $4,207 | $339,016 | $126,613 | $212,403 |
| 2020 | $4,158 | $335,540 | $125,314 | $210,226 |
| 2019 | $4,057 | $328,961 | $122,857 | $206,104 |
| 2018 | $3,991 | $322,511 | $120,448 | $202,063 |
| 2017 | $3,937 | $316,188 | $118,087 | $198,101 |
| 2016 | $3,771 | $309,989 | $115,772 | $194,217 |
| 2015 | $3,726 | $305,333 | $114,033 | $191,300 |
| 2014 | $3,600 | $299,352 | $111,799 | $187,553 |
DP
Seller's Agent in 2013
Desiree Patno
Desiree Patno Enterprises, Inc
(949) 559-9800
2 Total Sales
Buyer's Agent in 2013
Evon Nguyen
Superior Real Estate Group
(714) 943-8729
21 Total Sales
Source: California Regional Multiple Listing Service (CRMLS)
MLS Number: S712644
APN: 937-676-09
Disclaimer: Certain information contained herein is derived from information provided by parties other than Homes.com. All information provided is deemed reliable, but is not guaranteed to be accurate and should be independently verified.
The multiple listing data appearing on this website, or contained in reports produced therefrom, is owned and copyrighted by California Regional Multiple Listing Service, Inc. ("CRMLS") and is protected by all applicable copyright laws. Information provided is for viewer's personal, non-commercial use and may not be used for any purpose other than to identify prospective properties the viewer may be interested in purchasing. All listing data, including but not limited to square footage and lot size is believed to be accurate, but the listing Agent, listing Broker and CRMLS and its affiliates do not warrant or guarantee such accuracy. The viewer should independently verify the listed data prior to making any decisions based on such information by personal inspection and/or contacting a real estate professional.
Based on information from California Regional Multiple Listing Service, Inc. and /or other sources. All data, including all measurements and calculations of area, is obtained from various sources and has not been, and will not be, verified by broker or MLS. All information should be independently reviewed and verified for accuracy. Properties may or may not be listed by the office/agent presenting the information
Ask me questions while you tour the home.