
Estimated payment $2,018/month
Total Views
4,256
4
Beds
2.5
Baths
2,346
Sq Ft
$136
Price per Sq Ft
Highlights
- New Construction
- Clubhouse
- Loft
- Primary Bedroom Suite
- Main Floor Primary Bedroom
- Great Room
About This Home
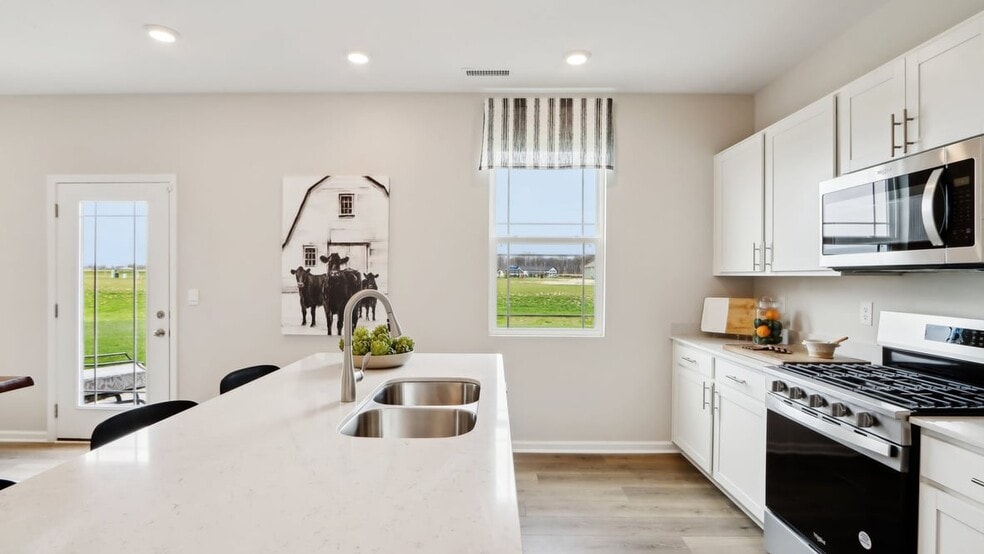
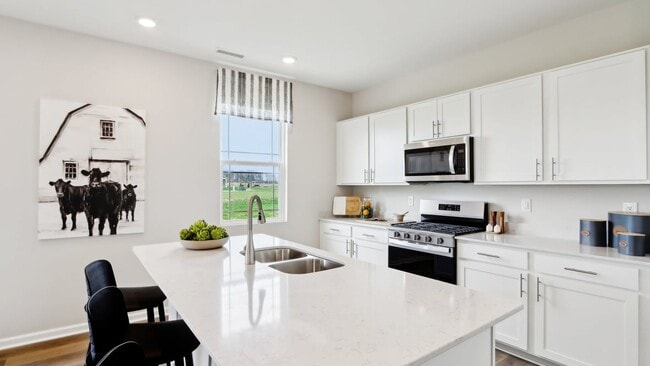
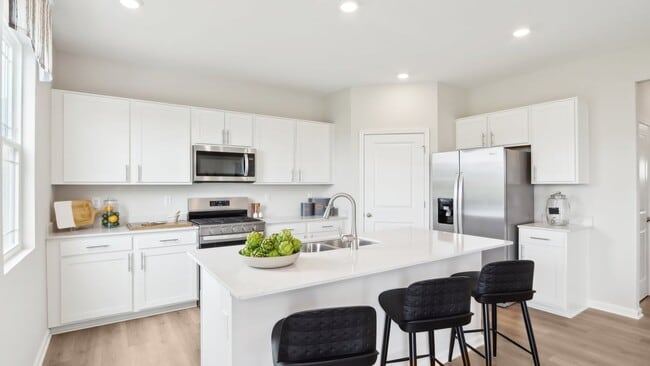
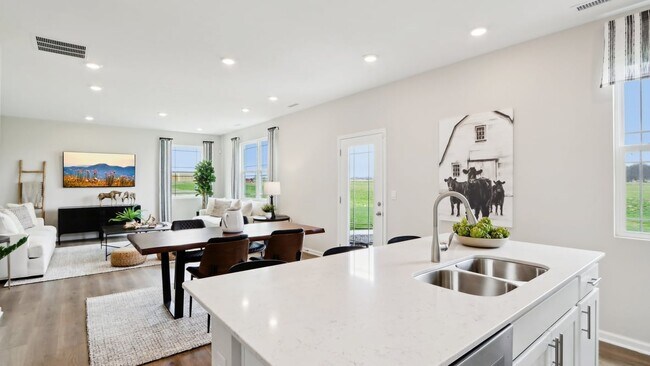
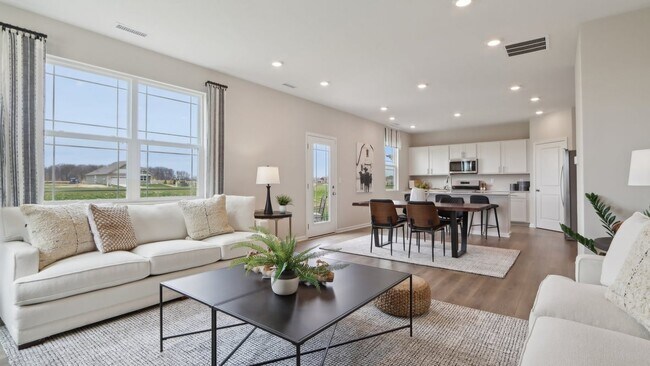
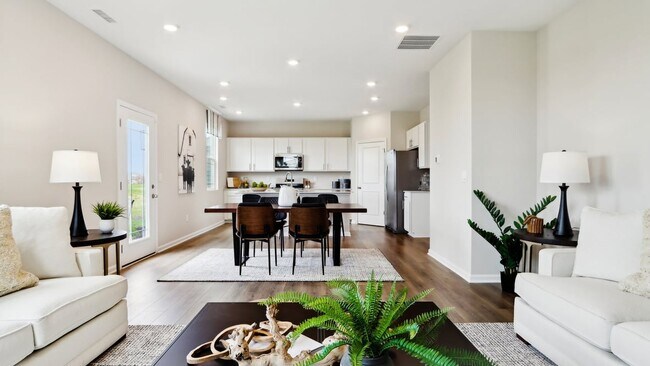
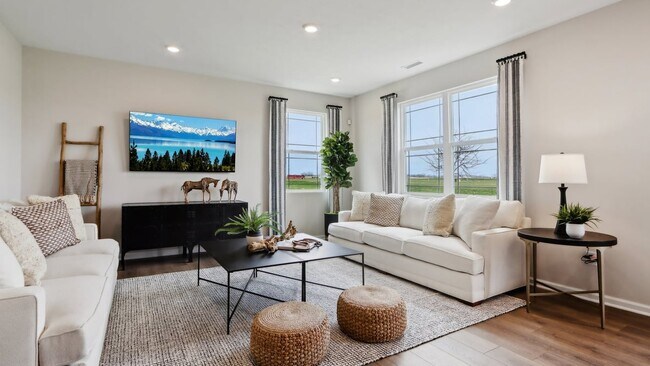
Step inside this Monrovia beauty on a corner homesite. Inside this 4 bedroom, 2.5 bathroom home, you’ll find 2,346 square feet of comfortable living. The living area is an open concept, where your kitchen blends seamlessly into a living area perfect for everyday living and entertaining. On the first floor, the kitchen is in the rear of the home and features a center island with room for seating, plentiful crisp white cabinetry, quartz countertops, stainless steel appliances and a walk-in pantry which are sure to make meal prep easy. A powder room is conveniently located off the main floor great room area. The first floor also features a flex room at the entrance of the home that provides an area for work or play. Upstairs, you are greeted with a spacious loft area as well as four bedrooms, two bathrooms, and a laundry area. The primary bedroom has a walk-in closet and bathroom with double vanity, linen storage and large shower. Whether these rooms become bedrooms, office spaces, or other bonus rooms, there is sure to be a place for all. Interior photos are representative of plan and will vary as built.
Home Details
Home Type
- Single Family
Year Built
- Built in 2026 | New Construction
- Expected Delivery January 2026
Lot Details
- 8,999 Sq Ft Lot
Parking
- 2 Car Garage
Interior Spaces
- 2-Story Property
- Great Room
- Dining Area
- Home Office
- Loft
Kitchen
- Breakfast Bar
- Walk-In Pantry
- Stainless Steel Appliances
- Smart Appliances
- Kitchen Island
Bedrooms and Bathrooms
- 4 Bedrooms
- Primary Bedroom on Main
- Primary Bedroom Suite
- Walk-In Closet
- Powder Room
- Dual Vanity Sinks in Primary Bathroom
- Secondary Bathroom Double Sinks
- Walk-in Shower
Laundry
- Laundry Room
- Laundry on upper level
Utilities
- Smart Home Wiring
Community Details
Recreation
- Community Playground
- Community Pool
- Trails
Additional Features
- Property has a Home Owners Association
- Clubhouse
Community Map
Map
Move In Ready Homes with Stamford Plan
Other Move In Ready Homes in Homestead
Property History
| Date | Event | Price | List to Sale | Price per Sq Ft |
|---|---|---|---|---|
| 02/18/2026 02/18/26 | Sold | $319,900 | 0.0% | $136 / Sq Ft |
| 02/12/2026 02/12/26 | Off Market | $319,900 | -- | -- |
| 01/21/2026 01/21/26 | Price Changed | $319,900 | -1.7% | $136 / Sq Ft |
| 01/12/2026 01/12/26 | For Sale | $325,515 | -- | $139 / Sq Ft |
Source: D.R. Horton
About the Builder
D.R. Horton began in 1978 as a homebuilding business in Texas and has grown into a national builder serving buyers across the United States. The company builds homes for first-time buyers, move-up buyers, active-adult buyers, and luxury buyers, with offerings that span both home construction and related purchase support. D.R. Horton also provides mortgage financing, title services, and insurance agency services, and it operates rental housing businesses alongside its homebuilding operations. The business further holds a majority stake in Forestar Group Inc., extending its involvement in residential lot development.
Frequently Asked Questions
How many homes are planned at Homestead
How many floor plans are available at Homestead?
How many move-in ready homes are available at Homestead?
Nearby Homes
- 11373 N State Road 39
- 0 N Baltimore Rd Unit MBR22079185
- 0 N West Union Church Rd
- 10406 Hodge Rd
- 67 Echo Lake Dr W
- 0 E County Road 875 S Unit MBR22120542
- 2889 E County Road 875 S
- 3037 E County Road 875 S
- 255 W County Road 900 S
- 8201 S State Road 39
- 14 Lake Hart
- 500 S County Road 100 W
- 0 E Co Rd 1000 S Unit MBR21887887
- 0 Kivett North Rd
- 0 Bethel North Rd Unit MBR22080087
- 1740 Haven Trail
- 0 S State Road 39
- 0 Legacy Estates Lot 2 Rd Unit MBR22126047
- 0 Legacy Estates Lot 2
- Lot 4 Legacy Estates Rd
- Homestead
- Fox Creek
- Trescott
- Trescott - Overlook
- Trescott - Gardens
- Bo-Mar Estates - Single Family Homes
- Villages of Eastmoore
- Grand Oaks
- Noble Heights - Venture
- Noble Heights - Carriage
- Oberlin
- Grey Hawk
- Parks at Decatur
- Whispering Pines - Signature
- Bo-Mar Estates - Paired Villas
- Bo-Mar Estates - Townhomes
- Hidden Lanes at Hobbs Station
- Hobbs Station - The Landings
- Pheasant Grove
- Rivendell
Builder
Your Personal Tour Guide
Ask me questions while you tour the home.