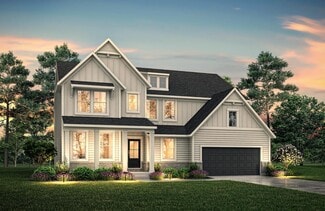
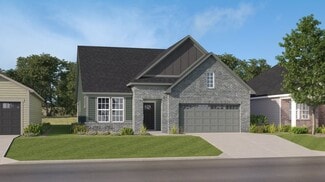
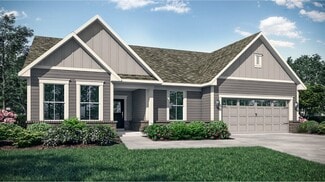
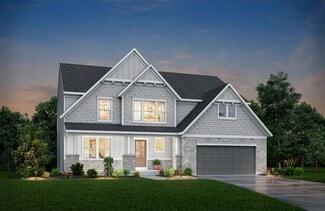
189

Plainfield, IN Houses for Sale

Section Image Section Image Section Image
  • /41

    $329,900

    $35K PRICE DROP
    • 4 Beds
    • 2.5 Baths
    • 1,450 Sq Ft

    1 Wedding Ln, Plainfield, IN 46168

    Quality brick-and-stone ranch home with 4 bedrooms located in an established neighborhood on a dead-end street. Exterior has been completely updated, with a 50-year metal roof installed in 2025, soffits, gutters, exterior paint, and a covered, full-length rear patio. The interior boasts refinished kitchen cabinets, a remodeled half bath, and a spacious primary suite that opens to the full-length

    Agent Photo

    Deborah White

    My Agent

    1 Wedding Ln, Plainfield, IN 46168
  • /24

    $349,900

    • 3 Beds
    • 2 Baths
    • 1,816 Sq Ft

    1395 Renee Dr, Plainfield, IN 46168

    Looking for a quality brick ranch with over 1,800 square feet? You've found it! Tucked away in a quiet, secluded neighborhood, this classic home is ready for its new owners. Step inside to a freshly painted interior featuring a spacious living room filled with natural light, which flows into the breakfast room and kitchen. The kitchen offers plenty of cabinet space, bar seating, and all

    Agent Photo

    Lori Redman

    Sold It Realty Group

    1395 Renee Dr, Plainfield, IN 46168
  • /36

    $289,202

    New Construction $45K PRICE DROP
    • 2 Beds
    • 2 Baths
    • 1,609 Sq Ft

    2887 Piper Place, Plainfield, IN 46168

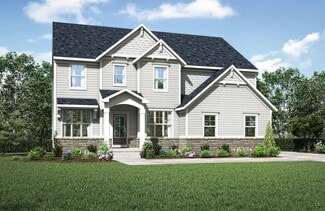
    The Rosewood is a stunning and thoughtfully designed home that exudes elegance and comfort. Inside, the spacious private owner's suite boasts soaring 9-foot ceilings, creating an airy and luxurious retreat, complete with a modern en-suite bathroom and ample closet space. The gourmet kitchen features beautiful quartz countertops that provide both durability and a sophisticated aesthetic, perfect

    Agent Photo

    Dana Wright

    RE/MAX Advanced Realty

    2887 Piper Place, Plainfield, IN 46168
  • /24

    $328,900

    Open Sat 12PM - 2PM
    • 3 Beds
    • 2 Baths
    • 1,519 Sq Ft

    4171 Hume Ave, Plainfield, IN 46168

    Move right in and enjoy this beautifully maintained 2023 ranch in Plainfield's Saratoga Village! Conveniently located just minutes from shopping, restaurants, and quick highway access to downtown Indianapolis, this ranch home is ideal for those with a busy lifestyle or anyone looking for more time to relax and enjoy life. Lawn care and snow removal are included through the HOA, while thoughtful

    Agent Photo

    Kimberly White

    F.C. Tucker Company

    4171 Hume Ave, Plainfield, IN 46168
  • /55

    $360,000

    $35K PRICE DROP
    • 4 Beds
    • 2.5 Baths
    • 3,320 Sq Ft

    10827 Zimmerman Ln, Indianapolis, IN 46231

    Here's a rare opportunity that buyers in this area don't come across often: an Indianapolis address with Avon schools, fresh updates throughout, and a spacious layout - all in one of the most convenient locations on the west side. Avon Community School Corporation schools is one of Indiana's premier districts boasting a 5-star statewide rating, a 98% graduation rate, and academics that

    Agent Photo

    Robert Lappin

    Circle 8, LLC

    10827 Zimmerman Ln, Indianapolis, IN 46231
  • /32

    $342,292

    New Construction
    • 2 Beds
    • 2 Baths
    • 1,609 Sq Ft

    2893 Piper Place, Plainfield, IN 46168

    Meet the Rosewood.There is something to be said for a home that fits your life exactly as it is right now. Not too much, not too little. Just the right amount of space, thoughtfully arranged so every square foot earns its place.The Rosewood is a two-bedroom home designed for buyers who want quality, comfort, and the kind of outdoor space that gives you room to make it your own.The owner's suite

    Agent Photo

    Dana Wright

    RE/MAX Advanced Realty

    2893 Piper Place, Plainfield, IN 46168
  • /29

    $264,000

    $15K PRICE DROP
    • 3 Beds
    • 1.5 Baths
    • 1,092 Sq Ft

    10628 E County Road 100 S, Indianapolis, IN 46231

    Completely remodeled and loaded with updates, this 3-bedroom, 1.5-bath brick ranch home in desirable Hendricks County is ready for its next owner! From the moment you step inside, you'll appreciate the care and attention that has gone into this renovation. The home features updated finishes throughout, all new appliances, and major improvements already completed, including newer windows, roof,

    Agent Photo

    Lindsey Stewart

    Ferris Property Group

    10628 E County Road 100 S, Indianapolis, IN 46231
  • /31

    $415,444

    New Construction $60K PRICE DROP
    • 3 Beds
    • 2 Baths
    • 2,182 Sq Ft

    8673 Meadowlands Ct, Plainfield, IN 46168

    The Lakewood is a stunning home that perfectly blends comfort and elegance. Inside, the spacious kitchen features luxurious Quartz countertops, providing both durability and a sleek, modern look that complements the overall design. The residence offers three well-sized bedrooms, including a private owner's suite that serves as a tranquil retreat with ample space and thoughtful details. A generous

    Agent Photo

    Dana Wright

    RE/MAX Advanced Realty

    8673 Meadowlands Ct, Plainfield, IN 46168
  • /56

    $458,900

    New Construction
    • 3 - 5 Beds
    • 2 - 4 Baths
    • 2,284+ Sq Ft

    PARKETTE Plan at Trescott - Gardens, Plainfield, IN 46168

    The Parkette is a fabulously designed floor plan. Expansive yet accessible, this floor plan design provides everything and more to meet your family's needs. If you crave flexibility, you'll be pleased with the unique customization options this home provides. Enjoy upgrades such as a luxurious super shower, garden bath, or even adding a second level complete with a bonus room and/or bedroom to

    Drees Homes Builder
    6539 Creststone Ct Unit 36881794, Plainfield, IN 46168
  • /13

    $379,995

    New Construction
    • 3 Beds
    • 2 Baths
    • 1,674 Sq Ft

    Fletcher Plan at Grey Hawk, Plainfield, IN 46168

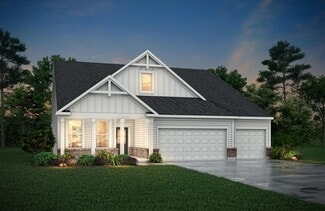
    A gracious foyer leads into the open-concept layout of this new single-family home, which connects a kitchen featuring a large center island to the Great Room and dining area. An adjacent covered patio is the perfect spot to relax and enjoy the outdoors. The flex space is ideal for an office or home gym. Among the two bedrooms in the home, the generously sized owner’s suite boasts a spa-inspired

    Lennar Builder
    2240 Galleone Way Unit 38268010, Plainfield, IN 46168
  • /29

    $350,500

    New Construction
    • 3 Beds
    • 2.5 Baths
    • 1,904 Sq Ft

    Monel Plan at Hidden Lanes at Hobbs Station, Plainfield, IN 46168

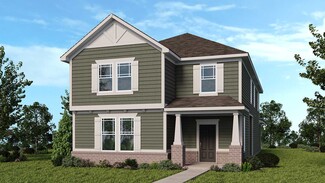
    This spacious two-story design offers a perfect blend of functionality and comfort. The first floor features open-concept living area combining a large kitchen, breakfast nook, and great room, perfect for entertaining. On this floor, you'll also find a versatile flex room providing additional living space. Upstairs you’ll find two bedrooms, one bathroom, a convenient home office, and a stunning

    Taylor Morrison Builder
    2886 Evergreen Ave Unit 36664886, Plainfield, IN 46168
  • /19

    $527,900

    New Construction
    • 4 - 5 Beds
    • 2.5 - 3.5 Baths
    • 3,055+ Sq Ft

    ALDEN Plan at Trescott - Gardens, Plainfield, IN 46168

    The Alden presents open, spacious living in a stylish five-level plan that was designed with today's modern families in mind. From the open foyer, you'll view a flex room that can be used as a private library or formal dining room. An open arrangement of the family room with optional corner fireplace, kitchen with generous serving island, and connecting dining area make a great space for relaxing

    Drees Homes Builder
    6539 Creststone Ct Unit 37353492, Plainfield, IN 46168
  • /24

    $316,900

    • 3 Beds
    • 2.5 Baths
    • 1,704 Sq Ft

    327 Brookside Ln, Plainfield, IN 46168

    This 1704 sq limestone ranch is gorgeous. With a dimenshional shingle, hip roof and limestone chimney chase as well as a huge, front window it has that mid-century modern vibe. The 2-car garage is oversized, heated and boasts a very nice 1/2 bath (and exercise equipment that can stay). That makes for 3 bedrooms and 2.5 baths. There's a large, screened porch in the fully-fenced, tree-lined back

    Patience Rumley Integrity Real Estate

    327 Brookside Ln, Plainfield, IN 46168
  • /38

    $550,900

    New Construction
    • 4 Beds
    • 2.5 - 3.5 Baths
    • 2,718+ Sq Ft

    BUCHANAN Plan at Trescott - Overlook, Plainfield, IN 46168

    Is it the sensible layout that speaks volumes to how families live today? Or could it be the variety of options to make it even more your own? The Buchanan offers a light-filled study with optional French doors as well as an elegant dining room with a dramatic tray ceiling option ? which also connects to the open kitchen through an optional butler?s pantry. The expansive great room is warmed by a

    Drees Homes Builder
    6539 Creststone Ct Unit 36879507, Plainfield, IN 46168
  • /17

    $568,900

    New Construction
    • 4 - 7 Beds
    • 3.5 - 6.5 Baths
    • 3,285+ Sq Ft

    AYDEN Plan at Trescott - Overlook, Plainfield, IN 46168

    This gorgeous plan has plenty of options to meet your needs. The spacious main level provides ample space for living and entertaining with an open family room, kitchen and dining area, game room, flex room and options including first-floor bedrooms. The second level features four bedrooms including an expansive primary suite and bath with options of a luxury super shower or garden tub. The lower

    Drees Homes Builder
    6539 Creststone Ct Unit 37353501, Plainfield, IN 46168
  • /20

    $399,995

    New Construction
    • 2 Beds
    • 2 Baths
    • 2,019 Sq Ft

    Shafer Plan at Grey Hawk, Plainfield, IN 46168

    The elegant foyer in this new single-story home leads to a contemporary open-concept layout among a kitchen with a center island, a Great Room and a dining area. An adjacent covered patio is a tranquil spot to entertain guests and relax and enjoy the outdoors. Flex space with a walk-in-closet is an excellent spot for a home office, crafting studio, workout room or even a third bedroom. Offering

    Lennar Builder
    2240 Galleone Way Unit 38268003, Plainfield, IN 46168
  • /35

    $358,000

    New Construction
    • 3 Beds
    • 2.5 Baths
    • 2,055 Sq Ft

    Cobalt Plan at Hidden Lanes at Hobbs Station, Plainfield, IN 46168

    The Cobalt two-story home offers a versatile layout that can adapt to your lifestyle. The first floor features an open-concept kitchen, breakfast nook, and great room are perfect for entertaining. There’s also a relaxing covered porch off the great room. Upstairs are two bedrooms, one bathroom, a flex room that can easily be changed into a home office, a convenient laundry room, and a stunning

    Taylor Morrison Builder
    2886 Evergreen Ave Unit 36664884, Plainfield, IN 46168
  • /22

    $499,995

    New Construction
    • 3 Beds
    • 3 Baths
    • 2,225 Sq Ft

    Seabrook Plan at Grey Hawk, Plainfield, IN 46168

    This spacious single-story home delivers modern elegance with ample room to grow and entertain. Off the foyer is a flex space ideal for at-home work or hosting guests, while at the back is an open design among the kitchen, Great Room and dining area with access to a covered patio for outdoor experiences. Across the hallway is a luxe owner’s suite with a spa-inspired bathroom and walk-in closet.

    Lennar Builder
    2240 Galleone Way Unit 38268009, Plainfield, IN 46168
  • /19

    $559,900

    New Construction
    • 4 - 5 Beds
    • 2.5 - 3.5 Baths
    • 3,055+ Sq Ft

    ALDEN Plan at Trescott - Overlook, Plainfield, IN 46168

    The Alden presents open, spacious living in a stylish five-level plan that was designed with today's modern families in mind. From the open foyer, you'll view a flex room that can be used as a private library or formal dining room. An open arrangement of the family room with optional corner fireplace, kitchen with generous serving island, and connecting dining area make a great space for relaxing

    Drees Homes Builder
    6539 Creststone Ct Unit 36879510, Plainfield, IN 46168
  • /38

    $518,900

    New Construction
    • 4 Beds
    • 2.5 - 3.5 Baths
    • 2,718+ Sq Ft

    BUCHANAN Plan at Trescott - Gardens, Plainfield, IN 46168

    Is it the sensible layout that speaks volumes to how families live today? Or could it be the variety of options to make it even more your own? The Buchanan offers a light-filled study with optional French doors as well as an elegant dining room with a dramatic tray ceiling option ? which also connects to the open kitchen through an optional butler?s pantry. The expansive great room is warmed by a

    Drees Homes Builder
    6539 Creststone Ct Unit 37353494, Plainfield, IN 46168
  • /13

    $393,995

    New Construction
    • 2 Beds
    • 2 Baths
    • 1,915 Sq Ft

    Monroe Plan at Grey Hawk, Plainfield, IN 46168

    This new single-story home features a modern kitchen with an amply sized center island, which opens into a dining nook and a spacious Great Room ideal for entertainment. The adjacent covered patio is a tranquil spot to relax and enjoy the outdoors. The flex space can create a quiet retreat for working, crafting and other versatile needs. The owner’s suite is sure to please with a luxe bathroom

    Lennar Builder
    2240 Galleone Way Unit 38268014, Plainfield, IN 46168
  • /41

    $381,990

    New Construction
    • 4 - 5 Beds
    • 2 - 3.5 Baths
    • 2,853 Sq Ft

    Waldorf Plan, Plainfield, IN 46168

    As you enter the Waldorf you’re greeted by an inviting gathering room that serves as the heart of the home ideal for relaxing or entertaining guests. The main floor features a flexible living space that can easily adapt to your needs, such as a home office or playroom. The kitchen is thoughtfully designed with a walk-in pantry and upstairs you'll find a spacious Owner's Suite.

    5080 County Rd 350 St Unit 41625490, Plainfield, IN 46168
  • /25

    $343,000

    New Construction
    • 3 Beds
    • 2.5 Baths
    • 1,722 Sq Ft

    Babbitt Plan at Hidden Lanes at Hobbs Station, Plainfield, IN 46168

    The two-story Babbitt floor plan features a light-filled layout that creates a seamless flow. Head through your covered porch and into the foyer to discover an expansive great room that opens to the kitchen and breakfast nook— the perfect spot for entertaining! Keep going to find a two-car garage, entry, and convenient powder room. Head back towards the foyer and up the stairs. Here, you’ll find

    Taylor Morrison Builder
    2886 Evergreen Ave Unit 36664883, Plainfield, IN 46168
  • /34

    $356,990

    New Construction
    • 4 - 5 Beds
    • 2 - 3.5 Baths
    • 2,451 Sq Ft

    Wall Street Plan, Plainfield, IN 46168

    The Wall Street plan features a luxurious owner’s suite, a bright sunroom, and a flexible room that can be customized to fit your needs.

    5080 County Rd 350 St Unit 41625479, Plainfield, IN 46168
  • /46

    $380,500

    New Construction
    • 3 Beds
    • 2.5 Baths
    • 2,661 Sq Ft

    Titanium Plan at Hidden Lanes at Hobbs Station, Plainfield, IN 46168

    A floor plan that flows effortlessly! Head through a covered porch and into the foyer to find open-concept living: a spacious great room opens to a breakfast nook and kitchen with an island. The first floor also features a comfortable flex room and a powder bathroom. Upstairs, find two bedrooms, one bathroom, a spacious loft, and a primary suite with a spacious walk-in closet and a spa-inspired

    Taylor Morrison Builder
    2886 Evergreen Ave Unit 36664888, Plainfield, IN 46168
  • /56

    $490,900

    New Construction
    • 3 - 5 Beds
    • 2 - 4.5 Baths
    • 2,284+ Sq Ft

    PARKETTE Plan at Trescott - Overlook, Plainfield, IN 46168

    The Parkette is a fabulously designed floor plan. Expansive yet accessible, this floor plan provides everything and more to meet your family's needs. If you crave flexibility, you'll be pleased with the unique customization options this home provides. Enjoy upgrades such as a luxurious super shower, garden bath, or even adding a second level complete with a bonus room and/or bedroom to really

    Drees Homes Builder
    6539 Creststone Ct Unit 36879502, Plainfield, IN 46168
  • /67

    $475,000

    • 4 Beds
    • 2.5 Baths
    • 2,980 Sq Ft

    5485 Jutland Dr, Plainfield, IN 46168

    Discover an elevated lifestyle at 5485 Jutland, a 2980 square foot single-family residence in PLAINFIELD, IN. Built in 2008 and completely remodeled, this home presents a fresh and inviting ambiance throughout and a new roof in June of 2026! The heart of this home is found in its kitchen, designed for both casual meals and entertaining. It features an island, offering additional counter space and

    Peter Skelly Keller Williams Indy Metro Partners

    5485 Jutland Dr, Plainfield, IN 46168
  • /40

    $445,000

    • 4 Beds
    • 2.5 Baths
    • 3,859 Sq Ft

    1585 Danielle Dr, Indianapolis, IN 46231

    Don't Miss to see this beautiful house! It offers large open concept with two gathering rooms, separate dining and kitchen nook area and Guest living space. You will love the upstairs owner suite with large walk-in-closet and all other bedrooms offer walk-in closet. Amazing upgrades to the flooring with wood floor and Titles combination on both floor. It has huge backyard patio with beautiful

    Rajwinder Kaur Diamond Realty, Inc

    1585 Danielle Dr, Indianapolis, IN 46231
  • /59

    $319,000

    Open Sun 1PM - 3PM $6K PRICE DROP
    • 3 Beds
    • 2 Baths
    • 1,960 Sq Ft

    1521 Hardin Ct, Plainfield, IN 46168

    Welcome home to this beautifully updated brick ranch with a walk-out basement in a quiet Plainfield neighborhood-and best of all, NO HOA! This home also features a unique financing opportunity through CMG Home Loans' List & LockTM program, with a **5.875% interest rate and 6.337% APR*** and potential savings of approximately **$176/month** compared to the non-discounted rate example. Inside,

    Heather Ludlow Greene Realty, LLC

    1521 Hardin Ct, Plainfield, IN 46168
  • /34

    $279,900

    • 3 Beds
    • 1.5 Baths
    • 1,514 Sq Ft

    1227 Bluff Rd, Plainfield, IN 46168

    Welcome to this charming and beautifully updated brick ranch that perfectly blends classic curb appeal with comfortable, modern living! This adorable 3-bedroom, 1.5-bathroom home is truly move-in ready and offers the kind of inviting space that feels like home the moment you walk through the door. Step inside to a large, spacious living room filled with possibilities for relaxing, entertaining,

    Marissa Harris Priority Realty Group

    1227 Bluff Rd, Plainfield, IN 46168
  • /27

    $358,500

    $2K PRICE DROP
    • 4 Beds
    • 2.5 Baths
    • 2,799 Sq Ft

    4099 Cheltonham Ct, Plainfield, IN 46168

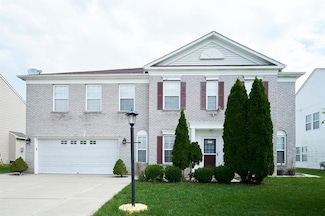
    Quietly nestled down a cul-de-sac, located within the top-rated Plainfield Community School Corporation, this spacious home provides all the updates one could desire. Spread out in nearly 2,800 square feet, including 4 bedrooms all on the 2nd floor. Primary suite features a spacious bedroom, bathroom with soaking tub and separate shower, double vanity, and water closet. All 3 spare bedrooms

    Kristina Musielak CENTURY 21 Scheetz

    4099 Cheltonham Ct, Plainfield, IN 46168
  • /21

    $497,900

    New Construction
    • 4 - 5 Beds
    • 2.5 - 3.5 Baths
    • 2,631+ Sq Ft

    ALWICK Plan at Trescott - Gardens, Plainfield, IN 46168

    The Alwick is a charming 2-story plan with an abundance of open and spacious living. Upon entering the main foyer of the home, you'll view an open kitchen/dining area and 2-story family room. You can choose to expand the first floor space to include a relaxing sunroom off the dining area. Step down to the large gameroom, which is situated just off the family room. This space can be converted to a

    Drees Homes Builder
    6539 Creststone Ct Unit 36881814, Plainfield, IN 46168
  • /35

    $508,000

    • 5 Beds
    • 3 Baths
    • 3,492 Sq Ft

    7696 Rolling Green Dr, Plainfield, IN 46168

    Checkout this exceptional opportunity at this beautiful home with an single-family residence, constructed in 2023, presenting an attractive property in great condition, ready to welcome its new owners. The heart of the home, the kitchen, features a practical and stylish island, offering both additional workspace and a gathering point. Adjacent, the living room provides a comfortable retreat,

    Manzil Kohli Vylla Home

    7696 Rolling Green Dr, Plainfield, IN 46168
  • /9

    $423,900

    New Construction
    • 3 Beds
    • 2 Baths
    • 1,986 Sq Ft

    DAWSON Plan at Trescott - Gardens, Plainfield, IN 46168

    The Dawson floorplan blends open-concept living with flexible spaces designed for comfort, convenience, and modern lifestyles. A welcoming foyer leads into a spacious family room that flows seamlessly into the kitchen and dining area?perfect for everyday living and entertaining alike. The private primary suite offers a relaxing retreat, while additional bedrooms are thoughtfully positioned for

    Drees Homes Builder
    6539 Creststone Ct Unit 40422485, Plainfield, IN 46168
  • /44

    $350,000

    $20K PRICE DROP
    • 3 Beds
    • 2 Baths
    • 1,583 Sq Ft

    4864 Lilac Dr, Plainfield, IN 46168

    Welcome to this gorgeous 3-bedroom, 2-bath home located in the highly desirable Del Webb of Vandalia addition in Plainfield, Indiana. Built just two years ago, this stunning residence offers the perfect blend of modern design, comfort, and community amenities. Step inside to an open-concept floor plan featuring a spacious living room, dining area, and a beautiful kitchen complete with high-end

    Joe Pritchett Pritchett Property Group LLC

    4864 Lilac Dr, Plainfield, IN 46168
  • /31

    $317,000

    • 2 Beds
    • 2 Baths
    • 1,274 Sq Ft

    5346 Abbington Ave, Plainfield, IN 46168

    This beautifully maintained 2B/2B home offers the perfect blend of comfort, style, and easy living in a sought-after low-maintenance community. The HOA handles lawn care, so you can spend more time enjoying the neighborhood's private community pool and the lifestyle it offers! The bright, open floor plan is ideal for both everyday living and entertaining. The kitchen features stainless steel

    Stephanie Shrake The Stewart Home Group

    5346 Abbington Ave, Plainfield, IN 46168
  • /36

    $392,990

    New Construction
    • 4 - 5 Beds
    • 2 - 3.5 Baths
    • 3,008 Sq Ft

    Continental Plan at Trescott, Plainfield, IN 46168

    Continental lets larger families live well – and entertain with ease. The open kitchen connects to the formal dining room with a pass-through and available butler’s pantry. The Everyday Entry accommodates a Pulte Planning Center, while a flex room gives you options. Upstairs, kids can do homework or play in a generous loft space, nicely separated from the private Owner’s Suite.

    Pulte Homes Builder
    6553 Creststone Ct Unit 39747810, Plainfield, IN 46168
  • /35

    $467,028

    New Construction
    • 4 Beds
    • 2.5 Baths
    • 2,496 Sq Ft

    8609 Meadowlands Ct, Plainfield, IN 46168

    Meet the Aspen.Some mornings are meant to be slow. Coffee in a bright sunroom while the light comes in. Dinner with the family in a kitchen built for real cooking. A quiet end to the day in an owner's suite that finally feels like yours. The Aspen is a four-bedroom home designed around the moments that make a house worth coming home to. The private owner's suite gives you a true retreat at the

    Olthof Homes Builder
    8609 Meadowlands Ct, Plainfield, IN 46168
  • /88

    $280,000

    $35K PRICE DROP
    • 2 Beds
    • 2 Baths
    • 1,560 Sq Ft

    5728 Cross Bridge Ct, Plainfield, IN 46168

    Welcome home to this beautifully maintained property nestled on a quiet cul-de-sac and backing to a peaceful creek, offering a serene setting and added privacy. This charming 2-bedroom home features an inviting eat-in kitchen, a formal dining room perfect for entertaining, and a bright sunroom complete with a built-in desk-ideal for a home office, reading nook, or hobby space. The spacious

    Beth Adams Carpenter, REALTORS®

    5728 Cross Bridge Ct, Plainfield, IN 46168
  • /39

    $415,900

    New Construction $14K PRICE DROP
    • 4 Beds
    • 2.5 Baths
    • 2,746 Sq Ft

    2578 Madison Ln, Plainfield, IN 46168

    Let's make this beautiful Park place your next home that always drops jaws when you walk into the grand two-story foyer.

    Pulte Homes Builder
    2578 Madison Ln, Plainfield, IN 46168

Showing Results 1 - 40, Page 1 of 5

Why Live in Plainfield

Plainfield

Single Family Home Price Trends

Median Home Price
$377,500
Median 3-Bedroom Home Price
$324,995
Median 4-Bedroom Home Price
$415,000
Median 5-Bedroom Home Price
$471,750
How to Buy a Home How to Finance a Home How to Sell a Home