189

Plainfield, IN Houses for Sale

Section Image Section Image
  • /54

    $387,990

    New Construction
    • 3 - 4 Beds
    • 2.5 Baths
    • 2,323 Sq Ft

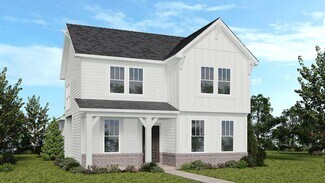
    Amberwood Plan at Trescott, Plainfield, IN 46168

    Amberwood provides the livability of a bigger home in a single-story floor plan. When you arrive home, the Everyday Entry gives you a place to drop your keys and stow kids’ backpacks. The Pulte Planning Center helps organize your busy life. And the interconnected kitchen (with island), gathering room, and cafe dining area enable both weekday relaxing and weekend entertaining.

    Pulte Homes Builder
    6553 Creststone Ct Unit 36481750, Plainfield, IN 46168
  • 3421 Garnet Dr, Plainfield, IN 46168

    $404,900

    New Construction
    • 3 Beds
    • 2.5 Baths
    • 2,451 Sq Ft


    3421 Garnet Dr, Plainfield, IN 46168

    The Wall Street plan features a luxurious owner’s suite, a bright sunroom, and a flexible room that can be customized to fit your needs.

    3421 Garnet Dr, Plainfield, IN 46168
  • /43

    $335,000

    $5K PRICE DROP
    • 4 Beds
    • 2.5 Baths
    • 2,496 Sq Ft

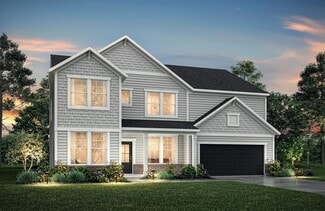
    2253 Edgewater Cir, Plainfield, IN 46168

    Welcome home to this beautifully maintained 4-bedroom, 2.5-bath, two-story home nestled in a quiet cul-de-sac! Designed for comfortable everyday living, all four bedrooms are conveniently located on the second level, providing privacy and separation from the main living areas. The main floor features a seamless open-concept layout, where the spacious family room flows effortlessly into the

    Megan Howard Priority Realty Group

    2253 Edgewater Cir, Plainfield, IN 46168
  • /47

    $469,900

    • 4 Beds
    • 2.5 Baths
    • 3,556 Sq Ft

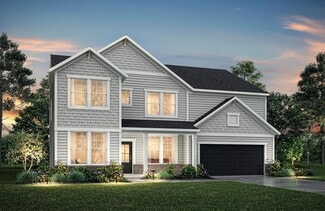
    6841 Bryant Place, Plainfield, IN 46168

    This bright, beautiful, spacious home is just waiting for you! From the moment you arrive on the cul-de-sac, you will experience the welcoming nature of this home with its covered front porch and 2-story entry. The huge gathering room awaits your good times with family and friends. The gas log 2-sided fireplace stands ready to warm your fingers and toes. Then step through the arches to take in

    Rebecca Cline Northbridge Realty, LLC

    6841 Bryant Place, Plainfield, IN 46168
  • /37

    $265,000

    • 4 Beds
    • 2 Baths
    • 1,894 Sq Ft

    1421 Denver Dr, Plainfield, IN 46168

    Welcome home to this four-bedroom home in the highly sought-after Plainfield school district! Featuring a spacious great room, large kitchen, a versatile bonus room, beautiful hardwood floors, finshed garage, & covered porch. You'll find 3 bedrooms upstairs with your primary bedroom suite & walk in closet located in the basement. The finished walkout basement also contains a bonus room, full

    Pat Ploughe Keller Williams Indy Metro Partners

    1421 Denver Dr, Plainfield, IN 46168
  • /11

    $387,680

    New Construction
    • 3 Beds
    • 2 Baths
    • 1,674 Sq Ft

    478 Regatta Ln, Plainfield, IN 46168

    A gracious foyer leads into the open-concept layout of this new single-family home, which connects a kitchen featuring a large center island to the Great Room and dining area. An adjacent covered patio is the perfect spot to relax and enjoy the outdoors. The flex space is ideal for an office or home gym. Among the two bedrooms in the home, the generously sized owner’s suite boasts a spa-inspired

    Lennar Builder
    478 Regatta Ln, Plainfield, IN 46168
  • /36

    $399,900

    New Construction
    • 3 Beds
    • 2.5 Baths
    • 2,451 Sq Ft

    3409 Garnet Dr, Plainfield, IN 46168

    Your dream home is coming this fall! The Wallstreet floorplan features 3 spacious bedrooms, 2 inviting living areas, and an open-concept layout perfect for making memories. Don't miss your chance to call this stunning home yours!

    3409 Garnet Dr, Plainfield, IN 46168
  • /14

    $875,000

    • 3 Beds
    • 2 Baths
    • 1,776 Sq Ft

    5528 S County Road 600 E, Plainfield, IN 46168

    Discover a unique opportunity at 5528 S County Road 600 E, PLAINFIELD, IN. This single-family residence, built in 1963, offers 1776 square feet of living space on a sprawling 395089 square foot lot, presenting an expansive canvas for your ideal lifestyle. This single-story home provides three comfortable bedrooms, each designed to offer a private retreat. Two full bathrooms ensure convenience and

    Jerry King Real Broker, LLC

    5528 S County Road 600 E, Plainfield, IN 46168
  • /2

    $564,900

    New Construction
    • 5 Beds
    • 4 Baths
    • 3,035 Sq Ft

    6403 Rippling Rock Dr, Plainfield, IN 46168

    5 Bed 4 Bath Home in Plainfield, IN. Welcome home to the Majestic, a thoughtfully designed two-story home that offers the perfect blend of luxury, comfort, and flexibility. With 5 spacious bedrooms, 4 full bathrooms, a private first-floor guest suite, dedicated home office, and a tandem 3-car garage, this home is designed to fit the needs of today's busy households. The heart of the home features

    Drees Homes Builder
    6403 Rippling Rock Dr, Plainfield, IN 46168
  • /30

    $379,500

    New Construction
    • 3 Beds
    • 2.5 Baths
    • 2,225 Sq Ft

    Tungsten Plan at Hidden Lanes at Hobbs Station, Plainfield, IN 46168

    A floor plan that flows effortlessly! Head through a covered porch and into the foyer to find a convenient home office, atrium, and powder room. Also towards the front of the home is a primary suite with a spa-like primary bathroom and roomy walk-in closet. Keep going to find open-concept living: a spacious great room opens to a breakfast nook and kitchen with an island. Park in your two-car

    Taylor Morrison Builder
    2886 Evergreen Ave Unit 36664889, Plainfield, IN 46168
  • /40

    $369,900

    • 3 Beds
    • 2 Baths
    • 1,656 Sq Ft

    1404 Blackthorne Trail S, Plainfield, IN 46168

    Welcome home to this beautifully maintained, all-brick 3-bedroom, 2-bath ranch with a dedicated office in Blackthorne! Thoughtfully designed and truly move-in ready, this home offers a desirable split-bedroom floor plan, impressive storage, and a peaceful pond view. Inside, you'll find vinyl plank flooring throughout the main living areas, ceramic tile in the bathrooms, crown molding, and granite

    Lindsey Smalling Highgarden Real Estate

    1404 Blackthorne Trail S, Plainfield, IN 46168
  • /32

    $244,900

    • 3 Beds
    • 1 Bath
    • 1,374 Sq Ft

    1112 Walton Dr, Plainfield, IN 46168

    Welcome home to this beautifully maintained 3-bedroom, 1-bathroom ranch in the desirable Hillcrest neighborhood of Plainfield! From the moment you arrive, you'll appreciate the inviting curb appeal, featuring a concrete driveway, an attached garage, and a charming front patio that's perfect for enjoying your morning coffee. Step inside to a spacious living room filled with natural light from the

    Rosie Berzenye T&H Realty Services, Inc.

    1112 Walton Dr, Plainfield, IN 46168
  • /34

    $500,000

    $35K PRICE DROP
    • 5 Beds
    • 3 Baths
    • 3,469 Sq Ft

    2620 Albatross Ave, Plainfield, IN 46168

    Price Reduced! Welcome to this beautifully upgraded 5-bedroom, 3-bathroom home in the desirable Fairwood community of Plainfield, located within the highly sought-after Avon Community School Corporation. Offering nearly 3,500 square feet of thoughtfully designed living space, this spacious two-story home blends modern updates, comfort, and functionality. The open-concept main level features a

    John Dininger Janko Realty Group

    2620 Albatross Ave, Plainfield, IN 46168
  • /10

    $225,000

    • 2 Beds
    • 1.5 Baths
    • 1,152 Sq Ft

    4483 Connaught East D, Plainfield, IN 46168

    Efficient and affordable home in Plainfield's Saratoga neighborhood. 2 bedrooms and 2 car garage. The primary bedroom has a walk in closet and it's own access to the bathroom. Convenient upstairs laundry room. Kitchen features stainless appliances. Dining area opens to 2 story family room. Rear fenced in back yard. Immediate possession available.

    Robin Pickett Blu Nest Realty

    4483 Connaught East D, Plainfield, IN 46168
  • /30

    $509,900

    • 5 Beds
    • 3 Baths
    • 3,474 Sq Ft

    2360 Oakmont Dr, Plainfield, IN 46168

    Nestled into one of Avon's newer communities this spacious 5 BR home has lots to offer. As you walk in you'll notice the soaring two story entry and 9ft ceilings throughout the main level. The gourmet Eat-Kitchen is spacious and offers a large center island, solid surface tops, stainless appliances w/gas range, bright tall white cabinets,large walk-in pantry and a beautiful 2 sided fireplace

    Tony Ostler REMAX ONE

    2360 Oakmont Dr, Plainfield, IN 46168
  • /36

    $441,900

    New Construction
    • 3 - 4 Beds
    • 2.5 - 3.5 Baths
    • 2,294+ Sq Ft

    SHELBURN Plan at Trescott - Gardens, Plainfield, IN 46168

    The Shelburn is a compact and versatile ranch home with a perfect balance of space and amenities. The living triangle is open and bright and offers a large kitchen island and pantry. You can also add a fireplace to the family room for a cozy warmth. The primary suite is tucked at the back of the home for ultimate privacy. The adjoining bath includes dual vanities and a large walk-in closet. Two

    Drees Homes Builder
    6539 Creststone Ct Unit 36881789, Plainfield, IN 46168
  • /21

    $348,000

    Open Sat 9AM - 7PM
    • 4 Beds
    • 2.5 Baths
    • 2,355 Sq Ft

    8196 Alyssum Dr, Plainfield, IN 46168

    Don't miss 8196 Alyssum Dr, recently updated to include a practical kitchen island and all stainless steel appliances. The primary bathroom is equipped with double sinks and a separate tub and shower. A walk in closet provides dedicated storage within the primary bedroom, complemented by new appliances throughout the residence. This property unites modern features with everyday living.. Included

    Shelby Farrar Opendoor Brokerage LLC

    8196 Alyssum Dr, Plainfield, IN 46168
  • /27

    $344,900

    $5K PRICE DROP
    • 3 Beds
    • 2 Baths
    • 2,176 Sq Ft

    5830 Northlands Terrace, Plainfield, IN 46168

    Discover the perfect blend of comfort and convenience in this beautifully maintained 3-bedroom, 2-bath home offering over 2,100 square feet of living space. Nestled in a desirable Plainfield neighborhood, this home features inviting curb appeal, functional living spaces, and access to outstanding community amenities. Step inside to discover fresh laminate flooring, soaring vaulted ceilings in the

    Mike Ellis Ellis & Associates

    5830 Northlands Terrace, Plainfield, IN 46168
  • /12

    $517,900

    New Construction
    • 5 Beds
    • 3 - 4 Baths
    • 3,039 Sq Ft

    MAJESTIC Plan at Trescott - Overlook, Plainfield, IN 46168

    This spacious 5-6 bedroom home offers everything you need. With an open floor plan and high ceilings, the space feels bright and inviting. The kitchen flows seamlessly into the living and dining areas, perfect for entertaining. A three-car garage provides ample storage, while generously sized bedrooms offer versatility. Whether hosting guests or enjoying quiet luxury, this home delivers space,

    Drees Homes Builder
    6539 Creststone Ct Unit 36880324, Plainfield, IN 46168
  • /12

    $485,900

    New Construction
    • 5 - 6 Beds
    • 3 - 5 Baths
    • 3,039 Sq Ft

    MAJESTIC Plan at Trescott - Gardens, Plainfield, IN 46168

    This spacious 5-6 bedroom home offers everything you need. With an open floor plan and high ceilings, the space feels bright and inviting. The kitchen flows seamlessly into the living and dining areas, perfect for entertaining. A three-car garage provides ample storage, while generously sized bedrooms offer versatility. Whether hosting guests or enjoying quiet luxury, this home delivers space,

    Drees Homes Builder
    6539 Creststone Ct Unit 36881798, Plainfield, IN 46168
  • /25

    $320,000

    • 3 Beds
    • 2 Baths
    • 1,441 Sq Ft

    943 Johnathan Dr, Plainfield, IN 46168

    Meticulously maintained 3-bedroom, 2-bath all-brick ranch tucked away on a quiet cul-de-sac with no HOA! Pride of ownership is evident throughout this move-in-ready home, where every detail has been thoughtfully cared for. The spacious great room features vaulted ceilings and a cozy fireplace, creating the perfect gathering space. The oversized primary suite offers a comfortable retreat with a

    Angela Tripp BluPrint Real Estate Group

    943 Johnathan Dr, Plainfield, IN 46168
  • /2

    $273,212

    New Construction
    • 3 Beds
    • 2 Baths
    • 1,633 Sq Ft

    2880 Piper Place, Plainfield, IN 46168

    Meet the Bryson: everyday comfort, without the upkeepIn Bomar Estates, right in the heart of Plainfield, the Bryson is built for families who want a home that feels good to come back to, without adding more to the weekend to do list.Step into the kitchen and the quartz countertops give you a clean, polished surface for everything from weeknight dinners to a Saturday morning with friends over.

    Olthof Homes Builder
    2880 Piper Place, Plainfield, IN 46168
  • /9

    $478,900

    New Construction
    • 5 - 6 Beds
    • 3 - 5 Baths
    • 2,929 Sq Ft

    CRESTVIEW Plan at Trescott - Gardens, Plainfield, IN 46168

    Introducing the Crestview, an elegant floorplan designed to elevate your living experience. With five spacious bedrooms, including a luxurious guest suite on the main floor, this home offers both comfort and convenience for every family member and visitor. The heart of the home features a beautifully open living space, seamlessly flowing into a gourmet kitchen perfect for hosting and everyday

    Drees Homes Builder
    6539 Creststone Ct Unit 36882250, Plainfield, IN 46168
  • /44

    $512,853

    New Construction
    • 5 Beds
    • 3 Baths
    • 3,274 Sq Ft

    8657 Meadowlands Ct, Plainfield, IN 46168

    Built by Olthof Homes, the Willow is a stunning home that offers a perfect blend of comfort and luxury, situated on a generously sized lot that provides ample outdoor space. Inside, the residence features five spacious bedrooms, including a private owner's suite located upstairs, offering a peaceful retreat with plenty of natural light. The main level boasts an open-concept design with beautiful

    Bradley Frye @properties

    8657 Meadowlands Ct, Plainfield, IN 46168
  • /36

    $420,500

    New Construction
    • 4 Beds
    • 1.5 Baths
    • 2,353+ Sq Ft

    S-2353-3 Aspen Plan at Bo-Mar Estates - Single Family Homes, Plainfield, IN 46168

    Olthof Homes presents the Aspen. Open the front door to 2,353 sf of well designed living space. The spacious, welcoming foyer, showcases a flex room for hobbies, a home office or a music room. The room may be designed with glass French doors. The powder bath is situated just around the corner. This open main floorplan includes a large family room and spacious kitchen with a walk-in pantry. The

    Olthof Homes Builder
    2408 Country Rd Unit 36463009, Plainfield, IN 46168
  • 6429 Rippling Rock Dr, Plainfield, IN 46168

    $523,110

    New Construction
    • 4 Beds
    • 2.5 Baths
    • 3,300 Sq Ft

    6429 Rippling Rock Dr, Plainfield, IN 46168

    September Ready! Our Westchester floorplan is our largest floorplan available with 3,300 sqft. Gourmet kitchen, matte black hardware, fully finished 3-car garage, open-concept living, wooded lot, and beautiful front porch!

    Pulte Homes Builder
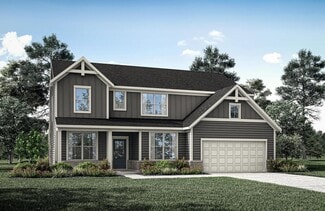
    6429 Rippling Rock Dr, Plainfield, IN 46168
  • /38

    $362,000

    New Construction
    • 3 Beds
    • 2.5 Baths
    • 1,880 Sq Ft

    Gallium Plan at Hidden Lanes at Hobbs Station, Plainfield, IN 46168

    Spacious and stylish living! Head through your covered porch and into the foyer to find a convenient home office and atrium. Also towards the front of the home is a beautiful primary suite with a walk-in closet and spa-like primary bathroom. Keep going to find open-concept living: a great room opens to a kitchen with an island and a breakfast nook. A two-car garage, powder room, and laundry room

    Taylor Morrison Builder
    2886 Evergreen Ave Unit 36664885, Plainfield, IN 46168
  • /45

    $535,900

    New Construction
    • 4 - 6 Beds
    • 2.5 - 4.5 Baths
    • 3,252+ Sq Ft

    VANDERBURGH Plan at Trescott - Gardens, Plainfield, IN 46168

    With the potential to add up to six bedrooms, you?ll find that the spacious Vanderburgh caters to the needs of a family with ease. Most notably, the Vanderburgh features an open floor plan on the main level, plus dining and breakfast spaces as well as a study. Additionally, you can choose to enhance the character and functionality your home by adding a third garage, fireplace and/or tray

    Drees Homes Builder
    6539 Creststone Ct Unit 37353493, Plainfield, IN 46168
  • /2

    $75,000

    • 2 Beds
    • 1 Bath
    • 924 Sq Ft

    2953 Clover Dr, Plainfield, IN 46168

    Unlock the potential of this value-packed investment property in a desirable Plainfield location. Whether you're looking for your next flip, a long-term rental, or a project to build equity, this home offers a solid opportunity. Situated on a spacious lot on a quiet street, the property backs up to an open field, providing added privacy and a peaceful backdrop. The home also features a detached

    Denis O'Brien Keller Williams Indy Metro Partners

    2953 Clover Dr, Plainfield, IN 46168
  • /21

    $289,900

    • 3 Beds
    • 2.5 Baths
    • 1,968 Sq Ft

    2233 Summerfield Dr, Plainfield, IN 46168

    This 2-story, partial brick front home located in Plainfield features 3 beds and 2.5 baths with over 1,900 sq ft. The family room features laminate wood flooring and a pass-through to the dining room, which is right off the open kitchen with large pantry. An open layout throughout the downstairs provides the ideal space for entertaining guests. Upstairs, the Owner's Suite features a full bath

    Scott Nally Goal Properties

    2233 Summerfield Dr, Plainfield, IN 46168
  • /45

    $567,900

    New Construction
    • 4 - 7 Beds
    • 2.5 - 4.5 Baths
    • 3,252+ Sq Ft

    VANDERBURGH Plan at Trescott - Overlook, Plainfield, IN 46168

    With the potential to add up to six bedrooms, you?ll find that the spacious Vanderburgh caters to the needs of a family with ease. Most notably, the Vanderburgh features an open floor plan on the main level, plus dining and breakfast spaces as well as a study. Additionally, you can choose to enhance the character and functionality your home by adding a third garage, fireplace and/or tray

    Drees Homes Builder
    6539 Creststone Ct Unit 36879514, Plainfield, IN 46168
  • /2

    $539,900

    New Construction
    • 3 Beds
    • 2 Baths

    6389 Rippling Rock Dr, Plainfield, IN 46168

    3 Bed 2 Bath Home in Plainfield, IN. Experience the perfect combination of comfort, style, and convenience in the Dawson by Drees Homes. This thoughtfully designed ranch home offers 3 bedrooms, 2 full bathrooms, and an open-concept layout that makes everyday living and entertaining effortless. At the heart of the home, the spacious gourmet kitchen features a large center island, walk-in pantry,

    Drees Homes Builder
    6389 Rippling Rock Dr, Plainfield, IN 46168
  • /33

    $380,000

    • 4 Beds
    • 2.5 Baths
    • 2,466 Sq Ft

    5663 Battersea Ln, Plainfield, IN 46168

    Discover the inviting charm of 5663 Battersea LN, PLAINFIELD, IN. This traditional single-family residence, built in 2015, offers a generous 2466 square feet of living space and is ready for you to move in and make it your own. This two-story home features four well-proportioned bedrooms, providing ample private retreats. With two full bathrooms and an additional half bathroom, convenience and

    Kehinde Dawuda CENTURY 21 Scheetz

    5663 Battersea Ln, Plainfield, IN 46168
  • /47

    $329,900

    • 3 Beds
    • 3 Baths
    • 2,073 Sq Ft

    4107 Cheltonham Ct, Plainfield, IN 46168

    This is your opportunity to move in and just enjoy. It will be a pleasure to just enjoy this home with updated flooring, fresh paint and a design that lets you move easily from one area to the next. Living room, kitchen, sunroom and family allow multiple options. You decide how to utilize the space. Upstairs you can enjoy the loft as a get away space along with 3 Bedrooms, Laundry and yes, a

    Karen Schmidt REMAX ONE

    4107 Cheltonham Ct, Plainfield, IN 46168
  • /9

    $455,900

    New Construction
    • 3 Beds
    • 2 Baths
    • 1,986 Sq Ft

    DAWSON Plan at Trescott - Overlook, Plainfield, IN 46168

    The Dawson is thoughtfully designed to balance elegant style with functional living, making it ideal for both entertaining and everyday life. A welcoming foyer opens to a spacious family room and well-appointed kitchen, complete with a large pantry and optional features such as tray ceilings, beams, and a fireplace to elevate the space. The private primary suite offers a relaxing retreat, while

    Drees Homes Builder
    6539 Creststone Ct Unit 40366383, Plainfield, IN 46168
  • /54

    $559,900

    New Construction
    • 4 - 6 Beds
    • 2.5 - 6 Baths
    • 2,694+ Sq Ft

    BELLEVILLE Plan at Trescott - Overlook, Plainfield, IN 46168

    You know the Belleville is a modern, well-designed home as soon as you walk in with a study or flex room off the foyer for you to do with whatever you wish -- because there's also a pocket office just off the family foyer. All the choicest elements of today's home design can be found in the great room featuring a high-ceiling family room with a corner fireplace, an open kitchen with an

    Drees Homes Builder
    6539 Creststone Ct Unit 36880305, Plainfield, IN 46168
  • /30

    $219,900

    • 3 Beds
    • 1.5 Baths
    • 1,320 Sq Ft

    970 Hunter Dr, Plainfield, IN 46168

    Welcome to 970 Hunter Dr, Plainfield, IN 46168! According to Hendricks County public tax records, this single-story ranch home features 3 bedrooms, 1.5 bathrooms (1 full bath, 1 half bath), and 1,320 sq ft of efficient living space, set on a 6,970 sq ft lot. Built in 1959, this residence offers a functional layout featuring dual living spaces-both a formal living room and a cozy family room-an

    Samuel Nieves-Montanez Trelora Realty

    970 Hunter Dr, Plainfield, IN 46168
  • /21

    $190,000

    $39K PRICE DROP
    • 4 Beds
    • 2 Baths
    • 1,440 Sq Ft

    16 Glenda Dr, Plainfield, IN 46168

    Opportunity awaits in this 4-bedroom, 2-bath home located in the highly desirable Plainfield Community School Corporation. Situated on a quiet dead-end street, this property offers a functional floor plan and plenty of potential for the next owner to make it their own. Inside, you'll find durable vinyl plank flooring and spacious living areas ready for your personal touches. Step outside to enjoy

    Suzzanna Broyles Gemini Realty Grp Inc

    16 Glenda Dr, Plainfield, IN 46168
  • /39

    $400,000

    Open Sat 11AM - 4PM
    • 4 Beds
    • 2.5 Baths
    • 2,187 Sq Ft

    8608 Valarian Dr, Plainfield, IN 46168

    Room to Grow, Space to Play, and a Location That Has It All! Welcome home! This beautifully maintained one-owner property - located within the Avon Community School Corporation, with a Plainfield mailing address - offers over 2,300 square feet of finished living space, with 4 bedrooms and 2.5 baths thoughtfully laid out for everyday living and effortless entertaining. But that's just the

    Andrea Galvan eXp Realty, LLC

    8608 Valarian Dr, Plainfield, IN 46168
  • /8

    $492,900

    New Construction
    • 5 - 6 Beds
    • 3 - 3.5 Baths
    • 3,334+ Sq Ft

    HORIZON Plan at Trescott - Gardens, Plainfield, IN 46168

    The Horizon is a standout two-story design, adding to our prestigious lineup. The main level includes a guest suite, open living area, home office and a kitchen with an extensive walk-in pantry. Upgrades and options such as a sunroom, covered deck and powder bath are available. The second level features multiple bedroom suites, a spacious primary suite with a luxurious bath, a versatile gameroom

    Drees Homes Builder
    6539 Creststone Ct Unit 36881808, Plainfield, IN 46168

Showing Results 41 - 80, Page 2 of 5

How to Buy a Home How to Finance a Home How to Sell a Home