
NEW CONSTRUCTION
BUILDER INCENTIVES
Verified badge confirms data from builder
Estimated payment starting at $3,717/month
Total Views
19,834
4 - 7
Beds
2.5
Baths
3,252+
Sq Ft
$175+
Price per Sq Ft
Highlights
- New Construction
- Primary Bedroom Suite
- Mud Room
- Clarks Creek Elementary Rated A
- Wooded Homesites
- No HOA
About This Floor Plan
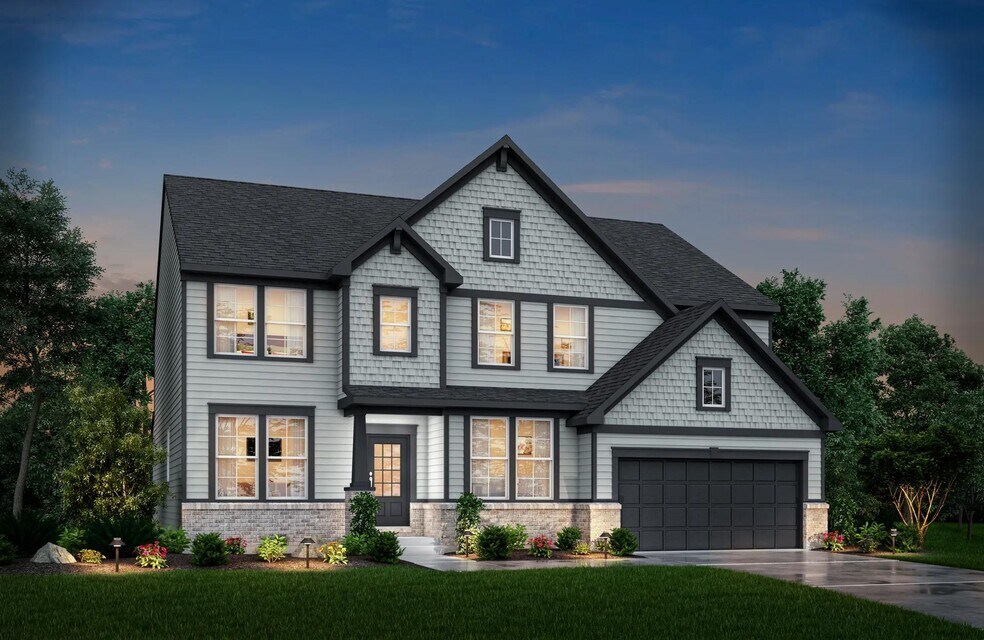
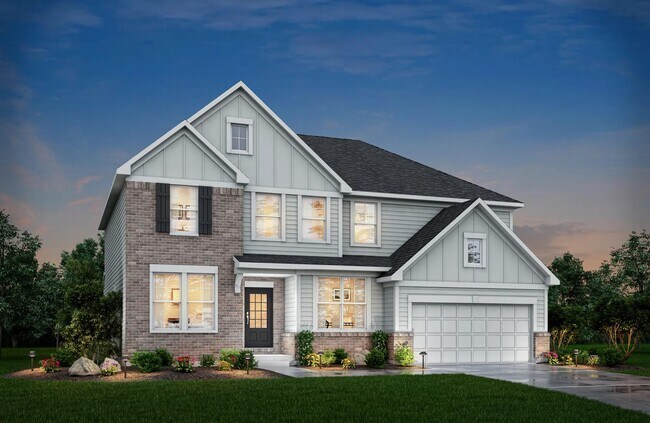
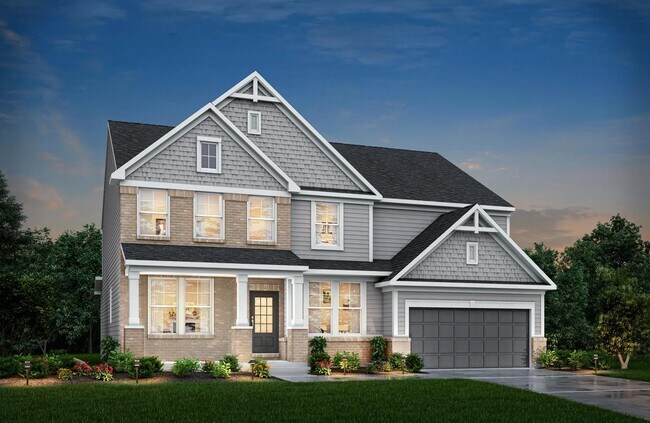
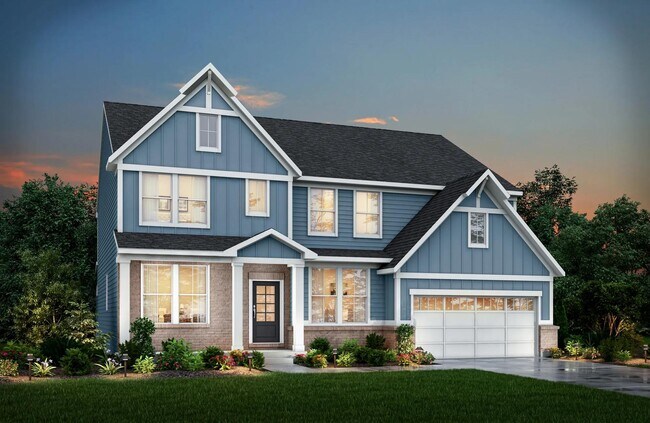
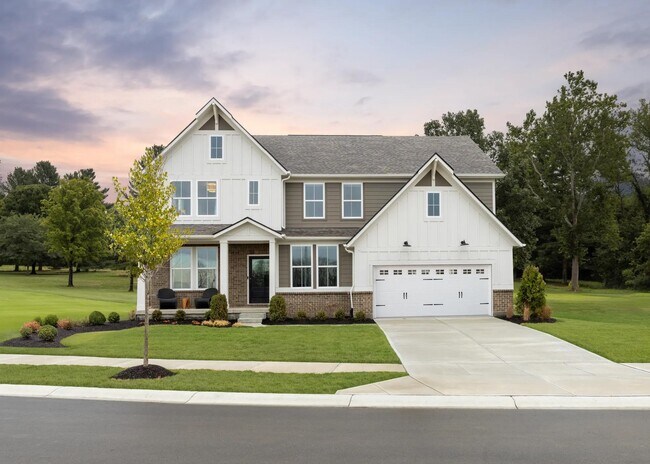
With the potential to add up to six bedrooms, you?ll find that the spacious Vanderburgh caters to the needs of a family with ease. Most notably, the Vanderburgh features an open floor plan on the main level, plus dining and breakfast spaces as well as a study. Additionally, you can choose to enhance the character and functionality your home by adding a third garage, fireplace and/or tray ceilings. On the second level, you?ll be welcomed by another gathering spot. The game room provides a space suitable for leisure and lounging. In addition to the game room and four bedrooms, the second level also features a convenient laundry room and options to upgrade the owner?s suite with a deluxe or garden bath, creating the ultimate retreat.
Builder Incentives
Mortgage Rate Buy Down
Take advantage of exceptional savings and find the perfect place to call home. Right now you can save on upgrades and options or potentially lower your interest rate when you finance with First Equity Mortgage!
Sales Office
Hours
| Monday - Friday | 11:00 AM - 6:00 PM |
| Saturday - Sunday | 12:00 PM - 6:00 PM |
Sales Team
Brett Hoover
Casandra Wallace
Amy Wood
Office Address
This address is an offsite sales center.
6539 Creststone Ct
Plainfield, IN 46168
Driving Directions
Home Details
Home Type
- Single Family
Parking
- 2 Car Attached Garage
- Front Facing Garage
Home Design
- New Construction
Interior Spaces
- 3,252-3,379 Sq Ft Home
- 2-Story Property
- Tray Ceiling
- Recessed Lighting
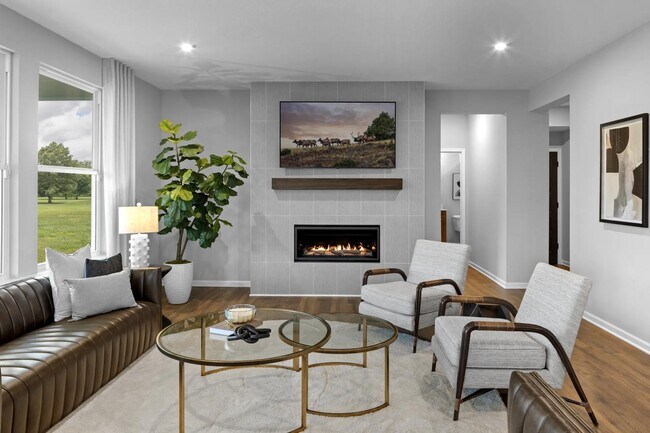
- Fireplace
- Mud Room
- Formal Dining Room
- Open Floorplan
- Home Office
- Game Room
- Partially Finished Basement
Kitchen
- Walk-In Pantry
- Dishwasher
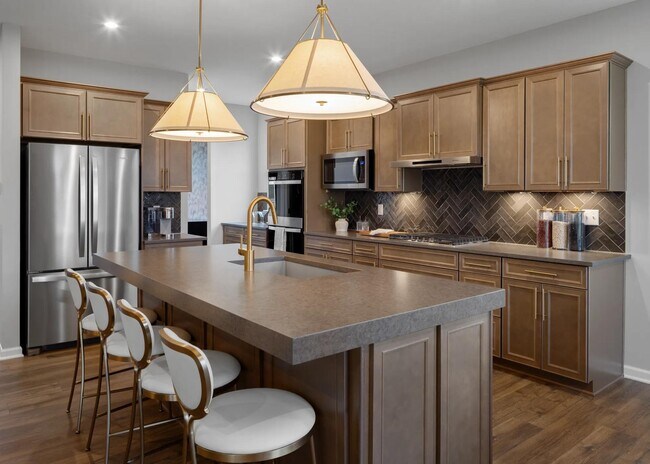
- Stainless Steel Appliances
- Kitchen Island
Flooring
- Carpet
- Luxury Vinyl Plank Tile
Bedrooms and Bathrooms
- 4-7 Bedrooms
- Primary Bedroom Suite
- Walk-In Closet
- Powder Room
- Quartz Bathroom Countertops
- Dual Vanity Sinks in Primary Bathroom
- Private Water Closet
- Bathtub with Shower
- Walk-in Shower
Laundry
- Laundry Room
- Laundry on upper level
- Washer and Dryer Hookup
Outdoor Features
- Covered Patio or Porch
Utilities
- Central Heating and Cooling System
- High Speed Internet
- Cable TV Available
Community Details
Overview
- No Home Owners Association
- Wooded Homesites
- Pond in Community
Recreation
- Trails
Community Map
Map
Other Plans in Trescott - Overlook
About the Builder
Drees Homes, founded in 1928, is a privately held, family-owned homebuilder recognized for its commitment to quality and innovation. Headquartered in Fort Mitchell, Kentucky, the company designs and constructs single-family homes across multiple U.S. markets. Drees offers customizable floor plans, energy-efficient features, and integrated smart-home technology to meet modern living standards. Its award-winning Design Centers provide a streamlined experience for homebuyers, enabling personalized selections of finishes and structural options in one location. With nearly a century of experience, Drees Homes continues to focus on craftsmanship, sustainability, and customer-driven design, serving both new construction communities and move-in-ready homes.
Frequently Asked Questions
How many homes are planned at Trescott - Overlook
What are the HOA fees at Trescott - Overlook?
How many floor plans are available at Trescott - Overlook?
How many move-in ready homes are available at Trescott - Overlook?
Nearby Homes
- 0 SW Cor U S 40 & Eddy Way Unit MBR22105917
- 8657 Meadowlands Ct
- 1771 Quaker Blvd
- 540 Wayside Ct
- 540 Wayside Ct
- 1935 Gladden Rd
- 4825 Indiana Rd
- 5414 Gibbs Rd
- 0 E Main St Unit MBR22071066
- 415 Perry Rd
- 7106 Marsh Cir
- 7106 Marsh Cir
- 7030 Marsh Cir
- 3037 E County Road 875 S
- 2889 E County Road 875 S
- 0 S State Road 39
- 0 E Hadley Rd Unit MBR21956464
- 8201 S State Road 39
- 10697 E County Road 450 S
- 67 Echo Lake Dr W
- Trescott - Overlook
- Trescott - Gardens
- Trescott
- Bo-Mar Estates - Single Family Homes
- Fox Creek
- Grey Hawk
- Bo-Mar Estates - Paired Villas
- Bo-Mar Estates - Townhomes
- Hidden Lanes at Hobbs Station
- Hobbs Station - The Landings
- Whispering Pines - Signature
- Noble Heights - Venture
- Noble Heights - Carriage
- Oberlin
- Villages of Eastmoore
- Rivendell
- Grand Oaks
- Parks at Decatur
- Silver Springs - Venture
- Easton - Central
Builder
Your Personal Tour Guide
Ask me questions while you tour the home.