


Verified badge confirms data from builder
Estimated payment starting at $3,314/month
Total Views
14,434
5 - 6
Beds
3
Baths
2,929
Sq Ft
$174
Price per Sq Ft
Highlights
- New Construction
- Primary Bedroom Suite
- Main Floor Bedroom
- Clarks Creek Elementary Rated A
- Wooded Homesites
- High Ceiling
About This Floor Plan
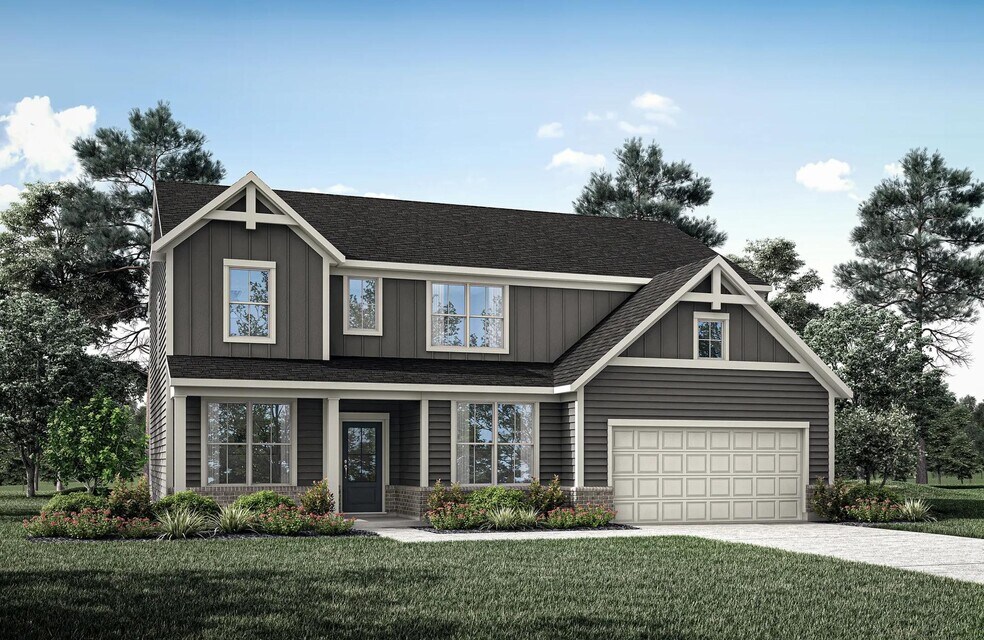
Introducing the Crestview, an elegant floorplan designed to elevate your living experience. With five spacious bedrooms, including a luxurious guest suite on the main floor, this home offers both comfort and convenience for every family member and visitor. The heart of the home features a beautifully open living space, seamlessly flowing into a gourmet kitchen perfect for hosting and everyday enjoyment. Upstairs, a versatile gameroom awaits, offering endless possibilities for relaxation and fun. For those seeking even more space, the optional finished lower level provides the perfect opportunity to create a personalized retreat. Whether you're entertaining or unwinding, the Crestview promises to be a place where memories are made and your lifestyle is truly elevated.
Sales Office
Hours
| Monday - Friday | 11:00 AM - 6:00 PM |
| Saturday - Sunday | 12:00 PM - 6:00 PM |
Sales Team
Brett Hoover
Casandra Wallace
Amy Wood
Office Address
This address is an offsite sales center.
6539 Creststone Ct
Plainfield, IN 46168
Driving Directions
Home Details
Home Type
- Single Family
Parking
- 3 Car Attached Garage
- Front Facing Garage
Home Design
- New Construction
Interior Spaces
- 2,929 Sq Ft Home
- 2-Story Property
- Tray Ceiling
- High Ceiling
- Recessed Lighting
- Fireplace
- Mud Room
- Formal Entry
- Family Room
- Dining Room
- Home Office
- Game Room
- Unfinished Basement
Kitchen
- Dishwasher
- Stainless Steel Appliances
- Kitchen Island
Bedrooms and Bathrooms
- 5-6 Bedrooms
- Main Floor Bedroom
- Primary Bedroom Suite
- 3 Full Bathrooms
- Primary bathroom on main floor
- Private Water Closet
- Bathtub with Shower
- Walk-in Shower
- Ceramic Tile in Bathrooms
Laundry
- Laundry Room
- Laundry on upper level
- Washer and Dryer Hookup
Outdoor Features
- Covered Patio or Porch
Utilities
- Central Heating and Cooling System
- High Speed Internet
- Cable TV Available
Community Details
Overview
- No Home Owners Association
- Wooded Homesites
- Pond in Community
Recreation
- Trails
Community Map
Map
Other Plans in Trescott - Overlook
About the Builder
Drees Homes, founded in 1928, is a privately held, family-owned homebuilder recognized for its commitment to quality and innovation. Headquartered in Fort Mitchell, Kentucky, the company designs and constructs single-family homes across multiple U.S. markets. Drees offers customizable floor plans, energy-efficient features, and integrated smart-home technology to meet modern living standards. Its award-winning Design Centers provide a streamlined experience for homebuyers, enabling personalized selections of finishes and structural options in one location. With nearly a century of experience, Drees Homes continues to focus on craftsmanship, sustainability, and customer-driven design, serving both new construction communities and move-in-ready homes.
Frequently Asked Questions
How many homes are planned at Trescott - Overlook
What are the HOA fees at Trescott - Overlook?
How many floor plans are available at Trescott - Overlook?
How many move-in ready homes are available at Trescott - Overlook?
Nearby Homes
- 0 SW Cor U S 40 & Eddy Way Unit MBR22105917
- 8657 Meadowlands Ct
- 1771 Quaker Blvd
- 540 Wayside Ct
- 540 Wayside Ct
- 1935 Gladden Rd
- 4825 Indiana Rd
- 5414 Gibbs Rd
- 0 E Main St Unit MBR22071066
- 415 Perry Rd
- 0 Swallow Ln
- 8673 Meadowlands Ct
- 7106 Marsh Cir
- 7106 Marsh Cir
- 2695(SE of Jeep Chry E Main St
- 3037 E County Road 875 S
- 2889 E County Road 875 S
- 0 S State Road 39
- 0 E Hadley Rd Unit MBR21956464
- 8201 S State Road 39
- Trescott - Overlook
- Trescott - Gardens
- Trescott
- Bo-Mar Estates - Single Family Homes
- Fox Creek
- Grey Hawk
- Bo-Mar Estates - Paired Villas
- Bo-Mar Estates - Townhomes
- Hidden Lanes at Hobbs Station
- Hobbs Station - The Landings
- Whispering Pines - Signature
- Noble Heights - Venture
- Noble Heights - Carriage
- Oberlin
- Villages of Eastmoore
- Rivendell
- Grand Oaks
- Parks at Decatur
- Silver Springs - Venture
- Easton - Central
Builder
Your Personal Tour Guide
Ask me questions while you tour the home.