
Brandy Bell
Baird & Warner
(888) 774-4398
56 Total Sales
1 in Morgan Park
$585,000 Price
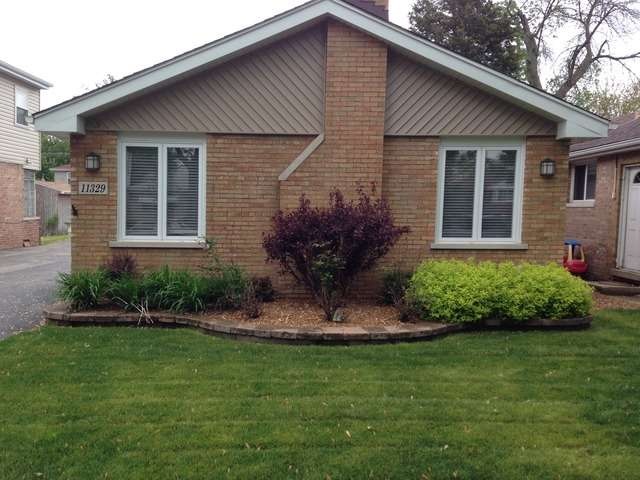
Estimated Value: $279,000 - $303,000
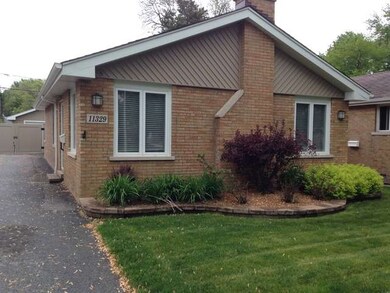
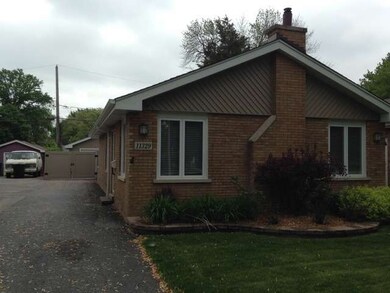
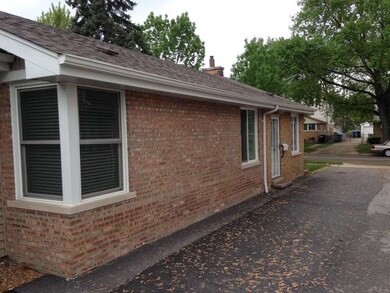
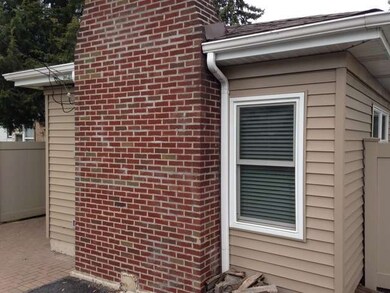
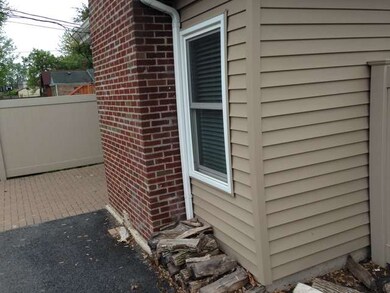
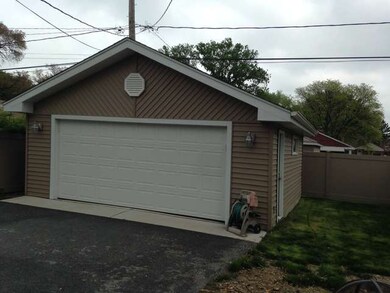
Beautifully remodeled/totally rehabbed 7 rm, 2 bdrm in gorgeous West Beverly. Huge fam rm add w/gas fireplace. New thermopane windows thruout. Pull down staircase for attic storage. New 2 car garage w/new side driveway. New maint free privacy fence on all sides. Fire pit with gas log lighter in yard for fall relaxing. New appl. New flooring. Virtually new inside and out. Imm. poss. Easily shown and priced to sell.
Last Agent to Sell the Property
Rossi Realty, Inc. License #471003803 Listed on: 05/18/2015
We collect this data history from publicly available records. To have your information removed, we recommend requesting removal directly through your county’s website.
Brandy Bell
Baird & Warner
(888) 774-4398
56 Total Sales
1 in Morgan Park
$585,000 Price
Tina Hollins
Coldwell Banker Realty
(773) 570-2696
146 Total Sales
2 in Morgan Park
$200K - $320K Price Range
Jeanine Czerwin
Wirtz Real Estate Group Inc.
(708) 571-2864
80 Total Sales
2 in Morgan Park
$145K - $159K Price Range
Tanesha Pratt
Coldwell Banker Realty
(630) 895-7761
75 Total Sales
1 in Morgan Park
$189,000 Price
Michael Kozuchowski
Century 21 S.G.R., Inc.
(872) 250-5498
56 Total Sales
2 in Morgan Park
$350K - $519K Price Range
Angel Rosales
PROSALES REALTY
(844) 510-1107
95 Total Sales
1 in Morgan Park
$230,000 Price
We collect this data history from publicly available records. To have your information removed, we recommend requesting removal directly through your county’s website.
| Date | Buyer | Sale Price | Title Company |
|---|---|---|---|
| $169,500 | Attorneys Title Guaranty Fun |
We collect this data history from publicly available records. To have your information removed, we recommend requesting removal directly through your county’s website.
| Date | Status | Borrower | Loan Amount |
|---|---|---|---|
| Open | $173,144 |
We collect this data history from publicly available records. To have your information removed, we recommend requesting removal directly through your county’s website.
| Year | Tax Paid | Tax Assessment Tax Assessment Total Assessment is a certain percentage of the fair market value that is determined by local assessors to be the total taxable value of land and additions on the property. | Land | Improvement |
|---|---|---|---|---|
| 2025 | $2,894 | $20,220 | $6,328 | $13,892 |
| 2024 | $2,894 | $20,220 | $6,328 | $13,892 |
| 2023 | $2,801 | $17,000 | $5,062 | $11,938 |
| 2022 | $2,801 | $17,000 | $5,062 | $11,938 |
| 2021 | $3,428 | $17,000 | $5,062 | $11,938 |
| 2020 | $4,229 | $18,939 | $4,808 | $14,131 |
| 2019 | $4,485 | $22,263 | $4,808 | $17,455 |
| 2018 | $4,409 | $22,263 | $4,808 | $17,455 |
| 2017 | $4,112 | $19,061 | $4,302 | $14,759 |
| 2016 | $3,827 | $19,061 | $4,302 | $14,759 |
| 2015 | $3,501 | $19,061 | $4,302 | $14,759 |
| 2014 | $3,108 | $16,711 | $4,049 | $12,662 |
| 2013 | $3,046 | $16,711 | $4,049 | $12,662 |
JR
Seller's Agent in 2015
Joseph Rossi
Rossi Realty, Inc.
(708) 636-9999
14 Total Sales
Source: Midwest Real Estate Data (MRED)
MLS Number: MRD08926201
APN: 24-24-216-028-0000
Disclaimer: Certain information contained herein is derived from information provided by parties other than Homes.com. All information provided is deemed reliable, but is not guaranteed to be accurate and should be independently verified.
All data is obtained from various sources and may not have been verified by broker or MLS GRID. Supplied Open House Information is subject to change without notice. All information should be independently reviewed and verified for accuracy. Properties may or may not be listed by the office/agent presenting the information. Some IDX listings have been excluded from this website.
Listings courtesy of Midwest Real Estate Data (MRED) as distributed by MLS GRID.
Based on information submitted to the MLS GRID
Ask me questions while you tour the home.