
Alicja Skibicki
Responds Quickly
Baird & Warner
(224) 808-4960
51 Total Sales
3 in Deerfield
$172K - $626K Price Range


Estimated Value: $1,246,000 - $1,422,000
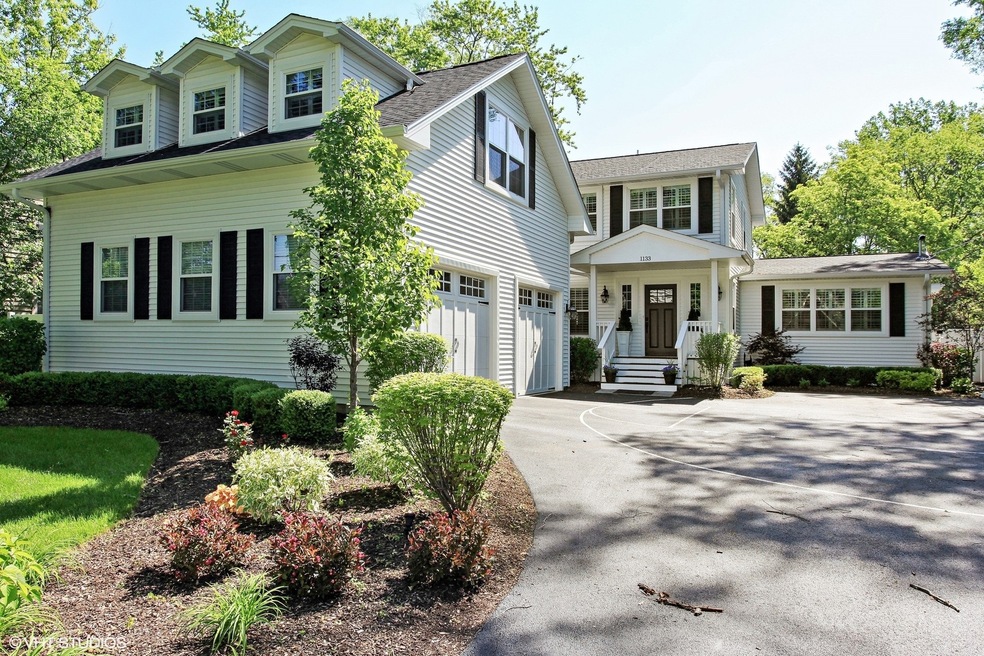
Timeless beautifully appointed builder owned home with spectacular backyard in prime Woodland Park location! Incredible floor plan features updated kitchen with white cabinetry, stainless steel appliances, quartz counters, decorative glass tile backsplash and huge breakfast room that overlooks lush yard. The kitchen opens to a sunken family room, separate dining room and bar area. Office with private full bath (could be used as additional bedroom), living room, powder room, mud room and 2 car garage complete the main level. 2nd floor: primary suite with sitting room, walk-in closet and gorgeous primary bath. 2 additional bedrooms share a hall bath plus huge bonus room that could be used as an additional bedroom. Finished lower level recreation room and tons of storage. Unreal outdoor space with spacious deck, fire pit, grill and brick paver patio. Perfect location to town, train and parks. Also listed for rent.
Last Agent to Sell the Property
@properties Christie's International Real Estate License #475133132 Listed on: 04/03/2024
We collect this data history from publicly available records. To have your information removed, we recommend requesting removal directly through your county’s website.
Alicja Skibicki
Baird & Warner
(224) 808-4960
51 Total Sales
3 in Deerfield
$172K - $626K Price Range
Matt Diehl
Compass
(773) 923-2228
96 Total Sales
2 in Deerfield
$333K - $590K Price Range
Janice Goldblatt
@properties Christie's International Real Estate
(224) 427-6497
86 Total Sales
3 in Deerfield
$175K - $865K Price Range
Gloria Zrnich
HomeSmart Connect LLC
(773) 825-3585
67 Total Sales
2 in Deerfield
$221K - $460K Price Range
Audra Casey
@properties Christie's International Real Estate
(224) 813-3368
129 Total Sales
3 in Deerfield
$349K - $570K Price Range
George Ayling
Select a Fee RE System
(708) 859-7153
202 Total Sales
1 in Deerfield
$268,000 Price
We collect this data history from publicly available records. To have your information removed, we recommend requesting removal directly through your county’s website.
| Date | Buyer | Sale Price | Title Company |
|---|---|---|---|
| $1,190,000 | Chicago Title | ||
| Weitzman Scott | $380,000 | Attorneys Title Guranty Fund | |
| Ferrara Thomas W | -- | None Available | |
| Devon Bank | $525,000 | -- |
We collect this data history from publicly available records. To have your information removed, we recommend requesting removal directly through your county’s website.
| Date | Status | Borrower | Loan Amount |
|---|---|---|---|
| Previous Owner | $417,000 | ||
| Previous Owner | Weitzman Nan | $417,000 | |
| Previous Owner | Weitzman Nan | $100,000 | |
| Previous Owner | Weitzman Scott L | $500,000 | |
| Previous Owner | Devon Bank | $525,000 |
We collect this data history from publicly available records. To have your information removed, we recommend requesting removal directly through your county’s website.
| Date | Event | Price | List to Sale | Price per Sq Ft |
|---|---|---|---|---|
| 07/12/2024 07/12/24 | Sold | $1,190,000 | +8.2% | $268 / Sq Ft |
| 04/07/2024 04/07/24 | Pending | -- | -- | -- |
| 04/03/2024 04/03/24 | For Sale | $1,100,000 | 0.0% | $248 / Sq Ft |
| 05/18/2021 05/18/21 | Under Contract | -- | -- | -- |
| 05/17/2021 05/17/21 | Rented | $7,500 | +15.4% | -- |
| 05/14/2021 05/14/21 | For Rent | $6,500 | +8.3% | -- |
| 08/01/2020 08/01/20 | Rented | $6,000 | 0.0% | -- |
| 04/20/2020 04/20/20 | Under Contract | -- | -- | -- |
| 04/07/2020 04/07/20 | For Rent | $6,000 | 0.0% | -- |
| 03/12/2020 03/12/20 | Under Contract | -- | -- | -- |
| 03/05/2020 03/05/20 | For Rent | $6,000 | +20.0% | -- |
| 09/01/2019 09/01/19 | Rented | $5,000 | -9.1% | -- |
| 07/22/2019 07/22/19 | Price Changed | $5,500 | -11.3% | $1 / Sq Ft |
| 07/08/2019 07/08/19 | For Rent | $6,200 | 0.0% | -- |
| 07/08/2019 07/08/19 | Price Changed | $6,200 | -4.6% | $1 / Sq Ft |
| 05/31/2019 05/31/19 | Off Market | $6,500 | -- | -- |
| 04/23/2019 04/23/19 | For Rent | $6,500 | +8.3% | -- |
| 03/10/2018 03/10/18 | Under Contract | -- | -- | -- |
| 03/09/2018 03/09/18 | Rented | $6,000 | -4.8% | -- |
| 03/03/2018 03/03/18 | Price Changed | $6,300 | -7.4% | $1 / Sq Ft |
| 02/05/2018 02/05/18 | For Rent | $6,800 | +11.5% | -- |
| 03/21/2017 03/21/17 | Rented | $6,100 | +5.2% | -- |
| 02/16/2017 02/16/17 | For Rent | $5,800 | +16.0% | -- |
| 12/17/2016 12/17/16 | Rented | $5,000 | -15.3% | -- |
| 11/14/2016 11/14/16 | Price Changed | $5,900 | -13.2% | $1 / Sq Ft |
| 11/11/2016 11/11/16 | For Rent | $6,800 | -- | -- |
We collect this data history from publicly available records. To have your information removed, we recommend requesting removal directly through your county’s website.
| Year | Tax Paid | Tax Assessment Tax Assessment Total Assessment is a certain percentage of the fair market value that is determined by local assessors to be the total taxable value of land and additions on the property. | Land | Improvement |
|---|---|---|---|---|
| 2025 | $20,472 | $342,262 | $70,054 | $272,208 |
| 2024 | $20,051 | $221,945 | $66,820 | $155,125 |
| 2023 | $21,437 | $212,999 | $64,127 | $148,872 |
| 2022 | $21,437 | $226,217 | $68,878 | $157,339 |
| 2021 | $20,249 | $218,104 | $66,408 | $151,696 |
| 2020 | $18,939 | $218,563 | $66,548 | $152,015 |
| 2019 | $18,504 | $218,192 | $66,435 | $151,757 |
| 2018 | $15,997 | $209,518 | $70,416 | $139,102 |
| 2017 | $14,820 | $208,849 | $70,191 | $138,658 |
| 2016 | $14,333 | $200,952 | $67,537 | $133,415 |
| 2015 | $13,901 | $188,812 | $63,457 | $125,355 |
| 2014 | $5,713 | $162,717 | $63,911 | $98,806 |
| 2012 | $10,043 | $63,347 | $63,347 | $0 |
Seller's Agent in 2024
Beth Wexler
@ Properties
(312) 446-6666
525 Total Sales
Seller Co-Listing Agent in 2024
Joey Gault
@ Properties
(312) 961-6699
148 Total Sales
Buyer's Agent in 2024
Lori Dub
@ Properties
(847) 778-3756
14 Total Sales
Buyer's Agent in 2021
Jodi Taub
@ Properties
(847) 962-7738
136 Total Sales
MW
Buyer's Agent in 2020
Matthew Williams
Vesta Preferred LLC
(248) 470-0871
21 Total Sales
SG
Buyer's Agent in 2019
Steven Goodman
Advantage Plus Realty, Inc.
(847) 917-6550
32 Total Sales
Source: Midwest Real Estate Data (MRED)
MLS Number: 12015445
APN: 16-29-302-040
Disclaimer: Certain information contained herein is derived from information provided by parties other than Homes.com. All information provided is deemed reliable, but is not guaranteed to be accurate and should be independently verified.
All data is obtained from various sources and may not have been verified by broker or MLS GRID. Supplied Open House Information is subject to change without notice. All information should be independently reviewed and verified for accuracy. Properties may or may not be listed by the office/agent presenting the information. Some IDX listings have been excluded from this website.
Listings courtesy of Midwest Real Estate Data (MRED) as distributed by MLS GRID.
Based on information submitted to the MLS GRID
Ask me questions while you tour the home.