
Ramara Vassel
Responds Quickly
EXIT Strategy Realty
(833) 322-5943
31 Total Sales
2 in Calumet Heights
$230K - $275K Price Range
Estimated Value: $338,524
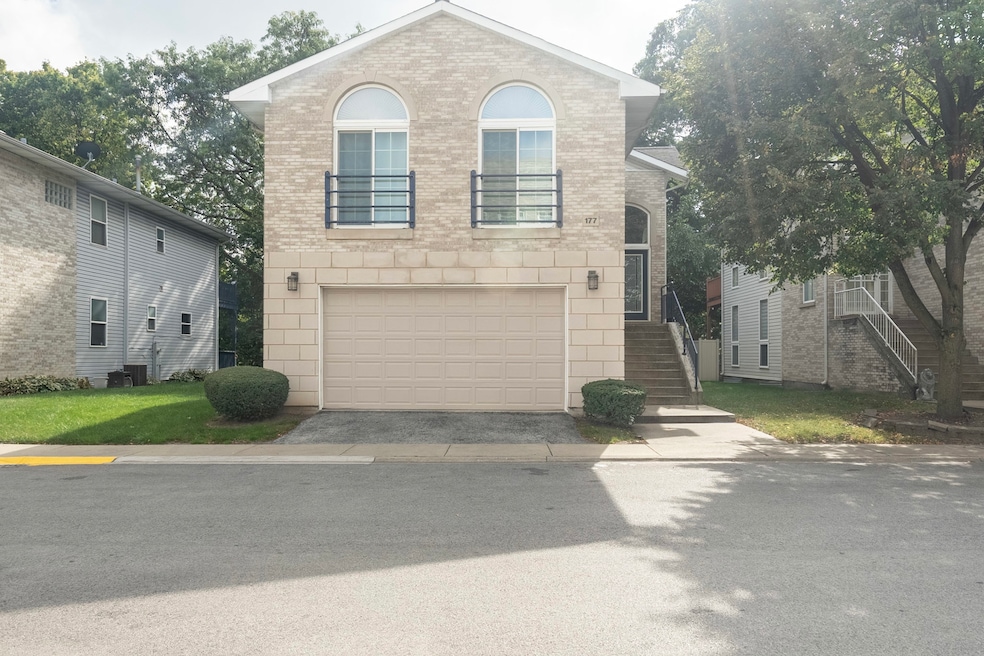
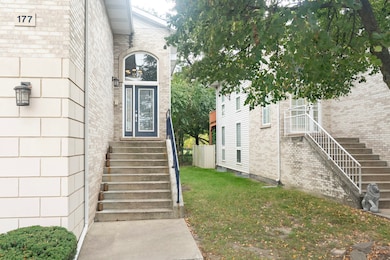
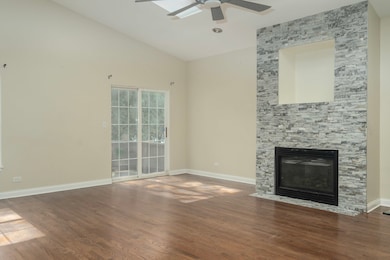
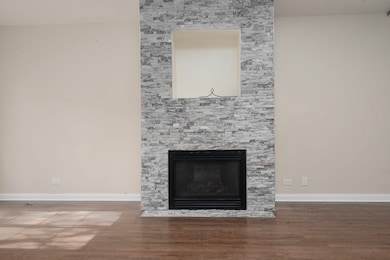
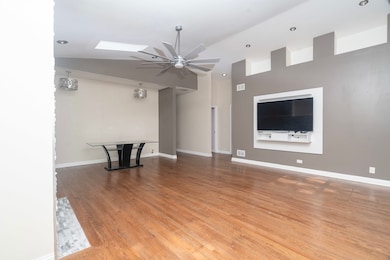
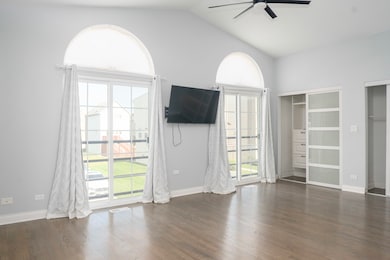
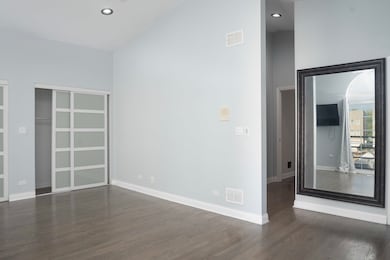
Welcome to Heritage Place - a beautiful, gated community overlooking scenic Avalon Park. This rarely available two-story home offers the perfect balance of elegance, comfort, and thoughtful design. From the moment you step inside, you'll be greeted by the warmth of rich hardwood floors and the grandeur of 17-foot cathedral ceilings enhanced by skylights that fill the living room and bathroom with natural light. Offering four spacious bedrooms and three full bathrooms, this home was designed with both style and functionality in mind. The primary suite is a true retreat - featuring three custom-organized closets for all your favorite fashions and accessories, plus a luxurious ensuite with a separate tub and shower, and dual sinks that make busy mornings or preparing to head out for the evening a breeze. Upstairs, you'll also find two additional bedrooms, each with organized closet space, and a beautiful living room accented by a modern quartz-tiled fireplace. Step onto the private balcony and take in the peaceful views - the perfect spot to unwind on a quiet fall evening. On the main level, convenience meets comfort. Enter directly through your attached two-car garage, complete with an electric vehicle charger hook-up. The fourth bedroom and full bathroom offer flexible space for guests or a home office, while the open family room and eat-in kitchen flow seamlessly to the backyard patio - ideal for gatherings or a relaxed morning coffee. A partial, unfinished basement provides additional storage space and the opportunity to create a custom area that fits your lifestyle - whether that's a home gym, workshop, or recreation room. This home truly embodies modern living within a serene, well-cared-for community - the kind of place where comfort and sophistication come together effortlessly. Step inside your future home - book a viewing today!
Last Agent to Sell the Property
Real People Realty Brokerage Phone: (773) 386-8679 License #475157457 Listed on: 11/06/2025
Ramara Vassel
EXIT Strategy Realty
(833) 322-5943
31 Total Sales
2 in Calumet Heights
$230K - $275K Price Range
Jamey Kassaros-Johnson
Kale Realty
(630) 793-0618
82 Total Sales
2 in Calumet Heights
$285K - $299K Price Range
Stephen Taylor
HomeSmart Realty Group
(708) 394-7060
32 Total Sales
1 in Calumet Heights
$80,000 Price
LaDenna Washington
Keller Williams Preferred Rlty
(844) 512-0551
21 Total Sales
1 in Calumet Heights
$135,000 Price
John Fadulu
Coldwell Banker Realty
(844) 795-3130
2 Total Sales
1 in Calumet Heights
$199,900 Price
Amy Gillham
HomeSmart Connect LLC
(877) 451-0063
10 Total Sales
1 in Calumet Heights
$80,000 Price
We collect this data history from publicly available records. To have your information removed, we recommend requesting removal directly through your county’s website.
| Date | Event | Price | List to Sale | Price per Sq Ft | Prior Sale |
|---|---|---|---|---|---|
| 01/07/2026 01/07/26 | Sold | $310,000 | -6.1% | $133 / Sq Ft | |
| 12/09/2025 12/09/25 | Pending | -- | -- | -- | |
| 11/06/2025 11/06/25 | For Sale | $330,000 | +47.3% | $142 / Sq Ft | |
| 01/08/2018 01/08/18 | Sold | $224,000 | -4.6% | $96 / Sq Ft | View Prior Sale |
| 09/01/2017 09/01/17 | Pending | -- | -- | -- | |
| 08/22/2017 08/22/17 | For Sale | $234,900 | 0.0% | $101 / Sq Ft | |
| 08/05/2017 08/05/17 | Pending | -- | -- | -- | |
| 08/03/2017 08/03/17 | For Sale | $234,900 | 0.0% | $101 / Sq Ft | |
| 07/31/2017 07/31/17 | Pending | -- | -- | -- | |
| 07/18/2017 07/18/17 | For Sale | $234,900 | -- | $101 / Sq Ft |
Seller's Agent in 2026
Marsha Green
Real People Realty
(773) 386-8679
3 in this area
87 Total Sales
Buyer's Agent in 2026
Leyla Jimenez
RE/MAX
(773) 510-8813
1 in this area
138 Total Sales
S
Seller's Agent in 2018
Sanotra Sturden
Fathom Realty IL
Buyer's Agent in 2018
Cynthia Frye
Cynthia Frye
(312) 560-5455
2 in this area
81 Total Sales
Source: Midwest Real Estate Data (MRED)
MLS Number: 12514005
APN: 20-35-321-127-0000
Disclaimer: Certain information contained herein is derived from information provided by parties other than Homes.com. All information provided is deemed reliable, but is not guaranteed to be accurate and should be independently verified.
All data is obtained from various sources and may not have been verified by broker or MLS GRID. Supplied Open House Information is subject to change without notice. All information should be independently reviewed and verified for accuracy. Properties may or may not be listed by the office/agent presenting the information. Some IDX listings have been excluded from this website.
Listings courtesy of Midwest Real Estate Data (MRED) as distributed by MLS GRID.
Based on information submitted to the MLS GRID
Ask me questions while you tour the home.