
Keli Sewell
Casey Group Real Estate, LLC
(864) 387-1598
40 Total Sales
3 in Lyman
$285K - $317K Price Range
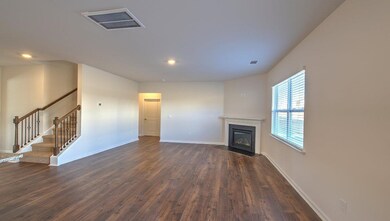
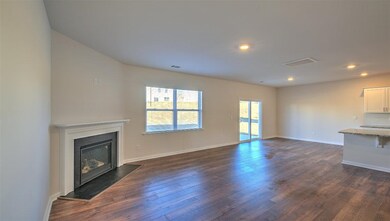
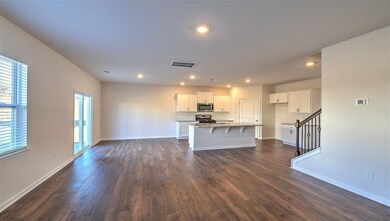
Estimated Value: $364,356
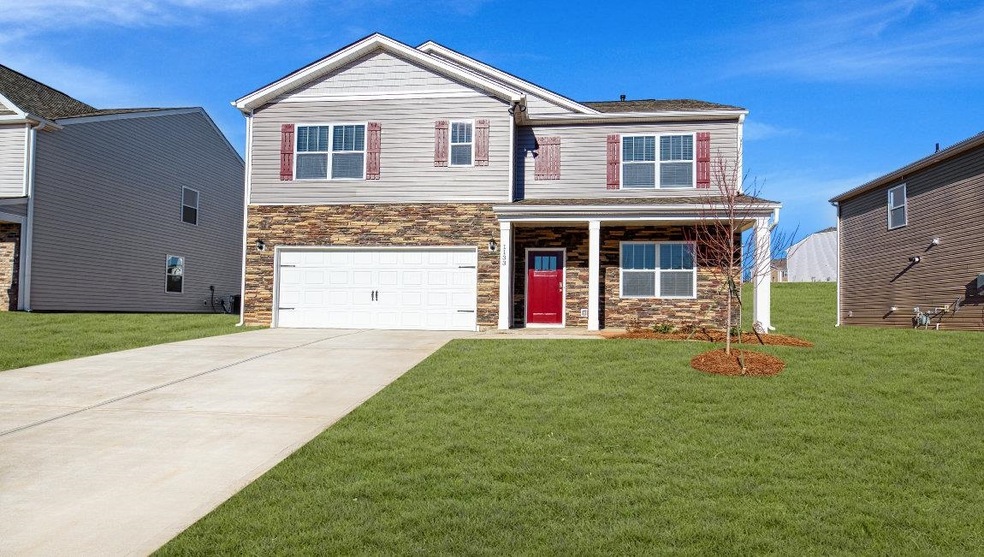
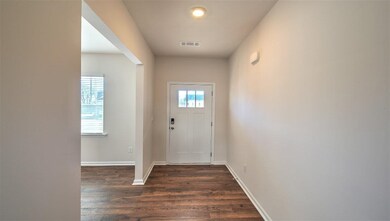
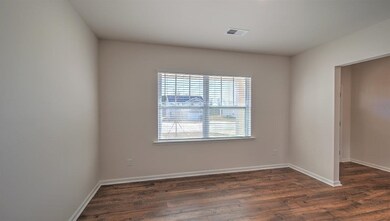
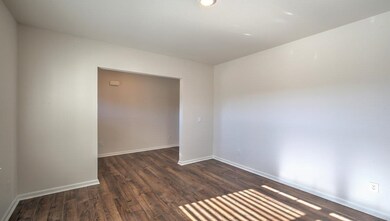
Welcome to Hampton Hills! This beautiful, tree-lined, creek-side, swim community is centrally located between Greenville and Spartanburg, andjust minutes from popular, bustling downtown Greer and all of the shops, restaurants and amenities of Hwy 29/Wade Hampton Blvd! Plus, youwill never be too far from home with Home is Connected. Your new home is built with an industry leading array of smart home products thatkeep you connected with the people and place you value most! Hampton Hills offers the best of both worlds with its quaint small-town charm yetbig city convenience, with easy access to all of the desired locations for shopping, dining, parks, golf, hospitals, and more! This activecommunity is perfect for all lifestyles which is why Hampton Hills is a perfect place to call home! The Hayden is our largest floor plan, 5bedrooms with a loft! The Hayden is an outstanding 5 bedroom home, 3 full bath and a loft with large two car garage and spacious owner'sbedroom! Kitchen has granite counters, large pantry, stainless steel appliances, lots of cabinet space and an eat in breakfast area! This home isan incredible value with all the benefits of new construction and a 10 yr. Home Warranty! USDA 100% financing available!
Last Agent to Sell the Property
Samuel Simmons
OTHER Listed on: 06/30/2022
Co-Listed By
Levi Ledford
OTHER
We collect this data history from publicly available records. To have your information removed, we recommend requesting removal directly through your county’s website.
Keli Sewell
Casey Group Real Estate, LLC
(864) 387-1598
40 Total Sales
3 in Lyman
$285K - $317K Price Range
Tatyana Curdoglo
Reznik Real Estate LLC
(864) 312-7955
136 Total Sales
7 in Lyman
$306K - $364K Price Range
Alan Swartzentruber
EXP Realty LLC
(864) 528-4636
108 Total Sales
4 in Lyman
$315K - $402K Price Range
Diane Blackwell
Keller Williams DRIVE
(209) 554-5747
136 Total Sales
5 in Lyman
$254K - $530K Price Range
Traverse Foster
Commonwealth Realty, LLC
(864) 581-3865
83 Total Sales
1 in Lyman
$384,900 Price
Katie Jordan
Coldwell Banker Caine Real Est
(864) 400-1890
55 Total Sales
2 in Lyman
$237K - $280K Price Range
We collect this data history from publicly available records. To have your information removed, we recommend requesting removal directly through your county’s website.
| Date | Buyer | Sale Price | Title Company |
|---|---|---|---|
| $342,900 | None Listed On Document | ||
| Sirbaugh Justin | $342,900 | None Listed On Document |
We collect this data history from publicly available records. To have your information removed, we recommend requesting removal directly through your county’s website.
| Date | Status | Borrower | Loan Amount |
|---|---|---|---|
| Open | $336,688 | ||
| Closed | Sirbaugh Justin | $336,688 |
We collect this data history from publicly available records. To have your information removed, we recommend requesting removal directly through your county’s website.
| Date | Event | Price | List to Sale | Price per Sq Ft | Prior Sale |
|---|---|---|---|---|---|
| 05/17/2023 05/17/23 | Sold | $342,900 | 0.0% | $137 / Sq Ft | |
| 05/15/2023 05/15/23 | Sold | $342,900 | 0.0% | $143 / Sq Ft | View Prior Sale |
| 04/22/2023 04/22/23 | Pending | -- | -- | -- | |
| 04/22/2023 04/22/23 | Pending | -- | -- | -- | |
| 04/13/2023 04/13/23 | Price Changed | $342,900 | 0.0% | $143 / Sq Ft | |
| 04/13/2023 04/13/23 | Price Changed | $342,900 | -2.5% | $137 / Sq Ft | |
| 03/20/2023 03/20/23 | Price Changed | $351,640 | 0.0% | $140 / Sq Ft | |
| 03/17/2023 03/17/23 | Price Changed | $351,640 | +2.3% | $147 / Sq Ft | |
| 02/14/2023 02/14/23 | Price Changed | $343,740 | 0.0% | $143 / Sq Ft | |
| 01/27/2023 01/27/23 | Price Changed | $343,740 | -1.4% | $137 / Sq Ft | |
| 11/30/2022 11/30/22 | For Sale | $348,740 | +1.7% | $145 / Sq Ft | |
| 11/15/2022 11/15/22 | Off Market | $342,900 | -- | -- | |
| 10/07/2022 10/07/22 | Pending | -- | -- | -- | |
| 06/30/2022 06/30/22 | For Sale | $348,740 | 0.0% | $139 / Sq Ft | |
| 06/05/2022 06/05/22 | For Sale | $348,740 | -- | $145 / Sq Ft |
We collect this data history from publicly available records. To have your information removed, we recommend requesting removal directly through your county’s website.
| Year | Tax Paid | Tax Assessment Tax Assessment Total Assessment is a certain percentage of the fair market value that is determined by local assessors to be the total taxable value of land and additions on the property. | Land | Improvement |
|---|---|---|---|---|
| 2025 | $2,900 | $13,716 | $2,260 | $11,456 |
| 2024 | $2,900 | $13,716 | $2,260 | $11,456 |
| 2023 | $2,900 | $12,656 | $2,260 | $10,396 |
| 2022 | $165 | $390 | $390 | $0 |
| 2021 | $0 | $390 | $390 | $0 |
SS
Seller's Agent in 2023
Samuel Simmons
OTHER
LL
Seller Co-Listing Agent in 2023
Levi Ledford
OTHER
Buyer's Agent in 2023
McCallie Winstead
Bluefield Realty Group
(704) 502-3034
72 Total Sales
Source: Multiple Listing Service of Spartanburg
MLS Number: SPN291592
APN: 5-10-00-400.29
Disclaimer: Certain information contained herein is derived from information provided by parties other than Homes.com. All information provided is deemed reliable, but is not guaranteed to be accurate and should be independently verified.
Based on information submitted to the MLS GRID. All data is obtained from various sources and may not have been verified by broker or MLS GRID. Supplied Open House Information is subject to change without notice. All information should be independently reviewed and verified for accuracy. Properties may or may not be listed by the office/agent presenting the information. Some IDX listings have been excluded from this website. IDX information is provided exclusively for personal, non-commercial use, and may not be used for any purpose other than to identify prospective properties consumers may be interested in purchasing.
Information is deemed reliable but not guaranteed.
Listings courtesy of Multiple Listing Service of Spartanburg as distributed by MLS GRID.
Based on information submitted to the MLS GRID
Ask me questions while you tour the home.