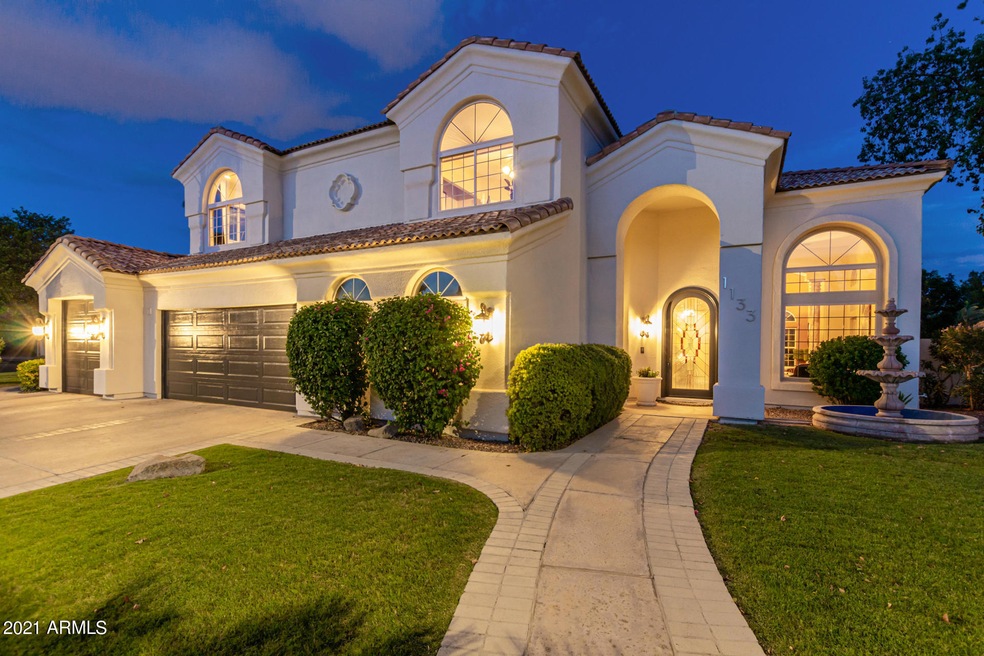
NOT LISTED FOR SALE

Estimated Value: $1,416,303 - $1,674,000

5 Beds
4 Baths
4,314 Sq Ft
$360/Sq Ft Est. Value

Sale Details

Date Sold: September 3, 2021

Last sale price $1,480,000 $343 Per Sq Ft

Est. 5% increase in value since last sale

Current estimated payment $9,099 / mo

6 Days on Market

Highlights

  • Fitness Center
  • Media Room
  • Sitting Area In Primary Bedroom
  • Val Vista Lakes Elementary School Rated A-
  • Play Pool
  • 4-minute walk to Val Vista Lakes Rose Garden

About This Home

As of September 2021

Wow, just wow! Spectacular waterfront home in Val Vista Lakes! Exquisite curb appeal, manicured landscape, 3 car garage, will amaze you! Grand foyer w/charming chandelier, beautiful staircase, marble pillars, wood flooring, archways, and soaring ceilings to name a few attributes. Bright living room, dining w/lake views, den, media, and family room w/fireplace. Elegant kitchen features granite counters, center island, SS appliances, double oven, breakfast bar, and ample cabinetry. Huge main retreat boasts balcony access, sitting area, & ensuite w/dual vanity, garden tub, & walk-in closet. Incredible backyard has exterior fireplace, sparkling pool, built-in BBQ, and private dock. Community includes resort amenities! Words don't make it justice, you must see the breathtaking beauty!! Val Vista Lakes members have access to the clubhouse amenities that include a Jr. Olympic heated swimming pool, a beautiful sandy lagoon pool, tennis courts, racquetball and pickle ball courts, weight & cardio rooms. The community features walking and biking paths, playgrounds and a beautiful rose garden for all to enjoy, with a community garden in the works. Frequent Events are held at the clubhouse for residents, it is a community unlike anywhere else! 5 minute drive to the 60 Freeway, minutes to Phoenix Sky Harbor Airport & Mesa Gateway Airport. Downtown Gilbert is Minutes away with a plethora of restaurant choices, shopping nearby, you cannot beat the location!

Last Agent to Sell the Property

Julie Harris

OfferPad Brokerage, LLC License #SA650411000 Listed on: 07/06/2021

OfferPad Brokerage, LLC

Last Buyer's Agent

Jeff Setlow

eXp Realty License #SA635046000

eXp Realty
Create a Home Valuation Report for This Property
The Home Valuation Report is an in-depth analysis detailing your home's value as well as a comparison with similar homes in the area

Home Details

Home Type

  • Single Family

Est. Annual Taxes

  • $7,099

Year Built

  • Built in 1993

Lot Details

  • 13,626 Sq Ft Lot
  • Waterfront
  • Private Streets
  • East or West Exposure
  • Wrought Iron Fence
  • Block Wall Fence
  • Misting System
  • Front and Back Yard Sprinklers
  • Sprinklers on Timer
  • Private Yard
  • Grass Covered Lot

HOA Fees

Parking

  • 3 Car Direct Access Garage
  • 3 Carport Spaces

Home Design

  • Santa Barbara Architecture
  • Wood Frame Construction
  • Tile Roof
  • Block Exterior
  • Stucco

Interior Spaces

  • 4,314 Sq Ft Home
  • 2-Story Property
  • Central Vacuum
  • Wired For Sound
  • Vaulted Ceiling
  • Ceiling Fan
  • Solar Screens
  • Family Room with Fireplace
  • 2 Fireplaces
  • Breakfast Room
  • Formal Dining Room
  • Media Room

Kitchen

  • Eat-In Kitchen
  • Breakfast Bar
  • Walk-In Pantry
  • Built-In Oven
  • Electric Oven or Range
  • Electric Cooktop
  • Built-In Microwave
  • Dishwasher
  • Kitchen Island
  • Granite Countertops
  • Disposal

Flooring

  • Wood
  • Carpet
  • Stone

Bedrooms and Bathrooms

  • 5 Bedrooms
  • Sitting Area In Primary Bedroom
  • Primary Bedroom Upstairs
  • Walk-In Closet
  • Remodeled Bathroom
  • Primary Bathroom is a Full Bathroom
  • Double Vanity
  • Private Water Closet
  • Jettted Tub and Separate Shower in Primary Bathroom
  • Hydromassage or Jetted Bathtub
  • Bathtub With Separate Shower Stall

Laundry

  • Laundry in unit
  • Dryer
  • Washer

Home Security

  • Security System Owned
  • Intercom

Eco-Friendly Details

  • ENERGY STAR Qualified Equipment

Pool

  • Play Pool
  • Pool Pump

Outdoor Features

  • Balcony
  • Covered Patio or Porch
  • Outdoor Fireplace
  • Built-In Barbecue

Schools

  • Val Vista Lakes Elementary School
  • Greenfield Elementary Middle School
  • Gilbert High School

Utilities

  • Ductless Heating Or Cooling System
  • Mini Split Air Conditioners
  • Central Air
  • Heating Available
  • Programmable Thermostat
  • ENERGY STAR Qualified Water Heater
  • Water Purifier
  • Water Softener is Owned
  • High Speed Internet
  • Cable TV Available

Listing and Financial Details

  • Tax Lot 115
  • Assessor Parcel Number 304-98-352

Community Details

Overview

  • Association fees include ground maintenance, street maintenance
  • Brown Comm Mgmt Association, Phone Number (480) 926-9694
  • Secondary HOA Phone (480) 539-1396
  • Built by OPTIMA
  • Lakeside At Val Vista Lakes Subdivision

Amenities

  • Clubhouse
  • Community Media Room

Recreation

  • Tennis Courts
  • Racquetball
  • Community Playground
  • Fitness Center
  • Heated Community Pool
  • Community Spa
  • Bike Trail

Home Details

Home Type

Single Family

Est. Annual Taxes

$7,099

Year Built

Built in 1993

Lot Details

0.31 Acres

HOA Fees

$168 per month

Parking

3

Listing Details

  • Cross Street: E Baseline Rd & N Val Vista Dr
  • Property Type: Residential
  • Ownership: Fee Simple
  • HOA #2 Transfer Fee: 250.0
  • HOA #2: Y
  • HOA #3 Fee: N
  • Recreation Center Fee 2: N
  • Recreation Center Fee: N
  • Total Monthly Fee Equivalent: 168.0
  • Cooling HVAC SEER Rating: 14
  • Updated Partial or Full Bathrooms: Partial
  • Bathrooms Year Updated: 2020
  • Updated Floors: Full
  • Items Updated Floor Yr Updated: 2017
  • Updated Heating or Cooling Units: Full
  • Items Updated Ht Cool Yr Updated: 2020
  • Updated Kitchen: Partial
  • Items Updated Kitchen Yr Updated: 2013
  • Separate Den Office Sep Den Office: N
  • Year Built: 1993
  • Tax Year: 2020
  • Property Sub Type: Single Family Residence
  • Horses: No
  • Lot Size Acres: 0.31
  • Subdivision Name: LAKESIDE AT VAL VISTA LAKES
  • Architectural Style: Santa Barbara/Tuscan
  • Property Attached Yn: No
  • General Property Description:PriceSqFt: 343.07
  • Const - Finish:Const - Finish: Painted, Stucco
  • Cooling:Cooling: Ceiling Fan(s), Central Air, Programmable Thmstat, ENERGY STAR Qualified Equipment, Mini Split
  • Other Rooms:Other Rooms: Family Room, Media Room
  • Technology:Technology: Pre-Wire Srnd Snd, Cable TV Avail, High Speed Internet, Security System Owned
  • Plumbing:Plumbing: Engy Star Ht Wtr Htr, Electric Hot Wtr Htr
  • Special Features: VirtualTour

Interior Features

  • Flooring: Carpet, Stone, Wood
  • Basement YN: No
  • Possible Use: None
  • Spa Features: None
  • Appliances: Dishwasher, Disposal, Electric Cooktop, Microwave, Washer, Dryer, Water Softener Owned, Water Purifier
  • Other Equipment: Intercom
  • Total Bedrooms: 5
  • Fireplace Features: Family Room, Exterior Fireplace
  • Fireplaces: 2
  • Fireplace: Yes
  • Interior Amenities: Full Bth Master Bdrm, Separate Shwr & Tub, Double Vanity, Tub with Jets, Eat-in Kitchen, Breakfast Bar, Kitchen Island, Walk-in Pantry, Granite Counters, High Speed Internet, Upstairs, Vaulted Ceiling(s), Central Vacuum
  • Living Area: 4314.0
  • Stories: 2
  • Window Features: Solar Screens
  • Additional Bedroom:Additional Bedroom: Other Bedroom Split, Other Bedroom Downstairs, Separate Bedroom Exit, Master Bedroom Walk-in Closet, Other Bedroom Walk-in Closet, Master Bedroom Sitting Room
  • Dining Area:Dining Area: Formal, Eat-in Kitchen, Breakfast Room, Breakfast Bar
  • Interior Features:Interior Features: Vaulted Ceiling(s), Central Vacuum, Intercom, Water Softener Owned, Water Purifier
  • Kitchen Features:Kitchen Features: Dishwasher, Disposal, Kitchen Island, Range/Oven Elec, Electric Cooktop, Built-in Microwave, Wall Oven(s), Multiple Ovens, Walk-in Pantry, Granite Counters
  • Laundry:Laundry: Washer Included, Dryer Included, Inside
  • Master Bathroom:Master Bathroom: Full Bth Master Bdrm, Separate Shwr & Tub, Double Vanity, Tub with Jets, Private Toilet Room
  • Master Bedroom:Master Bedroom: Upstairs
  • Window Features:Window Features: Solar Screens

Exterior Features

  • Fencing: Wrought Iron, Block
  • Exterior Features: Balcony, Private Street(s), Private Yard, Misting System, Built-in Barbecue
  • Lot Features: Waterfront Lot, East/West Exposure, Sprinklers In Front, Sprinklers In Rear, Gravel/Stone Front, Gravel/Stone Back, Grass Front, Grass Back, Auto Timer H2O Front, Auto Timer H2O Back
  • Pool Features: Heated, Play Pool, Variable Speed Pump
  • Pool Private: Yes
  • Waterfront: Yes
  • Disclosures: Seller Discl Avail, Agency Discl Req
  • Construction Type: Block, Wood Frame, Painted, Stucco
  • Patio And Porch Features: Patio, Covered Patio(s)
  • Roof: Tile
  • General Property Description:Community Pool YN2: Yes
  • General Property Description:Private Pool YN2: Yes
  • Community Pool Features:Community Pool Features: Heated
  • Private Pool Features:Private Pool Features: Heated, Play Pool, Variable Speed Pump

Garage/Parking

  • Total Covered Spaces: 6.0
  • Parking Features: Garage Door Opener, Separate Strge Area, Temp Controlled, Direct Access
  • Attached Garage: No
  • Carport Spaces: 3.0
  • Garage Spaces: 3.0

Utilities

  • Cooling: Ceiling Fan(s), Central Air, Programmable Thmstat, ENERGY STAR Qualified Equipment, Ductless
  • Heating: Electric
  • Laundry Features: Inside
  • Security: Security System Owned
  • Cooling Y N: Yes
  • Heating Yn: Yes
  • Water Source: Public
  • Utilities:Utilities: SRP

Condo/Co-op/Association

  • Community Features: Lake, Community Spa, Community Spa Htd, Gated, Tennis Court(s), Racquetball, Playground, Biking/Walking Path, Clubhouse, Community Media Room, Fitness Center
  • Association #2 Fee: 74.0
  • Association #2 Fee Frequency: Monthly
  • Association Fee: 94.0
  • Association Fee Frequency: Monthly
  • Association: Lakeside
  • Association Name: Val Vista Lakes
  • Association Phone #2: 480-539-1396
  • Phone: (480) 926-9694
  • Association: Yes

Association/Amenities

  • Association Fees:HOA Transfer Fee2: 250.0
  • Association Fees:PAD Fee YN2: N
  • Association Fees:Cap ImprovementImpact Fee _percent_: $
  • Association Fees:HOA Management Company: First Service Resid
  • Association Fees:HOA Management Phone: (480) 926-9694
  • Association Fees:Cap ImprovementImpact Fee 2 _percent_: $
  • Association Fees:HOA Management Company 2: Brown Comm Mgmt
  • Association Fees:HOA Management Phone 2: 480-539-1396

Fee Information

  • Association Fee Includes: Maintenance Grounds, Street Maint

Schools

  • Elementary School: Val Vista Lakes Elementary School
  • High School: Gilbert High School
  • Junior High Dist: Gilbert Unified District
  • Middle Or Junior School: Greenfield Elementary School

Lot Info

  • Land Lease: No
  • Lot Size Sq Ft: 13626.0
  • Parcel #: 304-98-352

Building Info

  • Builder Name: OPTIMA

Tax Info

  • Tax Annual Amount: 7099.0
  • Tax Book Number: 304.0
  • Tax Lot: 115
  • Tax Map Number: 98.0

Ownership History

We collect this data history from publicly available records. To have your information removed, we recommend requesting removal directly through your county’s website.

Date Name Owned For Owner Type

Purchase Details

Listed on
Jul 6, 2021
Closed on
Sep 2, 2021
Sold by
Mackie Leah
Bought by
Seller's Agent
Julie Harris
OfferPad Brokerage, LLC
Buyer's Agent
Jeff Setlow
eXp Realty
List Price
$1,550,000
Sold Price
$1,480,000
Premium/Discount to List
-$70,000
-4.52%
Current Estimated Value
$1,551,576

Home Financials for this Owner

Home Financials are based on the most recent Mortgage that was taken out on this home.
Estimated Appreciation
$71,576
Avg. Annual Appreciation
0.95%
Original Mortgage
$880,000
Interest Rate
2.7%
Mortgage Type
New Conventional

Purchase Details

Closed on
May 7, 2013
Sold by
Mackie Colin
Bought by
Mackie Leah

Purchase Details

Listed on
Jan 8, 2012
Closed on
Feb 29, 2012
Sold by
The Bank Of New York Mellon
Bought by
Mackie Colin and Mackie Leah
Seller's Agent
Troy Reeves
RE/MAX Solutions
Buyer's Agent
Pam Emery
Valley East Realty
List Price
$469,900
Sold Price
$501,600
Premium/Discount to List
$31,700
6.75%

Home Financials for this Owner

Home Financials are based on the most recent Mortgage that was taken out on this home.
Avg. Annual Appreciation
8.13%
Original Mortgage
$300,000
Interest Rate
2.62%
Mortgage Type
New Conventional

Purchase Details

Closed on
May 23, 2011
Sold by
Bucchi Albert J
Bought by
The Bank Of New York Mellon and The Bank Of New York

Purchase Details

Closed on
Jul 16, 2004
Sold by
Psomas Dana B and Psomas Michael
Bought by
Bucchi Albert J

Home Financials for this Owner

Home Financials are based on the most recent Mortgage that was taken out on this home.
Original Mortgage
$600,000
Interest Rate
7.25%
Mortgage Type
New Conventional

Purchase Details

Closed on
May 28, 2001
Sold by
Inc Complexe De Detente Delph Sa
Bought by
Lewinsky Dana B

Home Financials for this Owner

Home Financials are based on the most recent Mortgage that was taken out on this home.
Original Mortgage
$360,000
Interest Rate
7.15%
Mortgage Type
New Conventional

Purchase Details

Closed on
Jan 22, 1999
Sold by
Wenger Pierre Andre
Bought by
Comdexo Dedetento Dolph Sa Inc

Purchase Details

Closed on
Jun 17, 1996
Sold by
Optima Management Usa Inc
Bought by
Wenger Pierre Andre

Purchase Details

Closed on
Nov 1, 1995
Sold by
Hasel Philip L and Hasel Cynthia B
Bought by
Optima Management Usa Inc
Source: Public Records

Home Values in the Area

Source: Public Records

Average Home Value in this Area


Source: Public Records

Agents Specializing in Val Vista, AZ

See All Agents

Purchase History

We collect this data history from publicly available records. To have your information removed, we recommend requesting removal directly through your county’s website.

Date Buyer Sale Price Title Company
$1,480,000 Driggs Title Agency Inc
Mackie Leah -- None Available
Mackie Colin $501,600 Security Title Agency
The Bank Of New York Mellon $510,000 First American Title
Bucchi Albert J $753,750 Fidelity National Title
Lewinsky Dana B $540,000 Capital Title Agency
Comdexo Dedetento Dolph Sa Inc -- --
Wenger Pierre Andre -- Grand Canyon Title Agency In
Optima Management Usa Inc $470,000 Grand Canyon Title Agency In
Source: Public Records

Mortgage History

We collect this data history from publicly available records. To have your information removed, we recommend requesting removal directly through your county’s website.

Date Status Borrower Loan Amount
Previous Owner $880,000
Previous Owner Mackie Colin $300,000
Previous Owner Bucchi Albert J $195,000
Previous Owner Bucchi Albert J $780,000
Previous Owner Bucchi Albert J $600,000
Previous Owner Lewinsky Dana B $361,000
Previous Owner Lewinsky Dana B $360,000
Source: Public Records

Property History

We collect this data history from publicly available records. To have your information removed, we recommend requesting removal directly through your county’s website.

Date Event Price List to Sale Price per Sq Ft
09/03/2021 09/03/21 Sold $1,480,000 -4.5% $343 / Sq Ft
07/12/2021 07/12/21 Pending -- -- --
07/06/2021 07/06/21 For Sale $1,550,000 -- $359 / Sq Ft
Source: Arizona Regional Multiple Listing Service (ARMLS)

Tax History

We collect this data history from publicly available records. To have your information removed, we recommend requesting removal directly through your county’s website.

Year Tax Paid Tax Assessment Tax Assessment Total Assessment is a certain percentage of the fair market value that is determined by local assessors to be the total taxable value of land and additions on the property. Land Improvement
2025 $4,440 $55,504
2024 $6,564 $52,861
2023 $6,564 $91,670 $18,330 $73,340
2022 $6,367 $70,510 $14,100 $56,410
2021 $7,206 $67,180 $13,430 $53,750
2020 $7,099 $66,650 $13,330 $53,320
2019 $6,595 $62,050 $12,410 $49,640
2018 $6,414 $60,700 $12,140 $48,560
2017 $6,204 $61,620 $12,320 $49,300
2016 $6,360 $60,130 $12,020 $48,110
2015 $5,800 $60,170 $12,030 $48,140
Source: Public Records

Agents Affiliated with this Home

  • Section Image
  • Section Image
  • Section Image
  • Section Image
See All Agents

Map

Source: Arizona Regional Multiple Listing Service (ARMLS)

MLS Number: 6260498

Arizona Regional Multiple Listing Service (ARMLS)

APN: 304-98-352

Your Personal Tour Guide

Ask me questions while you tour the home.