
Seller's Agent in 2025
Tricia Fellers
Coldwell Banker Heritage Realtors
(937) 266-3948
16 Total Sales
Estimated Value: $489,236
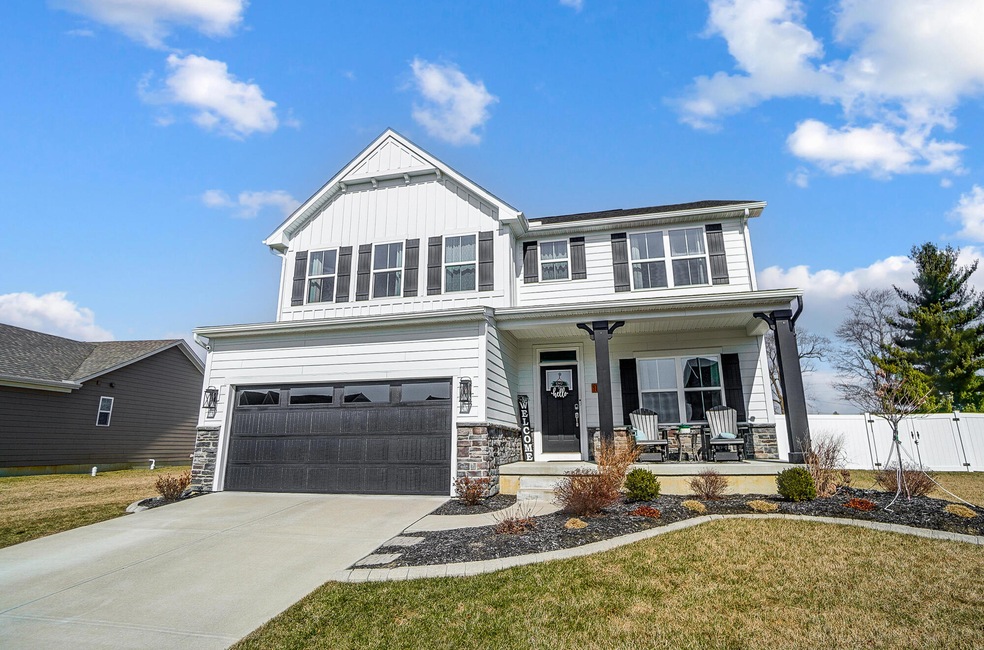
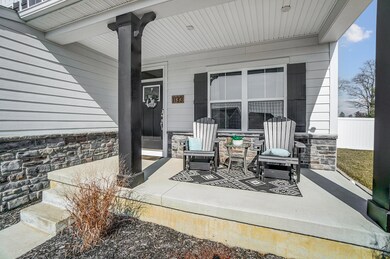
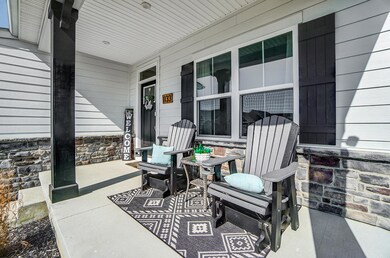
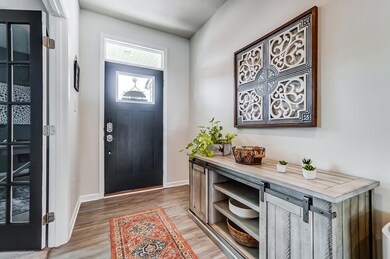
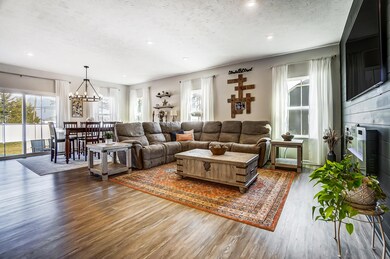
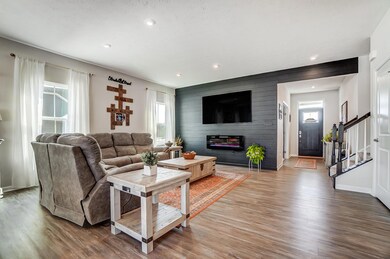
Stunning Move-In Ready Home in a Desirable Neighborhood!Welcome to this beautiful 4-bedroom, 3 and 1/2 bathroom home offering the perfect blend of comfort, style, and functionality. This two-story home with a finished basement provides ample space for everyday living and entertaining. The primary suite offers two walk in closets and updated mirrors over the bathroom vanity. Step inside to an inviting open floor plan, where the modern kitchen features sleek countertops, stainless steel appliances, and plenty of storage, seamlessly flowing into the dining and family rooms that is ideal for gatherings. The flex room is currently being used as a 5th bedroom.Need a home office? This property has a dedicated workspace to keep you productive. The finished basement offers additional living space, perfect for a recreation room, home gym, or guest suite and plenty of storage. The furnace has a newly installed humidifier for added comfort and has had routine checks each year. Outside, enjoy your private, fenced-in backyard with a hot tub and spacious patio, creating the ultimate retreat for relaxation or entertaining. With thoughtful updates and move-in-ready condition, this home is ready for you to make it your own!Don't miss out! Schedule your showing today!
Last Agent to Sell the Property
Coldwell Banker Heritage Realtors License #2023005136 Listed on: 03/14/2025
We collect this data history from publicly available records. To have your information removed, we recommend requesting removal directly through your county’s website.
We collect this data history from publicly available records. To have your information removed, we recommend requesting removal directly through your county’s website.
| Date | Buyer | Sale Price | Title Company |
|---|---|---|---|
| $480,000 | None Listed On Document | ||
| -- | Harrelson Robert M | ||
| -- | None Listed On Document | ||
| $338,300 | First Title | ||
| $61,000 | None Available |
We collect this data history from publicly available records. To have your information removed, we recommend requesting removal directly through your county’s website.
| Date | Status | Borrower | Loan Amount |
|---|---|---|---|
| Open | $456,000 | ||
| Previous Owner | $341,910 | ||
| Previous Owner | $346,047 |
We collect this data history from publicly available records. To have your information removed, we recommend requesting removal directly through your county’s website.
| Date | Event | Price | List to Sale | Price per Sq Ft |
|---|---|---|---|---|
| 04/23/2025 04/23/25 | Sold | $480,000 | -2.0% | $179 / Sq Ft |
| 03/17/2025 03/17/25 | Pending | -- | -- | -- |
| 03/14/2025 03/14/25 | For Sale | $489,900 | -- | $182 / Sq Ft |
We collect this data history from publicly available records. To have your information removed, we recommend requesting removal directly through your county’s website.
| Year | Tax Paid | Tax Assessment Tax Assessment Total Assessment is a certain percentage of the fair market value that is determined by local assessors to be the total taxable value of land and additions on the property. | Land | Improvement |
|---|---|---|---|---|
| 2025 | $10,680 | $886,107 | $679,597 | $206,510 |
| 2024 | $10,561 | $868,733 | $666,272 | $202,461 |
| 2023 | $10,357 | $851,700 | $653,208 | $198,492 |
| 2022 | $9,874 | $835,000 | $640,400 | $194,600 |
| 2021 | $3,973 | $327,124 | $172,332 | $154,792 |
| 2019 | $3,854 | $317,422 | $167,221 | $150,201 |
| 2018 | $3,843 | $311,199 | $163,943 | $147,256 |
| 2016 | $3,666 | $299,117 | $157,578 | $141,539 |
| 2015 | $3,613 | $294,625 | $155,212 | $139,413 |
| 2014 | $3,632 | $288,855 | $152,172 | $136,683 |
Seller's Agent in 2025
Tricia Fellers
Coldwell Banker Heritage Realtors
(937) 266-3948
16 Total Sales
Seller Co-Listing Agent in 2025
Judith Fellers
Coldwell Banker Heritage Realtors
(937) 875-7143
19 Total Sales
J
Buyer's Agent in 2025
JOHN DOE (NON-WRIST MEMBER)
WR
Source: Western Regional Information Systems & Technology (WRIST)
MLS Number: 1037398
APN: D08106564
Disclaimer: Certain information contained herein is derived from information provided by parties other than Homes.com. All information provided is deemed reliable, but is not guaranteed to be accurate and should be independently verified.
IDX information is provided exclusively for personal, non-commercial use, and may not be used for any purpose other than to identify prospective properties consumers may be interested in purchasing.
Ask me questions while you tour the home.