
Tyler Antonakos
Rockbrook Realty
(762) 320-2510
59 Total Sales
1 in Smyrna
$422,000 Price


Estimated Value: $482,475
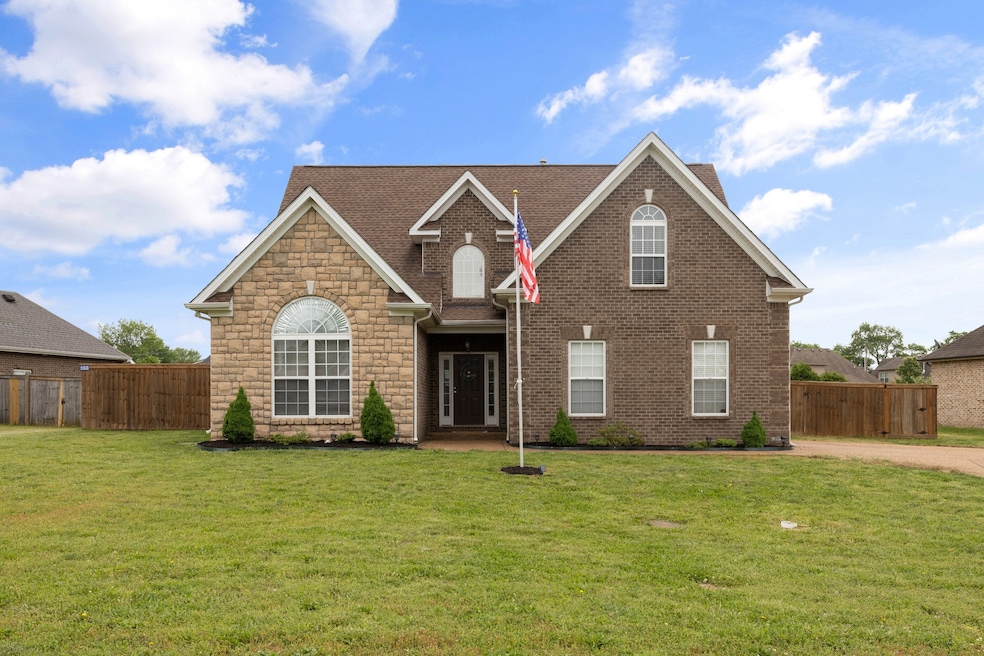
WAIT, WHAT?!?! Yes, that's right! We are priced to sell!! Hurry in!! YOUR SEARCH IS OVER!! This gorgeous well maintained 2521sqft 4 bedroom 2.5 bath home in Burton Farms is ready for you! With a newer roof, hvac systems, and freshly painted. This home is move in ready. This home offers a Rain Soft water softener system that will leave you feeling like you just left the spa. The new fence and large backyard is perfect for relaxing and creating your own backyard oasis!! The neighborhood has an affordable HOA that makes sure the neighborhood stays in tip top shape. The HOA offers holiday and social gatherings to create a sense of community and create memories to last a lifetime! Your new house is only 10 mins from I24 and shopping!! Schedule your tour today!
Last Agent to Sell the Property
Kilcrease Home Team Brokerage Phone: 6156368426 License #312337 Listed on: 04/28/2025
We collect this data history from publicly available records. To have your information removed, we recommend requesting removal directly through your county’s website.
Tyler Antonakos
Rockbrook Realty
(762) 320-2510
59 Total Sales
1 in Smyrna
$422,000 Price
Chelsea Pennell
Anew Real Estate Consultants
(615) 701-7732
37 Total Sales
2 in Smyrna
$303K - $460K Price Range
Sam Miller
Compass RE
(615) 437-9818
155 Total Sales
1 in Smyrna
$600,000 Price
Brandy Lee Armstrong
Georgia Evans Realty, LLC
(615) 398-8315
120 Total Sales
22 in Smyrna
$265K - $625K Price Range
Cathy Pennington
SimpliHOM
(629) 333-1759
41 Total Sales
13 in Smyrna
$218K - $450K Price Range
Victoria Jones
Zach Taylor Real Estate
(762) 320-2790
185 Total Sales
2 in Smyrna
$340K - $499K Price Range
We collect this data history from publicly available records. To have your information removed, we recommend requesting removal directly through your county’s website.
| Date | Buyer | Sale Price | Title Company |
|---|---|---|---|
| $475,000 | None Listed On Document | ||
| $251,569 | -- | ||
| $230,900 | -- | ||
| $45,900 | -- |
We collect this data history from publicly available records. To have your information removed, we recommend requesting removal directly through your county’s website.
| Date | Status | Borrower | Loan Amount |
|---|---|---|---|
| Open | $460,750 | ||
| Previous Owner | $150,000 | ||
| Previous Owner | $100,000 | ||
| Previous Owner | $259,500 | ||
| Previous Owner | $247,012 | ||
| Previous Owner | $234,356 | ||
| Previous Owner | $238,519 | ||
| Previous Owner | $180,720 |
We collect this data history from publicly available records. To have your information removed, we recommend requesting removal directly through your county’s website.
| Date | Event | Price | List to Sale | Price per Sq Ft | Prior Sale |
|---|---|---|---|---|---|
| 08/29/2025 08/29/25 | Sold | $475,000 | 0.0% | $188 / Sq Ft | |
| 07/24/2025 07/24/25 | Price Changed | $475,000 | -6.9% | $188 / Sq Ft | |
| 06/11/2025 06/11/25 | Price Changed | $510,000 | -1.9% | $202 / Sq Ft | |
| 05/31/2025 05/31/25 | Price Changed | $519,900 | -1.3% | $206 / Sq Ft | |
| 05/09/2025 05/09/25 | Price Changed | $526,900 | -0.9% | $209 / Sq Ft | |
| 04/28/2025 04/28/25 | For Sale | $531,900 | +39.3% | $211 / Sq Ft | |
| 09/17/2018 09/17/18 | Price Changed | $381,830 | +0.8% | $150 / Sq Ft | |
| 04/30/2018 04/30/18 | Pending | -- | -- | -- | |
| 03/20/2018 03/20/18 | Price Changed | $378,900 | +1.1% | $149 / Sq Ft | |
| 01/19/2018 01/19/18 | For Sale | $374,900 | +49.0% | $147 / Sq Ft | |
| 11/12/2015 11/12/15 | Sold | $251,569 | -- | $99 / Sq Ft | View Prior Sale |
We collect this data history from publicly available records. To have your information removed, we recommend requesting removal directly through your county’s website.
| Year | Tax Paid | Tax Assessment Tax Assessment Total Assessment is a certain percentage of the fair market value that is determined by local assessors to be the total taxable value of land and additions on the property. | Land | Improvement |
|---|---|---|---|---|
| 2026 | $2,380 | $124,525 | $27,500 | $97,025 |
| 2025 | $2,380 | $99,100 | $13,750 | $85,350 |
| 2024 | $2,380 | $99,100 | $13,750 | $85,350 |
| 2023 | $2,380 | $99,100 | $13,750 | $85,350 |
| 2022 | $2,120 | $98,975 | $13,750 | $85,225 |
| 2021 | $2,183 | $74,750 | $12,500 | $62,250 |
| 2020 | $2,183 | $74,750 | $12,500 | $62,250 |
| 2019 | $2,183 | $74,750 | $12,500 | $62,250 |
Seller's Agent in 2025
Jenny Frey
Kilcrease Home Team
(615) 636-8426
5 Total Sales
Buyer's Agent in 2025
Tual Suan
Cadence Real Estate
(615) 715-5147
41 Total Sales
Seller's Agent in 2015
Joi Sherrill
Benchmark Realty, LLC
(615) 596-6101
27 Total Sales
Buyer's Agent in 2015
Dana Milby Carter
Keller Williams Realty - Murfreesboro
(615) 594-0058
25 Total Sales
Source: Realtracs
MLS Number: RTC2823479
APN: 049C-A-093.00-000
Disclaimer: Certain information contained herein is derived from information provided by parties other than Homes.com. All information provided is deemed reliable, but is not guaranteed to be accurate and should be independently verified.
All data is obtained from various sources and may not have been verified by broker or MLS GRID. Supplied Open House Information is subject to change without notice. All information should be independently reviewed and verified for accuracy. Properties may or may not be listed by the office/agent presenting the information. Some IDX listings have been excluded from this website.
Listings courtesy of Realtracs as distributed by MLS GRID.
Listing Information presented by local MLS brokerage: Ten-X, LLC dba Homes.com, local broker - Arlene Richardson - 888-952-6393 - 17600 Laguna Canyon Rd, Irvine, CA 92618.
Based on information submitted to the MLS GRID
Ask me questions while you tour the home.