
Anna Mack-Smith
PEARL CITY IOWA REALTY
(563) 770-2890
101 Total Sales
9 in Burlington
$8K - $25K Price Range


Estimated Value: $138,795 - $150,000
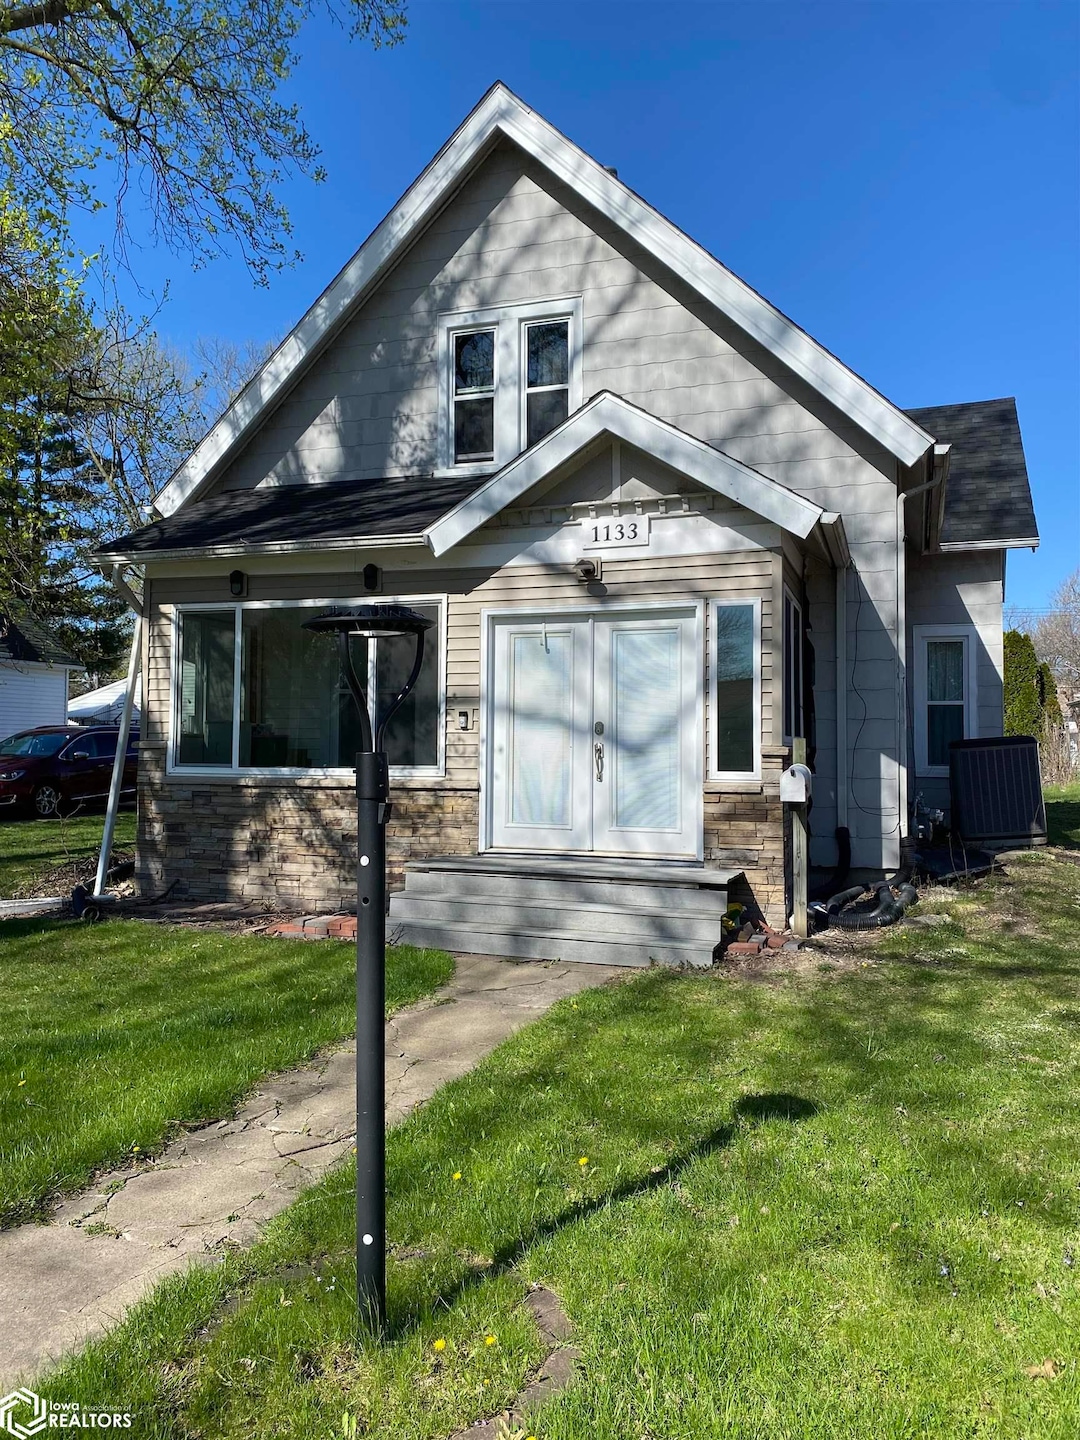
Enjoy all the comforts that this 1.5 story home just off of West Avenue has to offer. The main level provides an open living / dining room area, large office space, spacious eat-in kitchen with appliances included, main floor bedroom, 1/2 bath and washer/dryer that are also included. The upper level offers a full bath with separate tub and shower, 2 additional bedrooms and a nice family room. Updates include a new roof in 2022 on the house & 2+ car garage and new windows in 2023. The yard is partially fenced with a great patio area to enjoy the summer sun! Make this home yours today!
We collect this data history from publicly available records. To have your information removed, we recommend requesting removal directly through your county’s website.
Anna Mack-Smith
PEARL CITY IOWA REALTY
(563) 770-2890
101 Total Sales
9 in Burlington
$8K - $25K Price Range
Kimberly Schillig
Lepic-Kroeger, REALTORS
(424) 322-6425
186 Total Sales
1 in Burlington
$128,000 Price
Kim Logan
KL Real Estate Inc
(319) 878-6053
165 Total Sales
12 in Burlington
$85K - $365K Price Range
Megan Burgmeier Pierce
Red Tree Realty/REAL Broker, LLC
(815) 554-5566
156 Total Sales
5 in Burlington
$122K - $217K Price Range
Melissa Schwenker
Ruhl & Ruhl Real Estate
(319) 671-6346
150 Total Sales
91 in Burlington
$10K - $539K Price Range
Kara Morrow
KLM Realty
(319) 316-6188
118 Total Sales
1 in Burlington
$90,000 Price
We collect this data history from publicly available records. To have your information removed, we recommend requesting removal directly through your county’s website.
| Date | Buyer | Sale Price | Title Company |
|---|---|---|---|
| $130,056 | None Listed On Document | ||
| $116,000 | None Available |
We collect this data history from publicly available records. To have your information removed, we recommend requesting removal directly through your county’s website.
| Date | Status | Borrower | Loan Amount |
|---|---|---|---|
| Open | $132,795 | ||
| Previous Owner | $110,200 | ||
| Previous Owner | $59,440 | ||
| Previous Owner | $42,104 |
We collect this data history from publicly available records. To have your information removed, we recommend requesting removal directly through your county’s website.
| Date | Event | Price | List to Sale | Price per Sq Ft | Prior Sale |
|---|---|---|---|---|---|
| 07/01/2024 07/01/24 | Sold | $130,000 | 0.0% | $80 / Sq Ft | |
| 05/03/2024 05/03/24 | Price Changed | $130,000 | -3.7% | $80 / Sq Ft | |
| 04/12/2024 04/12/24 | For Sale | $135,000 | +16.4% | $83 / Sq Ft | |
| 06/30/2021 06/30/21 | Sold | $116,000 | -3.3% | $72 / Sq Ft | View Prior Sale |
| 05/19/2021 05/19/21 | Pending | -- | -- | -- | |
| 05/02/2021 05/02/21 | Price Changed | $119,900 | -4.0% | $74 / Sq Ft | |
| 04/24/2021 04/24/21 | For Sale | $124,900 | -- | $77 / Sq Ft |
We collect this data history from publicly available records. To have your information removed, we recommend requesting removal directly through your county’s website.
| Year | Tax Paid | Tax Assessment Tax Assessment Total Assessment is a certain percentage of the fair market value that is determined by local assessors to be the total taxable value of land and additions on the property. | Land | Improvement |
|---|---|---|---|---|
| 2025 | $2,042 | $112,800 | $14,900 | $97,900 |
| 2024 | $2,042 | $105,100 | $14,900 | $90,200 |
| 2023 | $1,890 | $105,100 | $14,900 | $90,200 |
| 2022 | $1,678 | $94,300 | $14,900 | $79,400 |
| 2021 | $1,678 | $82,400 | $14,900 | $67,500 |
| 2020 | $1,598 | $82,400 | $14,900 | $67,500 |
| 2019 | $1,650 | $82,400 | $14,900 | $67,500 |
| 2018 | $1,648 | $80,200 | $13,200 | $67,000 |
| 2017 | $1,648 | $77,200 | $0 | $0 |
| 2016 | $1,560 | $77,200 | $0 | $0 |
| 2015 | $1,560 | $77,200 | $0 | $0 |
| 2014 | $1,580 | $74,300 | $0 | $0 |
Seller's Agent in 2024
Amber Mason
Century 21/Property Professionals
(319) 850-1691
144 Total Sales
KL
Buyer's Agent in 2024
Kathy Little
Green Sign Realty
(319) 759-3205
28 Total Sales
Seller's Agent in 2021
Jon Salvador
Century 21/Property Professionals
(319) 759-4932
484 Total Sales
Buyer's Agent in 2021
Tammy Starkey- Hopkins
Century 21/Property Professionals
(319) 457-0044
216 Total Sales
Source: NoCoast MLS
MLS Number: NOC6316308
APN: 16-08-101-003
Disclaimer: Certain information contained herein is derived from information provided by parties other than Homes.com. All information provided is deemed reliable, but is not guaranteed to be accurate and should be independently verified.
All data is obtained from various sources and may not have been verified by broker or MLS GRID. Supplied Open House Information is subject to change without notice. All information should be independently reviewed and verified for accuracy. Properties may or may not be listed by the office/agent presenting the information. Some IDX listings have been excluded from this website. IDX information is provided exclusively for personal, non-commercial use, and may not be used for any purpose other than to identify prospective properties consumers may be interested in purchasing.
Information is deemed reliable but not guaranteed.
Listings courtesy of NoCoast MLS as distributed by MLS GRID.
Based on information submitted to the MLS GRID
Ask me questions while you tour the home.