
Seller's Agent in 2024
Tricia Waite
Elite Real Estate Experts
(316) 304-8945
165 Total Sales
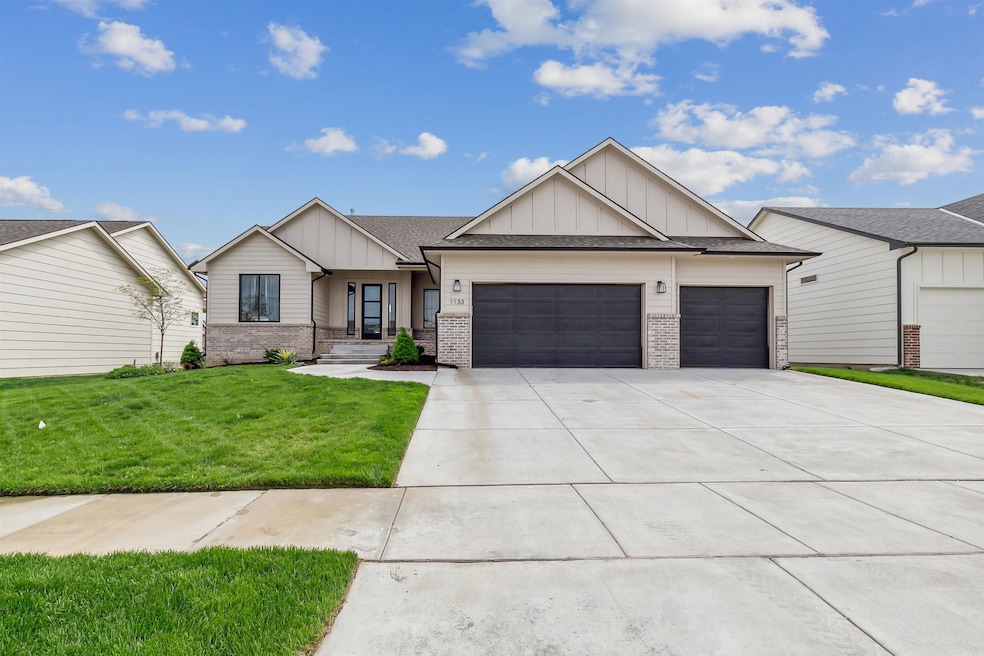
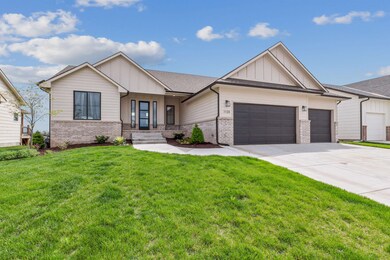
Estimated Value: $426,451
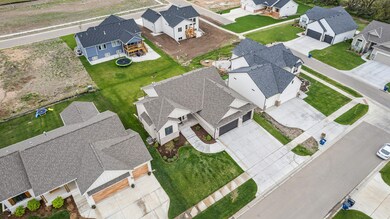
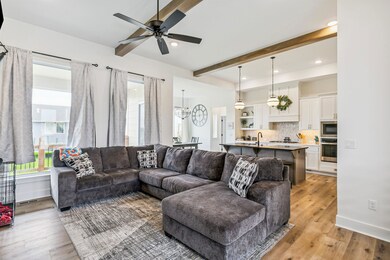
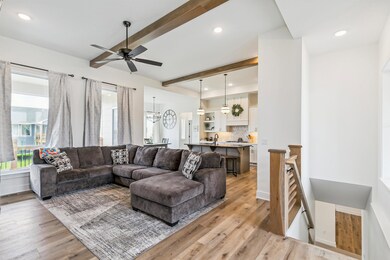
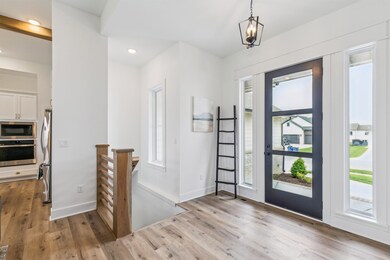
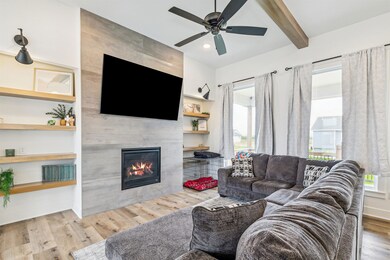
Step into this gorgeous home with an open layout and large windows that bathe the space in natural light. The kitchen has granite counters, a vented hood, and upgraded cabinets, while a custom drop zone/mud bench add convenience and style. The primary bedroom features a luxurious spa-like bathroom with elegant touches. Unwind on the covered deck and entertain in style with the wet bar in the basement for memorable family nights. The basement bedrooms are framed so you can really get a feel for the space. Additionally, the neighborhood boasts great amenities such as a clubhouse, pool, gym, park, and pickleball courts. Located in the sought-after Goddard Public School District and within walking distance to schools. This home is truly a sanctuary of comfort and sophistication. Welcome to your new haven!
Last Agent to Sell the Property
Elite Real Estate Experts Brokerage Phone: 316-304-8945 License #00227067 Listed on: 04/19/2024
We collect this data history from publicly available records. To have your information removed, we recommend requesting removal directly through your county’s website.
We collect this data history from publicly available records. To have your information removed, we recommend requesting removal directly through your county’s website.
| Date | Buyer | Sale Price | Title Company |
|---|---|---|---|
| -- | Security 1St Title | ||
| -- | Security 1St Title |
We collect this data history from publicly available records. To have your information removed, we recommend requesting removal directly through your county’s website.
| Date | Status | Borrower | Loan Amount |
|---|---|---|---|
| Open | $383,737 | ||
| Previous Owner | $393,871 |
We collect this data history from publicly available records. To have your information removed, we recommend requesting removal directly through your county’s website.
| Date | Event | Price | List to Sale | Price per Sq Ft | Prior Sale |
|---|---|---|---|---|---|
| 07/26/2024 07/26/24 | Sold | -- | -- | -- | |
| 06/25/2024 06/25/24 | Pending | -- | -- | -- | |
| 04/19/2024 04/19/24 | For Sale | $437,635 | 0.0% | $168 / Sq Ft | |
| 09/13/2023 09/13/23 | Sold | -- | -- | -- | View Prior Sale |
| 08/18/2023 08/18/23 | Pending | -- | -- | -- | |
| 08/03/2023 08/03/23 | Price Changed | $437,635 | +3.4% | $168 / Sq Ft | |
| 08/28/2022 08/28/22 | Price Changed | $423,135 | +2.0% | $163 / Sq Ft | |
| 06/04/2022 06/04/22 | For Sale | $414,753 | +1635.4% | $159 / Sq Ft | |
| 11/18/2021 11/18/21 | Sold | -- | -- | -- | View Prior Sale |
| 09/23/2021 09/23/21 | Pending | -- | -- | -- | |
| 09/23/2021 09/23/21 | For Sale | $23,900 | -- | $9 / Sq Ft |
We collect this data history from publicly available records. To have your information removed, we recommend requesting removal directly through your county’s website.
| Year | Tax Paid | Tax Assessment Tax Assessment Total Assessment is a certain percentage of the fair market value that is determined by local assessors to be the total taxable value of land and additions on the property. | Land | Improvement |
|---|---|---|---|---|
| 2025 | $9,140 | $46,691 | $9,097 | $37,594 |
| 2024 | $9,140 | $46,690 | $7,705 | $38,985 |
| 2023 | $9,140 | $46,690 | $7,705 | $38,985 |
| 2022 | $160 | $12,616 | $3,991 | $8,625 |
| 2021 | $160 | $1,176 | $1,176 | $0 |
| 2020 | $3 | $21 | $21 | $0 |
Seller's Agent in 2024
Tricia Waite
Elite Real Estate Experts
(316) 304-8945
165 Total Sales
C
Buyer's Agent in 2024
Christopher Yontz
Keller Williams Hometown Partners
(478) 918-3075
48 Total Sales
Seller's Agent in 2023
Chris Lary
RE/MAX Premier
(316) 640-1186
148 Total Sales
Buyer's Agent in 2023
Jamie Hanson
LPT Realty, LLC
(480) 759-4300
547 Total Sales
Source: South Central Kansas MLS
MLS Number: 638051
APN: 193-05-0-12-03-006.00
Disclaimer: Certain information contained herein is derived from information provided by parties other than Homes.com. All information provided is deemed reliable, but is not guaranteed to be accurate and should be independently verified.
All data is obtained from various sources and may not have been verified by broker or MLS GRID. Supplied Open House Information is subject to change without notice. All information should be independently reviewed and verified for accuracy. Properties may or may not be listed by the office/agent presenting the information. Some IDX listings have been excluded from this website. IDX information is provided exclusively for personal, non-commercial use, and may not be used for any purpose other than to identify prospective properties consumers may be interested in purchasing. This information is not verified for authenticity or accuracy, is not guaranteed and may not reflect all real estate activity in the market. © 1993-2026 South Central Kansas Multiple Listing Service, Inc. All rights reserved.
Listings courtesy of South Central Kansas MLS as distributed by MLS GRID.
Based on information submitted to the MLS GRID
Ask me questions while you tour the home.