
Seller's Agent in 2018
Julie Carney
Anchor South Property Services
(251) 281-2774
37 Total Sales
Estimated Value: $519,871 - $586,000
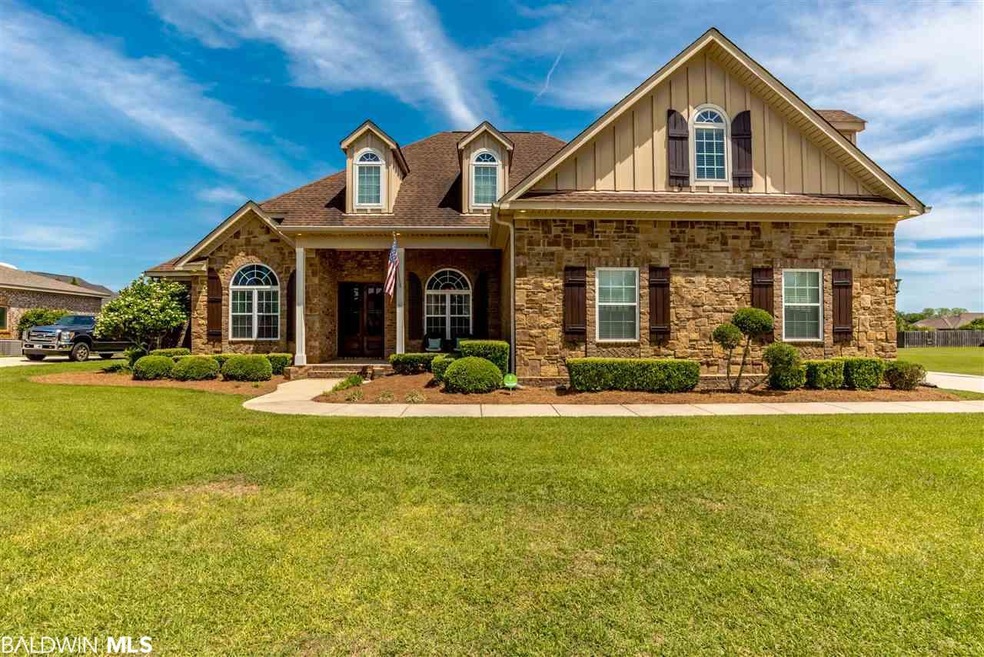
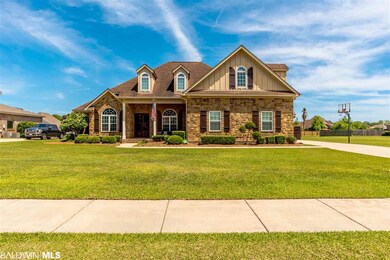
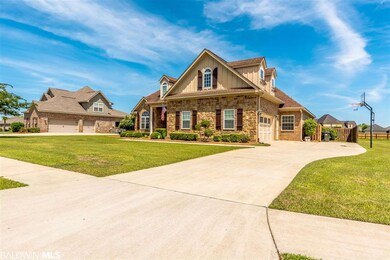
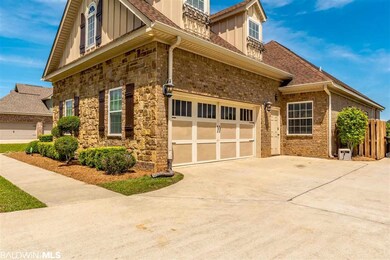
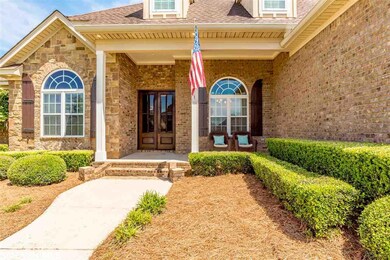
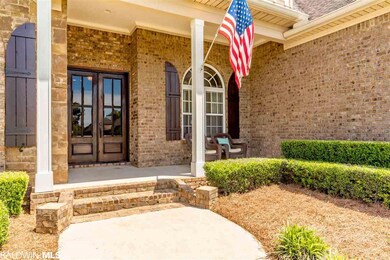
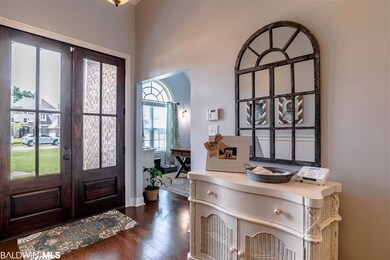
Fabulous home in Austin Park! If space is what you need, this is it! Home features 4 spacious bedrooms, 3 bathrooms, one half bath down & bonus room w/ half bath up stairs! Pride of ownership is reflected from outside, in! As you enter the home you will be greeted by an open foyer & office w/ french doors! Step into the living room which has a beautiful shiplap wall & windows overlooking back yard! Soaring ceilings throughout! Ample dining room can host tons of family meals! Wait until you see this kitchen!!! Custom solid wood, hand-rubbed walnut cabinets, huge Island, gas cooktop, pot filler, double ovens, & walk-in pantry are only some of the features of this dream space! Keeping room/den off kitchen has a gas fireplace, perfect for winding down after a long day! Master bedroom features an amazing master ensuite bathroom with split vanities, large tub, walk-in shower, generous closet, & custom cabinets providing tons of storage!! Split floor-plan has two bedrooms with a Jack-n-Jill bath & separate bedroom with its own private bath (perfect for an in-law suite, teenage suite or guest suite)! Large utility room with plenty of built-in cabinets! Upstairs boasts an oversized bonus room with half bath! Perfect for movie nights, pool table or whatever your heart desires. The covered patio spills off to a beautiful pergola overlooking a wonderful level backyard. Too many features to mention! Crown molding throughout, ceiling fans, wood casing around windows, upgrades everywhere & over 3000 sf! You can NOT find all of this in a new construction home. A must see for sure!
Last Agent to Sell the Property
Anchor South Property Services Brokerage Phone: 251-802-4663 License #100150 Listed on: 04/23/2018
We collect this data history from publicly available records. To have your information removed, we recommend requesting removal directly through your county’s website.
We collect this data history from publicly available records. To have your information removed, we recommend requesting removal directly through your county’s website.
| Date | Buyer | Sale Price | Title Company |
|---|---|---|---|
| $372,000 | None Available | ||
| $372,000 | None Available |
We collect this data history from publicly available records. To have your information removed, we recommend requesting removal directly through your county’s website.
| Date | Status | Borrower | Loan Amount |
|---|---|---|---|
| Open | $262,000 | ||
| Previous Owner | $359,802 | ||
| Previous Owner | $30,000 |
We collect this data history from publicly available records. To have your information removed, we recommend requesting removal directly through your county’s website.
| Date | Event | Price | List to Sale | Price per Sq Ft |
|---|---|---|---|---|
| 08/02/2018 08/02/18 | Sold | $372,000 | -2.1% | $113 / Sq Ft |
| 06/20/2018 06/20/18 | Pending | -- | -- | -- |
| 06/01/2018 06/01/18 | Price Changed | $379,900 | -1.8% | $116 / Sq Ft |
| 04/23/2018 04/23/18 | For Sale | $386,900 | -- | $118 / Sq Ft |
We collect this data history from publicly available records. To have your information removed, we recommend requesting removal directly through your county’s website.
| Year | Tax Paid | Tax Assessment Tax Assessment Total Assessment is a certain percentage of the fair market value that is determined by local assessors to be the total taxable value of land and additions on the property. | Land | Improvement |
|---|---|---|---|---|
| 2025 | $1,568 | $52,040 | $6,440 | $45,600 |
| 2024 | $1,489 | $49,480 | $5,980 | $43,500 |
| 2023 | $1,480 | $49,200 | $5,020 | $44,180 |
| 2022 | $1,150 | $42,680 | $0 | $0 |
| 2021 | $1,083 | $39,860 | $0 | $0 |
| 2020 | $1,069 | $39,780 | $0 | $0 |
| 2019 | $951 | $35,580 | $0 | $0 |
| 2018 | $1,004 | $37,480 | $0 | $0 |
| 2017 | $925 | $34,640 | $0 | $0 |
| 2016 | $783 | $29,560 | $0 | $0 |
| 2015 | $832 | $31,320 | $0 | $0 |
| 2014 | $843 | $31,700 | $0 | $0 |
| 2013 | -- | $29,700 | $0 | $0 |
Seller's Agent in 2018
Julie Carney
Anchor South Property Services
(251) 281-2774
37 Total Sales
Buyer's Agent in 2018
George Tarlton
Ashurst & Niemeyer, LLC
(251) 610-6583
49 Total Sales
Source: Baldwin REALTORS®
MLS Number: 268698
APN: 43-06-23-0-000-030.070
Disclaimer: Certain information contained herein is derived from information provided by parties other than Homes.com. All information provided is deemed reliable, but is not guaranteed to be accurate and should be independently verified.
IDX information is provided exclusively for personal, non-commercial use, and may not be used for any purpose other than to identify prospective properties consumers may be interested in purchasing. Information is deemed reliable but not guaranteed.
Ask me questions while you tour the home.