
Albert Naticchioni
RE/MAX of Redding
(530) 444-1558
191 Total Sales
1 in Bella Vista
$560,000 Price

Estimated Value: $537,569
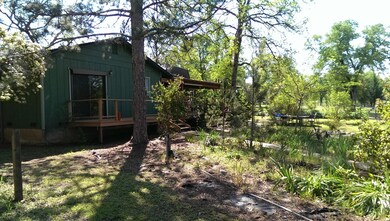
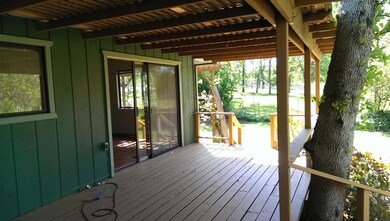
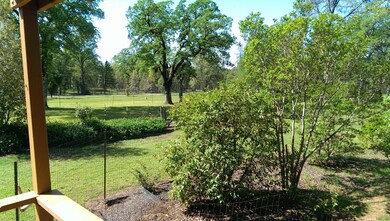
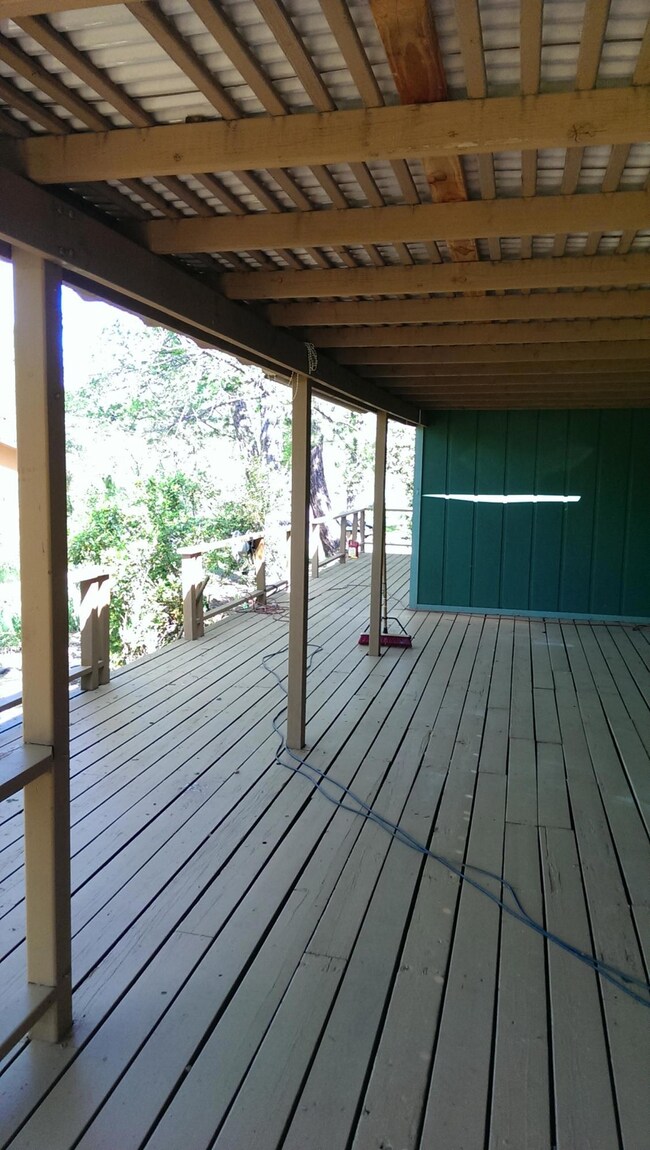
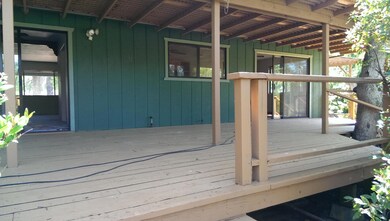
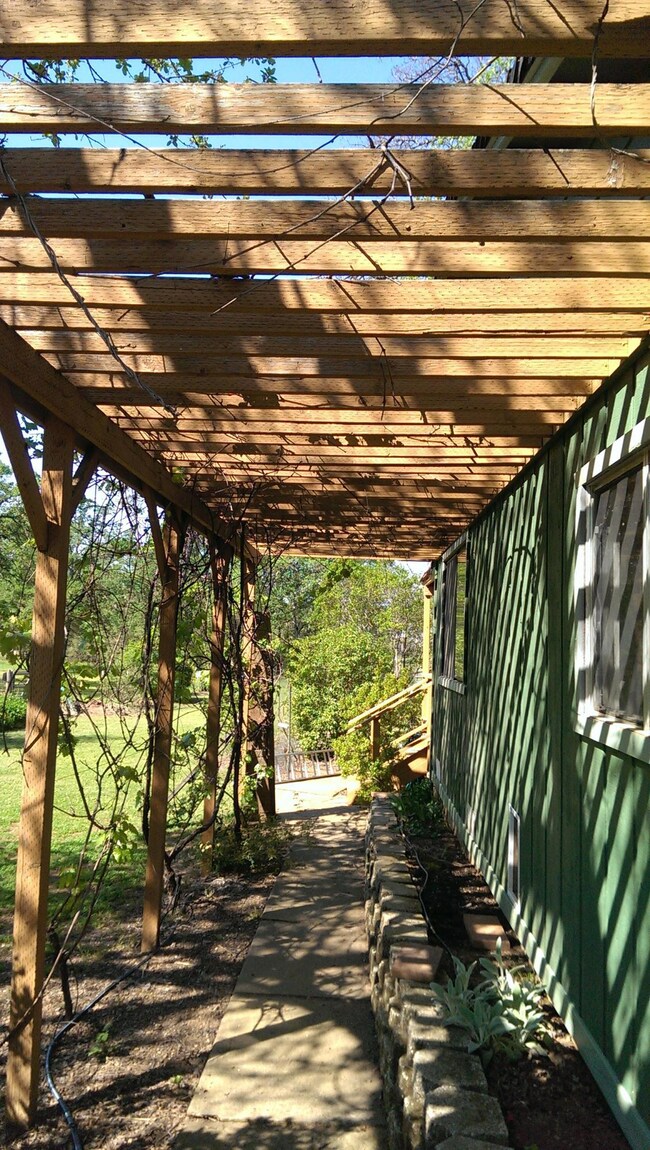
This property has it all! Ranch style 3/2 home w/ 2 car attached garage, Large detached shop with legal In-Law unit that is 1/1, separate studio/office, room for horses, all in an area of nice country homes. Central Heat/Air in home & In-Law unit, pellet stove, large rear deck. Fenced horse pasture. Seasonal Creek along back property line. Lots of storage in shop too!
Last Agent to Sell the Property
TREG, INC dba The Real Estate License #01935037 Listed on: 04/04/2016
Last Buyer's Agent
TIM DELPERDANG
Josh Barker Real Estate License #01834424
We collect this data history from publicly available records. To have your information removed, we recommend requesting removal directly through your county’s website.
Albert Naticchioni
RE/MAX of Redding
(530) 444-1558
191 Total Sales
1 in Bella Vista
$560,000 Price
Hans Monvik
RE/MAX of Redding
(530) 561-5723
33 Total Sales
3 in Bella Vista
$400K - $1.3M Price Range
Cherrel Kirkland
Kirkland Real Estate Partners
(530) 688-8386
78 Total Sales
1 in Bella Vista
$75,000 Price
Jennifer Icenhower
Coldwell Banker Select Real Estate - Redding
(530) 319-5063
72 Total Sales
1 in Bella Vista
$100,000 Price
Ben Sprague
eXp Realty of California Inc
(530) 240-7728
170 Total Sales
2 in Bella Vista
$530K - $620K Price Range
Justin Cartwright
Waterman Real Estate
(530) 319-5938
149 Total Sales
3 in Bella Vista
$264K - $499K Price Range
We collect this data history from publicly available records. To have your information removed, we recommend requesting removal directly through your county’s website.
| Date | Buyer | Sale Price | Title Company |
|---|---|---|---|
| $357,500 | Placer Title Company | ||
| Haas Stephen F | $240,000 | Alliance Title Company |
We collect this data history from publicly available records. To have your information removed, we recommend requesting removal directly through your county’s website.
| Date | Status | Borrower | Loan Amount |
|---|---|---|---|
| Open | $340,000 | ||
| Closed | Campbell Kelly R | $278,489 | |
| Previous Owner | Haas Stephen F | $285,371 | |
| Previous Owner | Haas Stephen E | $315,000 | |
| Previous Owner | Haas Stephen F | $297,500 | |
| Previous Owner | Haas Stephen F | $244,800 | |
| Previous Owner | Clement Rosemary | $142,000 |
We collect this data history from publicly available records. To have your information removed, we recommend requesting removal directly through your county’s website.
| Date | Event | Price | List to Sale | Price per Sq Ft |
|---|---|---|---|---|
| 06/24/2016 06/24/16 | Sold | $357,500 | -3.1% | $209 / Sq Ft |
| 05/09/2016 05/09/16 | Pending | -- | -- | -- |
| 04/04/2016 04/04/16 | For Sale | $369,000 | -- | $216 / Sq Ft |
We collect this data history from publicly available records. To have your information removed, we recommend requesting removal directly through your county’s website.
| Year | Tax Paid | Tax Assessment Tax Assessment Total Assessment is a certain percentage of the fair market value that is determined by local assessors to be the total taxable value of land and additions on the property. | Land | Improvement |
|---|---|---|---|---|
| 2026 | $5,757 | $526,482 | $96,592 | $429,890 |
| 2025 | $5,567 | $516,160 | $94,699 | $421,461 |
| 2024 | $5,479 | $506,041 | $92,843 | $413,198 |
| 2023 | $5,479 | $496,120 | $91,023 | $405,097 |
| 2022 | $5,312 | $485,393 | $89,239 | $396,154 |
| 2021 | $4,352 | $390,975 | $87,490 | $303,485 |
| 2020 | $4,339 | $386,967 | $86,593 | $300,374 |
| 2019 | $4,225 | $379,381 | $84,896 | $294,485 |
| 2018 | $4,202 | $371,943 | $83,232 | $288,711 |
| 2017 | $4,154 | $364,650 | $81,600 | $283,050 |
| 2016 | $3,750 | $340,000 | $80,000 | $260,000 |
| 2015 | $3,546 | $320,000 | $80,000 | $240,000 |
| 2014 | $3,356 | $300,000 | $80,000 | $220,000 |
SW
Seller's Agent in 2016
Sandy Walker
TREG, INC dba The Real Estate
(530) 941-3119
3 in this area
149 Total Sales
HS
Seller Co-Listing Agent in 2016
Hannah Swain
TREG, INC dba The Real Estate
(530) 604-5663
3 in this area
150 Total Sales
TD
Buyer's Agent in 2016
TIM DELPERDANG
Josh Barker Real Estate
Buyer Co-Listing Agent in 2016
Josh Barker
Josh Barker Real Estate
(530) 222-3800
4 in this area
388 Total Sales
Source: Shasta Association of REALTORS®
MLS Number: 16-1532
APN: 078-220-013-000
Disclaimer: Certain information contained herein is derived from information provided by parties other than Homes.com. All information provided is deemed reliable, but is not guaranteed to be accurate and should be independently verified.
IDX information is provided exclusively for personal, non-commercial use, and may not be used for any purpose other than to identify prospective properties consumers may be interested in purchasing. Information is deemed reliable but not guaranteed.
Ask me questions while you tour the home.