
Sherry Bowman
Keller Williams Realty
(615) 326-4354
258 Total Sales
1 in Tennessee City
$299,900 Price
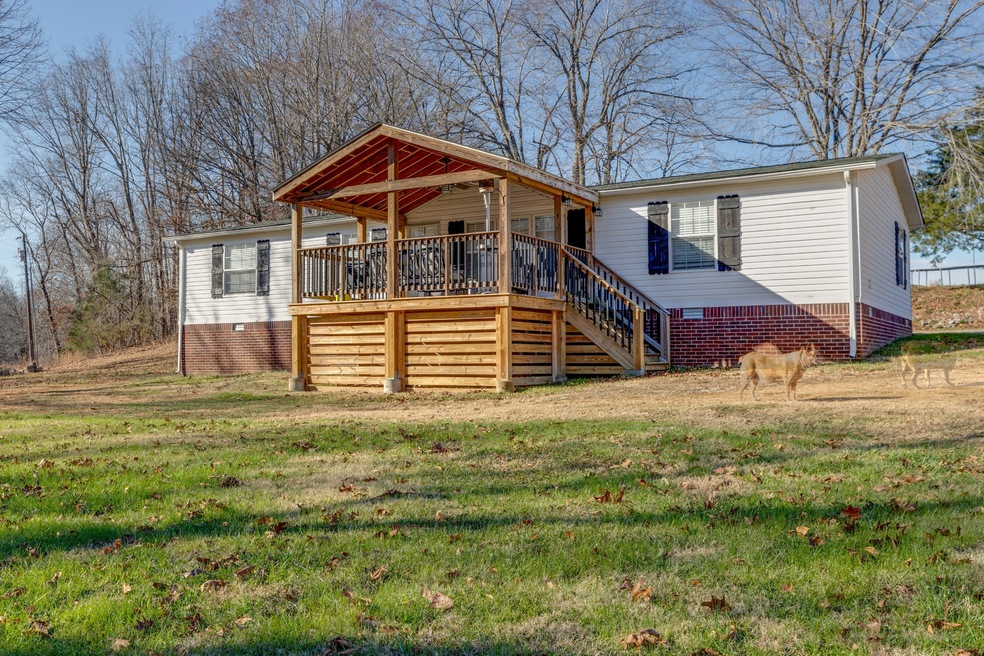
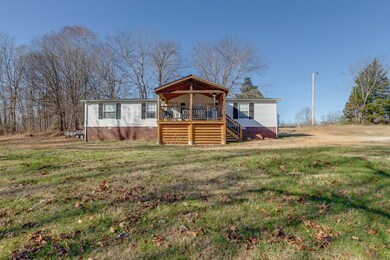
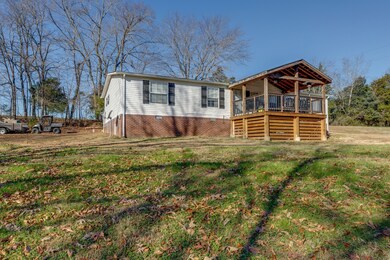
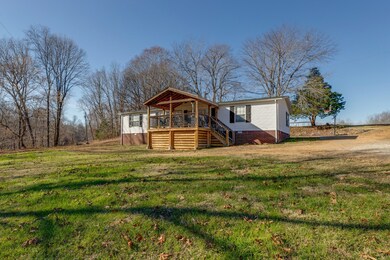

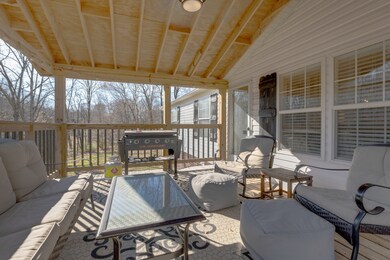
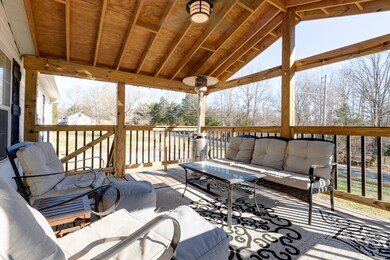
Escape to beautiful and highly-sought Dickson, TN! This renovated home features 3 bedrooms, 2 bathrooms, and 1,512 sq. ft. of modern comfort. Situated on a 1-acre lot, it's a serene sanctuary. Enjoy quiet living on a dead-end road, surrounded by nature. Easy access to Nashville and Clarksville. Don't miss this rare opportunity! Schedule a viewing of 1134 Blaylock Rd. today!
Last Agent to Sell the Property
Sold Standard Real Estate Brokerage Phone: 6157207025 License #352667 Listed on: 12/06/2023
We collect this data history from publicly available records. To have your information removed, we recommend requesting removal directly through your county’s website.
Sherry Bowman
Keller Williams Realty
(615) 326-4354
258 Total Sales
1 in Tennessee City
$299,900 Price
Kate Goeringer
Brick Realty
(615) 819-1770
92 Total Sales
1 in Tennessee City
$409,000 Price
Kimberly Cargill
Vision Realty
(931) 272-3561
130 Total Sales
1 in Tennessee City
$280,000 Price
Jessica McCarty
Compass Tennessee, LLC
(615) 709-5037
166 Total Sales
1 in Tennessee City
$253,200 Price
Rachel Crawford Johnson
Tyler York Real Estate Brokers, LLC
(629) 218-3570
42 Total Sales
1 in Tennessee City
$313,500 Price
Gabrielle Hanson
Williamson Real Estate
(629) 213-2239
149 Total Sales
2 in Tennessee City
$45K - $150K Price Range
We collect this data history from publicly available records. To have your information removed, we recommend requesting removal directly through your county’s website.
| Date | Buyer | Sale Price | Title Company |
|---|---|---|---|
| $250,000 | None Listed On Document | ||
| $40,000 | -- | ||
| $40,000 | -- | ||
| $58,200 | -- | ||
| $3,500 | -- | ||
| -- | -- |
We collect this data history from publicly available records. To have your information removed, we recommend requesting removal directly through your county’s website.
| Date | Status | Borrower | Loan Amount |
|---|---|---|---|
| Open | $245,471 |
We collect this data history from publicly available records. To have your information removed, we recommend requesting removal directly through your county’s website.
| Date | Event | Price | List to Sale | Price per Sq Ft |
|---|---|---|---|---|
| 02/09/2024 02/09/24 | Sold | $250,000 | -3.8% | $165 / Sq Ft |
| 01/02/2024 01/02/24 | Pending | -- | -- | -- |
| 12/27/2023 12/27/23 | Price Changed | $259,900 | -1.9% | $172 / Sq Ft |
| 12/06/2023 12/06/23 | For Sale | $264,900 | -- | $175 / Sq Ft |
We collect this data history from publicly available records. To have your information removed, we recommend requesting removal directly through your county’s website.
| Year | Tax Paid | Tax Assessment Tax Assessment Total Assessment is a certain percentage of the fair market value that is determined by local assessors to be the total taxable value of land and additions on the property. | Land | Improvement |
|---|---|---|---|---|
| 2025 | $743 | $43,975 | $6,350 | $37,625 |
| 2024 | $798 | $47,200 | $6,350 | $40,850 |
| 2023 | $587 | $24,975 | $2,625 | $22,350 |
| 2022 | $587 | $24,975 | $2,625 | $22,350 |
| 2021 | $587 | $24,975 | $2,625 | $22,350 |
| 2020 | $587 | $24,975 | $2,625 | $22,350 |
| 2019 | $587 | $24,975 | $2,625 | $22,350 |
| 2018 | $456 | $16,900 | $1,975 | $14,925 |
| 2017 | $456 | $16,900 | $1,975 | $14,925 |
| 2016 | $456 | $16,900 | $1,975 | $14,925 |
| 2015 | $490 | $16,900 | $1,975 | $14,925 |
| 2014 | $490 | $16,900 | $1,975 | $14,925 |
Seller's Agent in 2024
Nikki Spurlock
Sold Standard Real Estate
(615) 720-7025
6 in this area
84 Total Sales
J
Seller Co-Listing Agent in 2024
Justin Spurlock
Red Bird Realty
(615) 476-2879
2 in this area
43 Total Sales
Source: Realtracs
MLS Number: RTC2597707
APN: 022067 05303
Disclaimer: Certain information contained herein is derived from information provided by parties other than Homes.com. All information provided is deemed reliable, but is not guaranteed to be accurate and should be independently verified.
All data is obtained from various sources and may not have been verified by broker or MLS GRID. Supplied Open House Information is subject to change without notice. All information should be independently reviewed and verified for accuracy. Properties may or may not be listed by the office/agent presenting the information. Some IDX listings have been excluded from this website.
Listings courtesy of Realtracs as distributed by MLS GRID.
Listing Information presented by local MLS brokerage: Ten-X, LLC dba Homes.com, local broker - Arlene Richardson - 888-952-6393 - 17600 Laguna Canyon Rd, Irvine, CA 92618.
Based on information submitted to the MLS GRID
Ask me questions while you tour the home.