
Morgan Aiello
Realty One Group Music City
(209) 812-3884
43 Total Sales
1 in Tennessee City
$299,900 Price


Estimated Value: $591,066
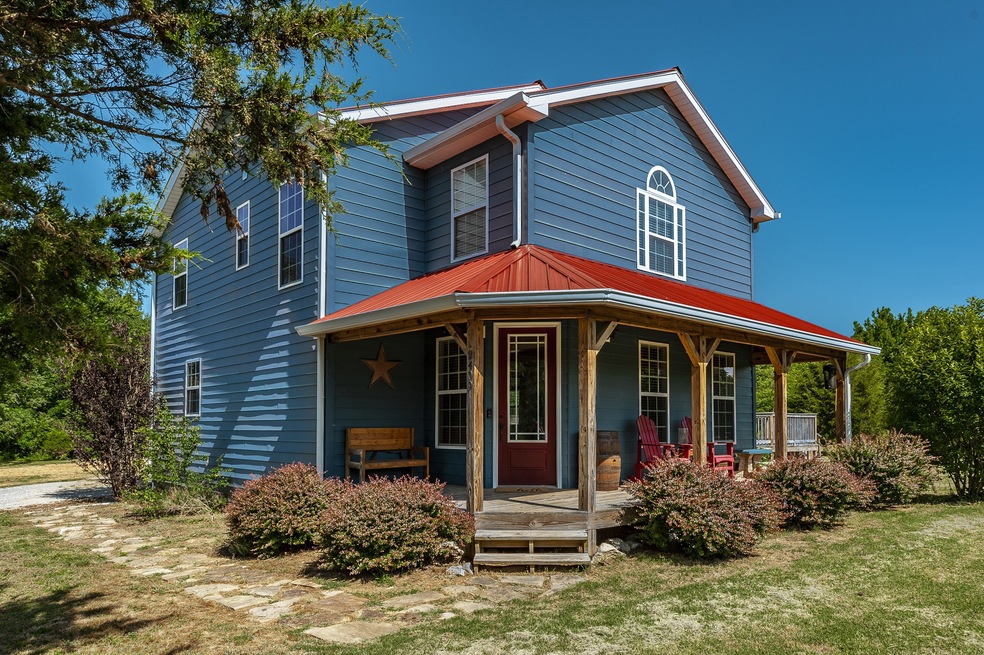
Simply STUNNING!! Fully updated, 10 yrs young custom built home has spacious interior with room to roam on sprawling 2.7 acres. Home has 3 bedrooms and 2.5 baths plus a 500 sq ft rec room and utility/dog wash station/mud room with connections for 2nd washer and dryer or large enough to be converted to a bath. Property includes a large 40x30 steel outbuilding with 14 ft eaves, 100 AMP electric including a 220 plug, concrete floors, 12x10 and 10x10 roll up garage doors large enough for all your toys (RV, boat, cars), roughed in for a future bathroom. New above-ground pool with deck and partially fenced yard. Playground and trampoline remain.
Last Agent to Sell the Property
Benchmark Realty, LLC Brokerage Phone: 6152944389 License # 340061 Listed on: 06/02/2022
We collect this data history from publicly available records. To have your information removed, we recommend requesting removal directly through your county’s website.
Morgan Aiello
Realty One Group Music City
(209) 812-3884
43 Total Sales
1 in Tennessee City
$299,900 Price
Rachel Harding
Berkshire Hathaway HomeServices Woodmont Realty
(775) 256-9713
65 Total Sales
1 in Tennessee City
$235,000 Price
Mindy Hoover
Synergy Realty Network, LLC
(615) 882-4871
51 Total Sales
1 in Tennessee City
$335,000 Price
Ignacio Padilla
Benchmark Realty, LLC
(629) 238-0117
79 Total Sales
1 in Tennessee City
$90,000 Price
Elizabeth Zettergren
Compass
(615) 903-0714
119 Total Sales
1 in Tennessee City
$450,000 Price
Arienne Hartman
simpliHOM
(615) 880-6194
41 Total Sales
1 in Tennessee City
$31,000 Price
We collect this data history from publicly available records. To have your information removed, we recommend requesting removal directly through your county’s website.
| Date | Buyer | Sale Price | Title Company |
|---|---|---|---|
| $525,000 | New Title Company Name | ||
| Braun John | $292,500 | -- | |
| Hedrick William W | $18,000 | -- | |
| Bennett Mack S | $24,200 | -- |
We collect this data history from publicly available records. To have your information removed, we recommend requesting removal directly through your county’s website.
| Date | Status | Borrower | Loan Amount |
|---|---|---|---|
| Open | $367,500 | ||
| Previous Owner | Braun John | $252,354 | |
| Previous Owner | Hedrick William W | $14,061 |
We collect this data history from publicly available records. To have your information removed, we recommend requesting removal directly through your county’s website.
| Date | Event | Price | List to Sale | Price per Sq Ft | Prior Sale |
|---|---|---|---|---|---|
| 07/29/2022 07/29/22 | Sold | $525,000 | +1.0% | $219 / Sq Ft | |
| 06/05/2022 06/05/22 | Pending | -- | -- | -- | |
| 05/17/2022 05/17/22 | For Sale | $519,900 | +4.9% | $217 / Sq Ft | |
| 11/23/2020 11/23/20 | Pending | -- | -- | -- | |
| 11/20/2020 11/20/20 | For Sale | $495,540 | +69.4% | $258 / Sq Ft | |
| 09/05/2018 09/05/18 | Sold | $292,500 | -- | $152 / Sq Ft | View Prior Sale |
We collect this data history from publicly available records. To have your information removed, we recommend requesting removal directly through your county’s website.
| Year | Tax Paid | Tax Assessment Tax Assessment Total Assessment is a certain percentage of the fair market value that is determined by local assessors to be the total taxable value of land and additions on the property. | Land | Improvement |
|---|---|---|---|---|
| 2025 | $2,211 | $130,800 | $28,150 | $102,650 |
| 2024 | $2,211 | $130,800 | $28,150 | $102,650 |
| 2023 | $1,921 | $81,725 | $7,250 | $74,475 |
| 2022 | $1,605 | $68,300 | $7,250 | $61,050 |
| 2021 | $1,605 | $68,300 | $7,250 | $61,050 |
| 2020 | $1,605 | $68,300 | $7,250 | $61,050 |
| 2019 | $1,600 | $68,300 | $7,250 | $61,050 |
| 2018 | $1,557 | $57,650 | $6,925 | $50,725 |
| 2017 | $1,557 | $57,650 | $6,925 | $50,725 |
| 2016 | $1,557 | $57,650 | $6,925 | $50,725 |
| 2015 | $1,428 | $49,225 | $6,925 | $42,300 |
| 2014 | $1,428 | $49,225 | $6,925 | $42,300 |
Seller's Agent in 2022
Sharon Coppock
Benchmark Realty, LLC
(615) 294-4389
2 in this area
37 Total Sales
Buyer's Agent in 2022
Michelle Glass
Zeitlin Sotheby's International Realty
(615) 946-5179
1 in this area
56 Total Sales
MG
Buyer Co-Listing Agent in 2022
Mary-Margaret Glass
Zeitlin Sotheby's International Realty
1 in this area
7 Total Sales
Seller's Agent in 2018
Tia Armstrong
Realty Executives Hometown Living
(615) 497-5336
5 in this area
123 Total Sales
Source: Realtracs
MLS Number: RTC2392804
APN: 086-003.17
Disclaimer: Certain information contained herein is derived from information provided by parties other than Homes.com. All information provided is deemed reliable, but is not guaranteed to be accurate and should be independently verified.
All data is obtained from various sources and may not have been verified by broker or MLS GRID. Supplied Open House Information is subject to change without notice. All information should be independently reviewed and verified for accuracy. Properties may or may not be listed by the office/agent presenting the information. Some IDX listings have been excluded from this website.
Listings courtesy of Realtracs as distributed by MLS GRID.
Listing Information presented by local MLS brokerage: Ten-X, LLC dba Homes.com, local broker - Arlene Richardson - 888-952-6393 - 17600 Laguna Canyon Rd, Irvine, CA 92618.
Based on information submitted to the MLS GRID
Ask me questions while you tour the home.