252

Fairview, TN Houses for Sale

Section Image Section Image Section Image
  • /42

    $584,900

    • 4 Beds
    • 2.5 Baths
    • 2,492 Sq Ft

    2016 Ambie Way, Fairview, TN 37062

    Better than new and perfectly positioned on a quiet cul-de-sac. 2016 Ambie Way sits on one of the largest homesites in Cumberland Estates—almost 1/3 acre! This beautifully maintained home features a bright white kitchen with walk-in pantry, an open-concept floor plan, elegant arched doorways, a cozy stone fireplace, freshly stained post-and-rail fencing, and an epoxy-coated garage floor.

    Agent Photo

    Josey Hill

    MERIT Real Estate Advisors

    2016 Ambie Way, Fairview, TN 37062
  • 8006 Rose Ridge Pvt Ln, Fairview, TN 37062

    $1,325,000

    • 4 Beds
    • 3 Baths
    • 2,352 Sq Ft

    8006 Rose Ridge Pvt Ln, Fairview, TN 37062

    Gorgeous Craftsman home on 5 level, wooded acres in Williamson County just off scenic Caney Fork Road, tucked into an intimate 6-home development on a private lane. This peaceful setting offers exceptional privacy, with 2 of the 5 acres fenced with hot wire and divided into 3 separate fenced areas for animals. Conveniently located just 15 minutes to Leiper’s Fork and 25 minutes to Franklin.

    Agent Photo

    Holly Black

    Keller Williams Realty Nashville/Franklin

    8006 Rose Ridge Pvt Ln, Fairview, TN 37062
  • /33

    $519,900

    • 4 Beds
    • 2.5 Baths
    • 2,552 Sq Ft

    1030 Wiseman Farm Rd, Fairview, TN 37062

    Located in a sidewalk-lined neighborhood & zoned for highly desired Williamson County Schools, this home is ready to welcome its new owner! The covered front porch welcomes you inside, where LVP flooring & crown molding extend throughout the main level. The kitchen serves as the heart of the home with granite countertops, tile backsplash, pantry, gas range & a large island overlooking the living

    Agent Photo

    Erin Krueger

    Compass Tennessee, LLC

    1030 Wiseman Farm Rd, Fairview, TN 37062
  • /52

    $649,000

    • 3 Beds
    • 2 Baths
    • 2,960 Sq Ft

    7211 Grammar Dr, Fairview, TN 37062

    Beautifully updated and move-in ready in desirable Williamson County! This spacious home offers the perfect blend of modern updates, timeless finishes, and exceptional outdoor living. Step inside to hardwood floors throughout the main living areas, tiled bathrooms, carpeted upstairs bedrooms, and stained concrete flooring in the basement. The heart of the home is the stunning kitchen, completely

    Agent Photo

    Lisa Landyn

    The Luxe Collective

    7211 Grammar Dr, Fairview, TN 37062
  • /69

    $3,900,000

    • 5 Beds
    • 7 Baths
    • 8,246 Sq Ft

    7379 Overby Rd, Fairview, TN 37062

    An extraordinary and truly rare offering — this luxury estate features TWO SEPARATE RESIDENCES perfectly situated on just under 6 private acres, delivering the ultimate blend of elegance, comfort, and versatility. If you’ve been dreaming of creating a true family compound, this estate is the perfect opportunity. With two fully independent homes and multiple private living spaces, there is room

    Agent Photo

    Shira Sturm

    Benchmark Realty, LLC

    7379 Overby Rd, Fairview, TN 37062
  • /81

    $774,900

    $5K PRICE DROP
    • 4 Beds
    • 2.5 Baths
    • 3,127 Sq Ft

    7315 Mccormick Dr, Fairview, TN 37062

    Tucked among mature oak trees on nearly an acre in the quiet McCormick Grove community, this beautifully updated Tudor-style home offers a peaceful, private setting just minutes from town. Featuring 4 bedrooms, 2.5 baths and an abundance of storage, this home combines timeless character with extensive recent improvements.The covered front porch, custom wrought iron entrance railings—an

    Agent Photo

    Holly Black

    Keller Williams Realty Nashville/Franklin

    7315 Mccormick Dr, Fairview, TN 37062
  • /17

    $712,990

    New Construction
    • 3 Beds
    • 2 Baths
    • 1,801 Sq Ft

    7334 Buckhorn Ct, Fairview, TN 37062

    Storage space is no issue with the flexible Greeley floor plan. This well-designed home greets you with a large foyer area that grants you entry to your second and third bedrooms, each containing walk-in closets for maximum storage. The full secondary bath resides between the two bedrooms. Down the hall is entry to your walk-in utility room, as well as your two-car garage. If you need extra space

    Builder Photo

    CastleRock Communities

    Builder

    7334 Buckhorn Ct, Fairview, TN 37062
  • /52

    $1,800,000

    • 4 Beds
    • 3.5 Baths
    • 2,990 Sq Ft

    7451 Sleepy Hollow Rd, Fairview, TN 37062

    Simply stunning custom-built luxury modern farmhouse nestled on 11.98 private acres with a picturesque pond, offering a rare opportunity for peaceful country living just outside the city limits of Fairview. This property is a true private retreat, combining timeless farmhouse charm with sophisticated modern finishes. The open-concept floor plan has striking architectural details, including

    Agent Photo

    Amy DeBusk

    DeBusk Realty

    7451 Sleepy Hollow Rd, Fairview, TN 37062
  • /22

    $819,990

    New Construction
    • 5 Beds
    • 3.5 Baths
    • 3,656 Sq Ft

    7910 Pine St, Fairview, TN 37062

    Introducing the Jefferson - a magnificent home designed to exceed your expectations. With its spacious layout and thoughtful design, this four bedroom, three-and-a-half bathroom masterpiece offers a comfortable and luxurious living experience. Once you step inside, you are greeted by a large, open living area that seamlessly connects to the kitchen and dining room. The floor plan, expertly

    Builder Photo

    CastleRock Communities

    Builder

    7910 Pine St, Fairview, TN 37062
  • /27

    $715,000

    • 4 Beds
    • 3 Baths
    • 2,854 Sq Ft

    7207 Lake Rd, Fairview, TN 37062

    Modern Comfort Meets Everyday Living in Williamson County! Built in 2023, this like-new home offers 4 bedrooms, 3 full baths, and 2,854 square feet of thoughtfully designed living space with soaring 10-foot ceilings and an open, light-filled floor plan. The main level features a private primary suite with a spacious walk-in closet and a spa-inspired bath complete with double vanities, a soaking

    Agent Photo

    Lisa Landyn

    The Luxe Collective

    7207 Lake Rd, Fairview, TN 37062
  • /21

    $749,990

    New Construction
    • 4 Beds
    • 3.5 Baths
    • 2,958 Sq Ft

    7914 Pine St, Fairview, TN 37062

    The Drayton floor plan combines elegance and functionality designed to fit most lifestyles. With four spacious bedrooms and two and a half bathrooms, this stunning home offers an open-concept layout that’s practical and comfortable. Step inside and be greeted by the two-story foyer that leads you directly to the formal dining room, where you can host many memorable dinners and special

    Builder Photo

    CastleRock Communities

    Builder

    7914 Pine St, Fairview, TN 37062
  • /34

    $424,900

    New Construction
    • 4 Beds
    • 2 Baths
    • 1,720 Sq Ft

    7206 Cox Pike, Fairview, TN 37062

    Rarely can you find a brand new single-family home in Williamson County at this price point. The is home combines the convenience of one-level living with modern finishes, quality craftsmanship, and a convenient setting under a mile to Fairview's new city center. The Willow floor plan offers a spacious layout all on one level. Designed with an open layout, this home delivers a modern style

    Agent Photo

    Brandon Butler

    Synergy Realty Network, LLC

    7206 Cox Pike, Fairview, TN 37062
  • /33

    $424,900

    New Construction
    • 4 Beds
    • 2 Baths
    • 1,720 Sq Ft

    7208 Cox Pike, Fairview, TN 37062

    Rarely can you find a brand new single-family home in Williamson County at this price point. The is home combines the convenience of one-level living with modern finishes, quality craftsmanship, and a convenient setting under a mile to Fairview's new city center. The Willow floor plan offers a spacious layout all on one level. Designed with an open layout, this home delivers a modern style

    Agent Photo

    Brandon Butler

    Synergy Realty Network, LLC

    7208 Cox Pike, Fairview, TN 37062
  • /8

    $938,900

    New Construction
    • 4 - 6 Beds
    • 3.5 - 7 Baths
    • 2,969+ Sq Ft

    Marshall Plan at Orrinshire, Fairview, TN 37062

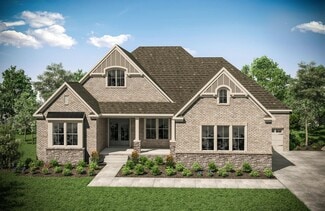
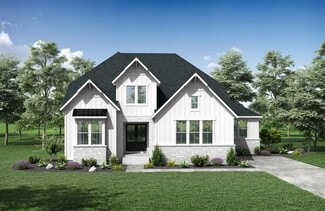
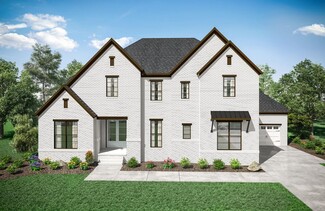
    This stately home features the best in modern-day design. First, catch eyes with classic ultra-charming curb appeal. Upon entering the home, you will be greeted by a formal living room space on one side of the foyer and a secondary bedroom on the other. The private home office can be further enhanced with a coffered ceiling. The heart of the home is truly inspiring with its statement beam

    Drees Homes Builder
    7278 Orrinshire Dr Unit 36985053, Fairview, TN 37062
  • /21

    $794,990

    New Construction
    • 3 Beds
    • 2 Baths
    • 2,578 Sq Ft

    Atascadero Plan at Belvoir, Fairview, TN

    This one-story home offers everything you need while keeping your lifestyle low maintenance. Upon entering the home, you are greeted by the private study room. Down the foyer, you will come across the second and third bathroom, with the full secondary bathroom residing in the middle of the two. Both bedrooms have impressive walk-in closets, and a linen closet just outside the door giving you a

    CastleRock Communities Builder
    0 Belvoir St Unit 38309407, Fairview, TN
  • /28

    $634,990

    New Construction
    • 4 Beds
    • 3.5 - 4.5 Baths
    • 2,817 Sq Ft

    Concho Plan at Brush Creek, Fairview, TN

    Every square foot is maximized with our Concho plan – the ideal home for the growing family. This 4-bedroom home offers space, flexibility and comfort. Entering your new home, you are met with a foyer leading to your secluded study room. If you are looking for a little more living space, opt to transform the study room into your fifth bedroom! Travel further down the hall and you will discover

    CastleRock Communities Builder
    0 Brush Creek St Unit 36474774, Fairview, TN
  • /63

    $1,254,900

    New Construction
    • 4 - 5 Beds
    • 4.5 - 5.5 Baths
    • 4,088+ Sq Ft

    belterra Plan at Reserves on Chester, Fairview, TN 37062

    Brick and stone combine to form a truly stunning home in the Belterra. Large, colonial-style windows and a grand entryway set the stage for the luxurious features waiting inside. Entertaining affluents will appreciate how easily dinner parties come together with a custom working pantry for food prep, a beautiful wine bar to showcase your unique tastes, and a deluxe gourmet kitchen that would make

    Drees Homes Builder
    7211 Chester Rd Unit 36995263, Fairview, TN 37062
  • /60

    $1,304,900

    New Construction
    • 5 Beds
    • 5.5 - 7 Baths
    • 4,767+ Sq Ft

    marabelle Plan at Reserves on Chester, Fairview, TN 37062

    Nashville residents love the Marabelle because of its easy access, upgradeable features, and intricate details throughout. Upon entering the french front doors, a gorgeous foyer leads you to the crowned jewel of the home, an open living plan, highlighted by a large family room, dining area, and kitchen with enhanced options. A main-level primary suite can be found privately in the real of the

    Drees Homes Builder
    7211 Chester Rd Unit 36995278, Fairview, TN 37062
  • /29

    $1,244,900

    New Construction
    • 5 Beds
    • 5.5 - 7 Baths
    • 4,177+ Sq Ft

    belvidere Plan at Reserves on Chester, Fairview, TN 37062

    Easy accessibility for any and all family members, the luxurious Belvidere provides comfortable living in a convenient, one-level floor plan. Features include an expansive three-car garage, private primary and guest bedroom suites, and a large family ready room. Yet all will gravitate towards the centralized family room, kitchen, and dining areas where the large kitchen island is the perfect

    Drees Homes Builder
    7211 Chester Rd Unit 36995258, Fairview, TN 37062
  • /29

    $825,990

    New Construction
    • 4 Beds
    • 3.5 Baths
    • 3,005 Sq Ft

    Fremont Plan at Belvoir, Fairview, TN

    Bursting with originality, the Fremont offers an irresistible layout that will satisfy the entire family. Entering this grand home, you are met with the large, secluded study room that you can transform into a guest suite with adjoining bathroom, or opt for an oversized walk-in closet or a covered side patio! The abundance of opportunities is outstanding! Across from your sweeping staircase lies

    CastleRock Communities Builder
    0 Belvoir St Unit 38309414, Fairview, TN
  • /32

    $1,256,642

    New Construction
    • 5 Beds
    • 5.5 Baths
    • 5,163 Sq Ft

    7271 Belvoir Dr, Fairview, TN 37062

    Welcome to the Dresden floor plan, where luxury and comfort intertwine to create the perfect retreat for modern living. Boasting three spacious bedrooms and three and a half bathrooms, this well-designed home offers a sizeable layout, ideal for most lifestyles. Inside, you’re met with the elegant formal dining room, perfect for hosting intimate dinners or festive gatherings. Escape to the

    CastleRock Communities Builder
    7271 Belvoir Dr, Fairview, TN 37062
  • /25

    $1,358,900

    New Construction
    • 5 - 6 Beds
    • 5.5 - 8 Baths
    • 5,177+ Sq Ft

    dresden Plan at Reserves on Chester, Fairview, TN 37062

    Here's a home that focuses on the amenities that will really help a busy family: a huge family ready room, five bedrooms with optional independent living suite, and a kitchen with enough counter space for many hands to help in dinner prep. The primary suite is conveniently located on the main level and invites homeowners to unwind in its spa-like bathroom. The hearth room and family room both

    Drees Homes Builder
    7211 Chester Rd Unit 36995569, Fairview, TN 37062
  • /31

    $1,146,900

    New Construction
    • 4 - 5 Beds
    • 3.5 - 5.5 Baths
    • 3,748+ Sq Ft

    arydale Plan at Reserves on Chester, Fairview, TN 37062

    The Arydale plan makes its debut with a lasting impression. From the double door entry with sightlines to the family room and outdoor living beyond, guests will be delighted. The dramatic two-story family room is open to the grand kitchen and dining area. The primary suite continues to impress with features such as a spacious bath and a closet so large it has two doors! The main level also has a

    Drees Homes Builder
    7211 Chester Rd Unit 36995242, Fairview, TN 37062
  • /56

    $1,400,000

    • 4 Beds
    • 2 Baths
    • 3,100 Sq Ft

    7368 Coldwater Rd, Fairview, TN 37062

    Rare opportunity for multigenerational living on 5 private acres in Williamson County. No city taxes. Charming ranch features fresh interior and exterior paint, updated kitchen, and remodeled baths. Vaulted ceilings and double-sided gas fireplace with an open living area. Roof only 2 years old. HVAC is 3 years old and under warranty. Vaulted ceilings, gas fireplace, and abundant natural light

    Carrie Cooper Keller Williams Realty Nashville/Franklin

    7368 Coldwater Rd, Fairview, TN 37062
  • /27

    $554,990

    New Construction
    • 4 Beds
    • 2 Baths
    • 1,800 Sq Ft

    Pedernales Plan at Brush Creek, Fairview, TN

    The exciting Pedernales floor plan boasts a four bedroom, two bathroom single-story home. Upon entering this outstanding home, you are met with a foyer area with access to your fourth bedroom at the front of the home. In need of a secluded work from home space or an area for the kids to do their homework? Transform the fourth bedroom in to a study room for your convenience. A little further down

    CastleRock Communities Builder
    0 Brush Creek St Unit 36446621, Fairview, TN
  • /25

    $674,990

    New Construction
    • 5 Beds
    • 4 Baths
    • 2,858 Sq Ft

    Hawthorne Plan at Bowie Meadows, Fairview, TN 37062

    This new two-story home is designed to accommodate modern lifestyles with an inviting open floorplan with convenient access to a covered patio, perfect for multitasking and entertaining with ease. A secondary bedroom off the foyer is ready to be used as a guest suite or office, with the luxurious owner’s suite tucked into a private rear corner. Three bedrooms on the second level surround a

    Lennar Builder
    7444 Cox Run Dr Unit 36040884, Fairview, TN 37062
  • /25

    $1,213,900

    New Construction
    • 4 - 5 Beds
    • 4.5 - 7 Baths
    • 3,895+ Sq Ft

    ballentine Plan at Reserves on Chester, Fairview, TN 37062

    Thoughtfully designed, the Ballentine features an expansive, easily accessible floor plan for all residents. Two wide front doors lead guests into an open living arrangement of a large family room, dining area, and kitchen with working pantry. A private primary suite connects to an impressive bath with a garden tub and super-shower. Additional highlights of the Ballentine include a covered porch

    Drees Homes Builder
    7211 Chester Rd Unit 36995256, Fairview, TN 37062
  • /31

    $914,990

    New Construction
    • 4 Beds
    • 3.5 Baths
    • 4,201 Sq Ft

    Pinehurst Plan at Belvoir, Fairview, TN

    The inspiring Pinehurst plan serves a dramatic entry way complete with spiral staircase and leads to the two-story family room, complete with an elegant fireplace, that is overcome with natural light. Residing beside your massive family room is your private master suite with the walk-in utility room just across the way. Your well-designed master suite features double vanities, a large soaker tub

    CastleRock Communities Builder
    0 Belvoir St Unit 38309406, Fairview, TN
  • /22

    $1,148,900

    New Construction
    • 4 - 5 Beds
    • 4.5 - 7 Baths
    • 3,748+ Sq Ft

    somerville Plan at Reserves on Chester, Fairview, TN 37062

    Whether your dream home's entrance includes a stunning front porch or elegant stone archway, this floor plan will meet your needs. From the stylish two-story foyer to the open family room, dining, and kitchen areas, this home shines with attention to detail and functional design. Enjoy serving guests on the large oversized island and keeping preparations neat with the working pantry and walk-in

    Drees Homes Builder
    7211 Chester Rd Unit 36995247, Fairview, TN 37062
  • /29

    $609,990

    New Construction
    • 4 Beds
    • 2.5 Baths
    • 2,507 Sq Ft

    Rio Grande Plan at Brush Creek, Fairview, TN

    The wonderful, two-story Rio Grande home features an open-concept layout that is ideal for most any lifestyle. Upon entry, you are met with a private study room, a walk-in utility room, a closet, and access to your two-car garage. If you need extra storage space to store holiday decorations, tools, or even another car, opt to tack on an additional five feet for a two-and a half car garage or a

    CastleRock Communities Builder
    0 Brush Creek St Unit 36502234, Fairview, TN
  • /34

    $611,990

    New Construction
    • 4 Beds
    • 2.5 Baths
    • 2,513 Sq Ft

    Trinity Plan at Brush Creek, Fairview, TN

    Our grandest home in the Cobalt Series, the Trinity floor plan boasts an impressive two-story floor plan that is sure to suit most any lifestyle. Upon entry, you are first greeted by the private study room that also has the option of transforming into a fifth bedroom if you would rather have the space for more guests to visit. Next, you will find the access to your convenient downstairs powder

    CastleRock Communities Builder
    0 Brush Creek St Unit 36471810, Fairview, TN
  • /8

    $962,900

    New Construction
    • 4 - 5 Beds
    • 4 - 4.5 Baths
    • 3,074+ Sq Ft

    Parkhill Plan at Orrinshire, Fairview, TN 37062

    Nashville home buyers will love this incredible two-story Parkhill plan, featuring impressive curb-appeal and must-see interior features. Guests will find upgradeable ceiling features throughout, including in the open living area that connects the family room, kitchen, and dining area in the heart of the main level. An expansive gameroom, a cozy bedroom, and an optional media room can be found on

    Drees Homes Builder
    7278 Orrinshire Dr Unit 36990096, Fairview, TN 37062
  • /5

    $768,990

    New Construction
    • 4 Beds
    • 3 Baths
    • 2,575 Sq Ft

    Yuma Plan at Aden Woods of Castleberry Farms, Fairview, TN 37062

    The enthralling Yuma floor plan offers unparalleled space for the value, leaving nothing out. Downstairs, you are met with a private guest bedroom with a walk-in closet off the foyer. Across the hall is a full secondary bathroom and a walk-in utility room. Across the gallery is entry to your large walk-in pantry, a secluded study room, and entry to your two-car garage. For those who need more

    CastleRock Communities Builder
    7904 Pine St Unit 39730144, Fairview, TN 37062
  • /22

    Price To Be Determined

    New Construction
    • 4 Beds
    • 3.5 Baths

    MARSHALL Plan at Reserves on Chester, Fairview, TN 37062

    Drees Homes Builder
    7211 Chester Rd Unit 41145466, Fairview, TN 37062
  • /39

    $1,359,900

    New Construction
    • 5 - 6 Beds
    • 5.5 - 6.5 Baths
    • 4,963+ Sq Ft

    Elmsdale Plan at Reserves on Chester, Fairview, TN 37062

    The Elmsdale is truly one-of-a-kind! With over 4,900 square feet, you can get lost in the luxurious amenities at each turn. French front doors lead to a gorgeous foyer with adjacent dining room, wine bar, and butler's pantry.? The stunning family room, kitchen and breakfast room beckon guests further into the heart of the home. Family members will appreciate the family ready room off the carriage

    Drees Homes Builder
    7211 Chester Rd Unit 36995572, Fairview, TN 37062
  • /21

    $574,990

    New Construction
    • 3 Beds
    • 2 Baths
    • 1,915 Sq Ft

    Sabine Plan at Brush Creek, Fairview, TN

    The gorgeous Sabine floor plan is a one-story home with an ideal layout that will suit most any lifestyle. Entering this lovely home, you are met with the second and third bedrooms, each boasting convenient walk-in closets, as well as entry to the full secondary bath residing right beside the third bedroom. Also at the front of the home is entrance to your two-car garage. If you are needing more

    CastleRock Communities Builder
    0 Brush Creek St Unit 36484837, Fairview, TN
  • /27

    $792,990

    New Construction
    • 4 - 5 Beds
    • 2.5 - 3.5 Baths
    • 2,809 Sq Ft

    Hayden Plan at Aden Woods of Castleberry Farms, Fairview, TN 37062

    The exciting, two-story Hayden home offers plenty of flex space with bright and airy rooms. Upon entering this home, you are greeted with the stairway to your second floor, as well as your convenient downstairs powder bathroom and entry to your private study room. You can opt to turn the study room into a bedroom if you need extra space for guests. Traveling down the foyer, you will be captivated

    CastleRock Communities Builder
    7904 Pine St Unit 39730145, Fairview, TN 37062
  • /23

    $1,317,900

    New Construction
    • 4 - 5 Beds
    • 4.5 Baths
    • 4,538+ Sq Ft

    Elmesley Plan at Reserves on Chester, Fairview, TN 37062

    At more than 3,700 square feet and featuring a plethora of options and upgrades, the Elmsley is just what you're looking for in a luxurious Nashville custom home. From the expansive, open floor plan to intricate details like a pocket office and working pantry, this one-level ranch has something for everyone. Special features include a versatile family ready room - perfect for storage or an extra

    Drees Homes Builder
    7211 Chester Rd Unit 36995565, Fairview, TN 37062
  • /31

    $1,024,900

    New Construction
    • 4 - 5 Beds
    • 3.5 - 7 Baths
    • 3,729+ Sq Ft

    Arydale Plan at Orrinshire, Fairview, TN 37062

    The Arydale plan makes its debut with a lasting impression. From the double door entry with sightlines to the family room and outdoor living beyond, guests will be delighted. The dramatic two-story family room is open to the grand kitchen and dining area. The primary suite continues to impress with features such as a spacious bath and a closet so large it has two doors! The main level also has a

    Drees Homes Builder
    7278 Orrinshire Dr Unit 36989673, Fairview, TN 37062
  • /25

    $1,384,900

    New Construction
    • 5 Beds
    • 5.5 Baths
    • 4,892+ Sq Ft

    Waylon Plan at Reserves on Chester, Fairview, TN 37062

    The new, Waylon floor plan offers spacious, flexible living with up to five bedrooms, a formal dining area, a home office and a luxurious primary suite. Designed for modern lifestyles, it features an open-concept family room, gourmet kitchen and options for a wine bar, butler?s pantry and outdoor living spaces. Upstairs, you?ll find additional bedrooms, a media room and a versatile gameroom, with

    Drees Homes Builder
    7211 Chester Rd Unit 39400605, Fairview, TN 37062

Showing Results 1 - 40, Page 1 of 7

Why Live in Fairview

Fairview, TN, nestled in the verdant plains of Central Tennessee, offers a rural lifestyle with the conveniences of city living. Located less than 30 miles west of Nashville, this small city is known for its exceptional schools, including highly rated Fairview Elementary and Fairview Middle, both part of the top-ranked Williamson County School District. The area features a variety of home styles, from brick colonials and contemporary custom homes to traditional farmhouses and modern cathedral designs, typically set on half-acre to one-acre lots, with some properties expanding over 100 acres. Fairview’s town center is a daytime destination with rustic antique stores and cozy restaurants, such as the renowned Country Café and Thompson’s Restaurant. Residents fulfill their grocery needs at Publix and Walmart, with more shopping options available in nearby Franklin, Dickson, or Downtown Nashville. Outdoor enthusiasts enjoy Bowie Nature Park, a 700-acre space with 17 miles of trails, a wooden playground, five fishing lakes, and the Bowie Museum. Seasonal events like live concerts, Nature Fest, and a Christmas parade foster a strong community spirit. Fairview’s strategic location near Interstate 40, Interstate 840, and State Route 100 provides easy access to neighboring areas, making it less than 20 minutes to Nashville.

Single Family Home Price Trends

Median Home Price
$699,090
Median 3-Bedroom Home Price
$449,990
Median 4-Bedroom Home Price
$744,990
Median 5-Bedroom Home Price
$840,000
How to Buy a Home How to Finance a Home How to Sell a Home