


Verified badge confirms data from builder
Estimated payment starting at $8,554/month
Total Views
39,055
4 - 5
Beds
4.5
Baths
4,538+
Sq Ft
$290+
Price per Sq Ft
Highlights
- New Construction
- Primary Bedroom Suite
- Main Floor Bedroom
- Westwood Elementary School Rated A
- Vaulted Ceiling
- Pond in Community
About This Floor Plan
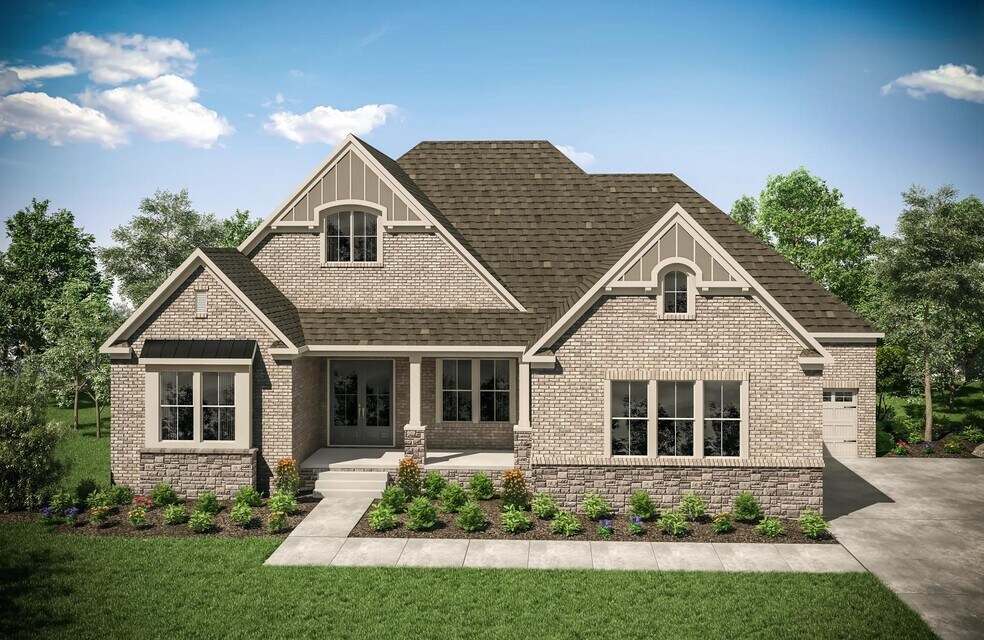
At more than 3,700 square feet and featuring a plethora of options and upgrades, the Elmsley is just what you're looking for in a luxurious Nashville custom home. From the expansive, open floor plan to intricate details like a pocket office and working pantry, this one-level ranch has something for everyone. Special features include a versatile family ready room - perfect for storage or an extra refrigerator - a wine bar, and study with optional ceiling features.? An incredible walk-in closet in the primary bedroom suite round out this home's highlights.
Sales Office
Hours
| Monday - Saturday | 10:00 AM - 6:00 PM |
| Sunday | 12:00 PM - 6:00 PM |
Sales Team
Terrance Murray, License #355387
Miranda Bear, License #332934
Office Address
This address is an offsite sales center.
7201 Severide St
Fairview, TN 37062
Driving Directions
Home Details
Home Type
- Single Family
Lot Details
- Landscaped
- Lawn
Parking
- 3 Car Attached Garage
- Side Facing Garage
Home Design
- New Construction
Interior Spaces
- 4,538-4,607 Sq Ft Home
- 2-Story Property
- Tray Ceiling
- Vaulted Ceiling
- Ceiling Fan
- Recessed Lighting
- Fireplace
- Formal Entry
- Family Room
- Home Office
- Bonus Room
- Game Room
Kitchen
- Eat-In Kitchen
- Breakfast Bar
- Walk-In Pantry
- Butlers Pantry
- Double Oven
- Cooktop
- Range Hood
- Built-In Microwave
- Dishwasher
- Kitchen Island
- Disposal
Flooring
- Carpet
- Luxury Vinyl Plank Tile
Bedrooms and Bathrooms
- 4-5 Bedrooms
- Main Floor Bedroom
- Primary Bedroom Suite
- Dual Closets
- Walk-In Closet
- Powder Room
- Primary bathroom on main floor
- Dual Vanity Sinks in Primary Bathroom
- Private Water Closet
- Bathtub with Shower
- Walk-in Shower
Laundry
- Laundry Room
- Laundry on main level
- Sink Near Laundry
- Laundry Cabinets
- Washer and Dryer Hookup
Outdoor Features
- Patio
- Front Porch
Utilities
- Central Heating and Cooling System
- High Speed Internet
- Cable TV Available
Community Details
Overview
- No Home Owners Association
- Pond in Community
Amenities
- Shops
Community Map
Map
Other Plans in Reserves on Chester
About the Builder
Drees Homes, founded in 1928, is a privately held, family-owned homebuilder recognized for its commitment to quality and innovation. Headquartered in Fort Mitchell, Kentucky, the company designs and constructs single-family homes across multiple U.S. markets. Drees offers customizable floor plans, energy-efficient features, and integrated smart-home technology to meet modern living standards. Its award-winning Design Centers provide a streamlined experience for homebuyers, enabling personalized selections of finishes and structural options in one location. With nearly a century of experience, Drees Homes continues to focus on craftsmanship, sustainability, and customer-driven design, serving both new construction communities and move-in-ready homes.
Frequently Asked Questions
How many homes are planned at Reserves on Chester
What are the HOA fees at Reserves on Chester?
How many floor plans are available at Reserves on Chester?
How many move-in ready homes are available at Reserves on Chester?
Nearby Homes
- 7504 Hunter York Ct
- 7212 Old Nashville Rd
- 126 Belvoir Dr
- 7313 Dutch River Cir
- 7204 Sweetbriar Ln
- 7424 Hemen Way
- 7422 Hemen Way
- 107 Dice Lampley Rd
- 106 Dice Lampley Rd
- 105 Dice Lampley Rd
- 109 Dice Lampley Rd
- 108 Dice Lampley Rd
- 0 Crow Cut Rd Unit 2
- 0 Crow Cut Rd Unit 1
- 0 Crow Cut Rd Unit 4
- 0 Crow Cut Rd Unit 3306304
- 0 Crow Cut Rd Unit 5
- 0 Crow Cut Rd Unit 3
- 7139 Frances St
- Reserves on Chester
- Cedarcrest Townhomes
- Bowie Meadows
- Richvale Estates
- Cumberland Estates
- Richvale Estates
- Ashlyn
- Hatcher Heights
- Aden Woods of Castleberry Farms
- Otter Creek
- Orrinshire
- Belvoir
- Aden Woods of Castleberry Farms
- Brush Creek
- Brush Creek
- Stephens Valley
- Cottages at Carriage Way
- Maple Crest
- Hamilton
- Monticello
Builder
Your Personal Tour Guide
Ask me questions while you tour the home.