Verified badge confirms data from builder
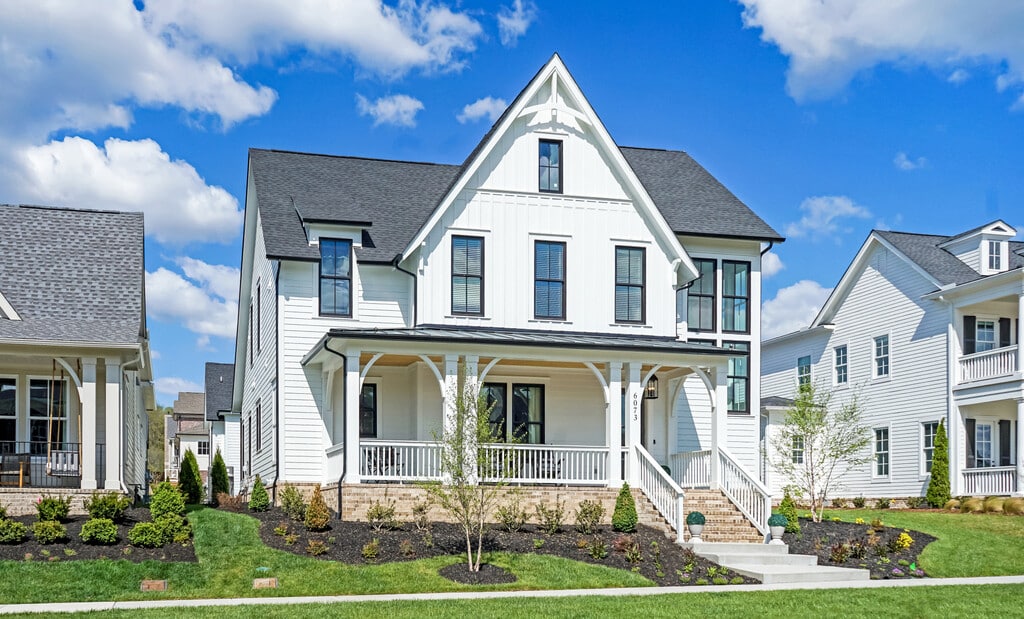
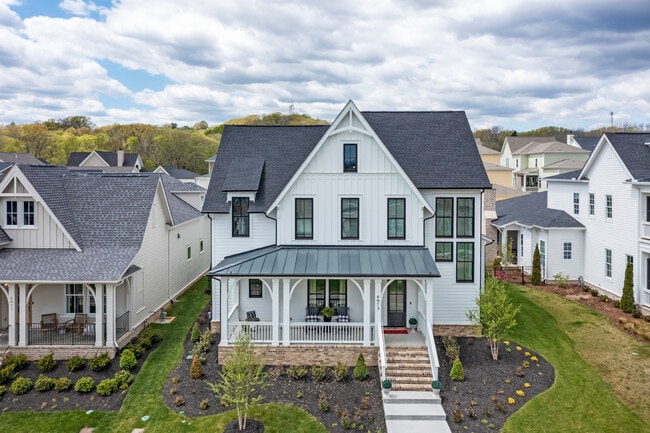
6073 Pasquo Rd
Total Views 77,182
5
Beds
5 - 5.5
Baths
4,134+
Sq Ft
--
Price Range
Available Homes
Plans
Highlights
- A Fairview Middle School
- Clubhouse
- Bonus Room
- Great Room
- Mud Room
- Community Pool
About Stephens Valley
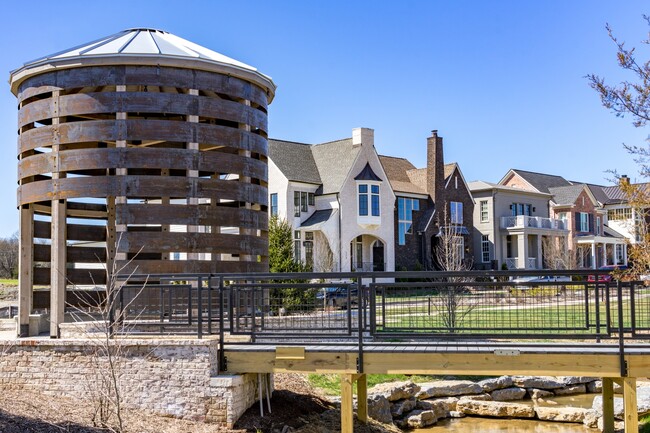
Stephen’s Valley is a unique, one-of-a-kind, custom-home community currently under construction in its own quaint valley, sitting amongst hundreds of acres of protected open space. The vision and inspiration for this small township were born from the purest and most wholesome experiences we all long for, and occasionally experience when traveling through similar historic towns across America.
This protected valley is surrounded by gently rolling hills and is bordered on three sides by one of our country’s largest federal parks, whose staff makes it their mission to protect the history of the Natchez Trace Parkway. Stephens Valley is home to people in all stages of life who are looking to maintain a healthy and active lifestyle and are inspired by the valley’s all-encompassing beauty. Stephens Valley is where nature and community live side by side in harmony.
Builder
Sales Office
Hours
| Monday - Tuesday | 12:00 PM - 6:00 PM |
| Wednesday | Closed |
| Thursday - Sunday | 12:00 PM - 6:00 PM |
Sales Team
Jeff Terrell, License # 280183
Office Address
6073 Pasquo Rd
Nashville, TN 37221
Plans
Choose your unit from one of these available plans.
Activity
Shares
1Favorites
4Standard Home Details
Home Type
- Single Family Detached Home
Year Built
- New Construction
Parking
- 3 Garage Spaces
Interior Spaces
- 4,134 - 4,379 Sq Ft Home
- 2 Story
- Mud Room
- Great Room
- Bonus Room
Kitchen
- Walk-In Pantry
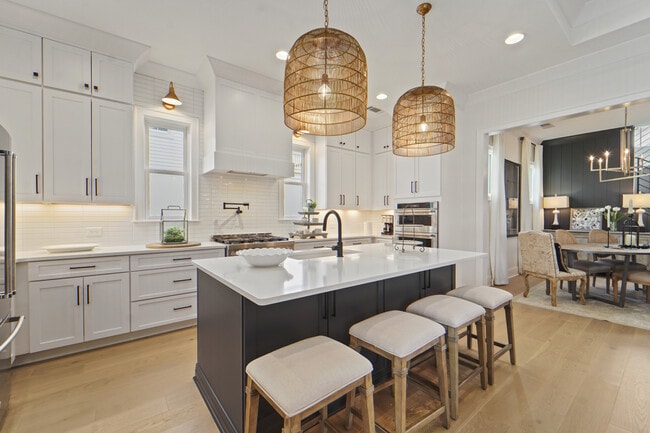
- Kitchen Island
Bedrooms and Bathrooms
- 5 Bedrooms
- Walk-In Closet
- Powder Room
- In-Law or Guest Suite
- Primary bathroom on main floor
- Private Water Closet
Laundry
- Laundry Room
- Laundry on main level
Additional Features
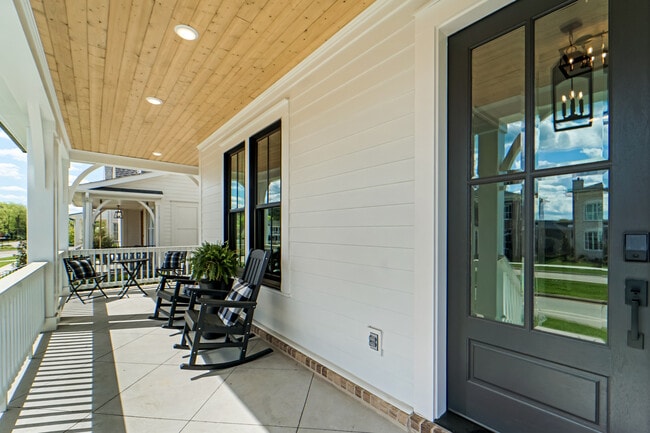
- Covered Patio or Porch
Community Details
Amenities
- Community Garden
- Clubhouse
Recreation
- Tennis Courts
- Community Basketball Court
- Volleyball Courts
- Pickleball Courts
- Sport Court
- Racquetball
- Community Playground
- Community Pool
- Park
- Dog Park
- Trails
Community Map
Map
Recently Sold Homes
Updated May 14, 2026
Transit
Area Factors
Moderately bikeable
Bikeability
60
/ 100
Somewhat walkable
Walkability
20
/ 100
Source: Local Logic
Sources: Local Logic
Local Logic measures the walkability, access to public transit and bikeability of any address. CAP Index provides objective, accurate, and consistent data to help measure, compare, and mitigate crime risks.
Environmental Factors
Calm
Sound Score®
83
/ 100
Minimal
Flood Factor
1
/ 10
Moderate
Fire Factor
3
/ 10
Major
Heat Factor
5
/ 10
Minor
Air Factor
2
/ 10
Source:
First Street, How Loud
Sources: First Street, How Loud
Sound Score® measures the noise level of any address. Environmental risk data is provided by First Street Foundation® and is designed to approximate risk and not intended to include all possible scenarios.
Schools
Source:

GreatSchools:
The GreatSchools Rating helps parents compare schools within a state based on a variety of school quality indicators and provides a helpful picture of how effectively each school serves all of its students. Ratings are on a scale of 1 (below average) to 10 (above average) and can include test scores, college readiness, academic progress, advanced courses, equity, discipline and attendance data. We also advise parents to visit schools, consider other information on school performance and programs, and consider family needs as part of the school selection process.
View GreatSchools Rating Methodology
Public Schools shown may be Choice Schools
Choice Schools
Choice schools may not serve this home. Please check the school district website to see all schools serving this home.
Disclaimer: Please note that this community may not be in these schools' attendance zones.
- Pre-K to 5th
- Public
- 6th to 8th
- Public
- 9th to 12th
- Public
Parks in this Area
Harpeth Valley Playground
6 min drive
- Basketball
- Playground
- Parking Lot
Harpeth River Greenway
7 min drive
Harpeth Knoll Park
9 min drive
- Picnic Area
- Playground
- Multi-Purpose Field
Red Caboose Park
10 min drive
- Picnic Area
- Playground
- Events
The Warner Parks - Burch Reserve Trail
11 min drive
- Bike Trails
- Trails
WNSL Football Fields
12 min drive
Percy Warner Park
13 min drive
The Warner Parks (Edwin and Percy)
15 min drive
- Picnic Area
- Trails
Harpeth River State Park - Newsom's Mill
20 min drive
- Fishing
- Grills
- Picnic Area
About the Builder
Celebration Homes is a locally owned homebuilder dedicated to bringing the very best new home designs and communities to customers desiring to live in Nashville Tennessee and its surrounding counties. Celebration Homes focus is on creating New Homes with “More Space and More Style” while remaining an exceptional value. They have a storied Tradition of excellence in Middle Tennessee and have been one of Nashville’s Top 10 privately held new home builders from 2001 to present.
Frequently Asked Questions
How many homes are planned at Stephens Valley
How many floor plans are available at Stephens Valley?
Disclaimer: Certain information contained herein is derived from information provided by parties other than Homes.com. All information provided is deemed reliable, but is not guaranteed to be accurate and should be independently verified.

Builder
Nearby Homes
- 809 Canton III Plan at Stephens Valley
- 807 Canton I Plan at Stephens Valley
- 808 Canton II Plan at Stephens Valley
- St 828 GRAHAM Plan at Stephens Valley
- 6073 Pasquo Rd
- 6057 Pasquo Rd
- 6085 Pasquo Rd
- 368 Stephens Valley Blvd
- 6045 Pasquo Rd
- 349 Stephens Valley Blvd
- 411 Stephens Valley Blvd
- 8000 Cane Creek Rd
- 1312 McQuiddy Rd
- 6097 Pasquo Rd
- 6101 Pasquo Rd
- 799 Carsten St
- 7012 Kinderhook Rd
- 664 Jackson Falls Dr
- 7020 Kinderhook Rd
- 1304 McQuiddy Rd
- 8729 Hester Beasley Rd
- 8725 Hester Beasley Rd
- 8715 Hester Beasley Rd
- 0 Smith Farm Rd
- 9157 Highway 100
- 8797 Highway 100
- 714 Sneed Rd W
- 732 Sneed Rd W
- 4101 Wallingford Way Unit 5
- 1 Hester Beasley Rd Unit 1 &2
- 7950 Highway 100
- 8411 Poplar Creek Rd
- 9039 Highway 100
- 9039 Highway 100
- 0 Griffith Rd Unit RTC3165865
- 705 Harpeth Knoll Ct
Your Personal Tour Guide
Ask me questions while you tour the home.