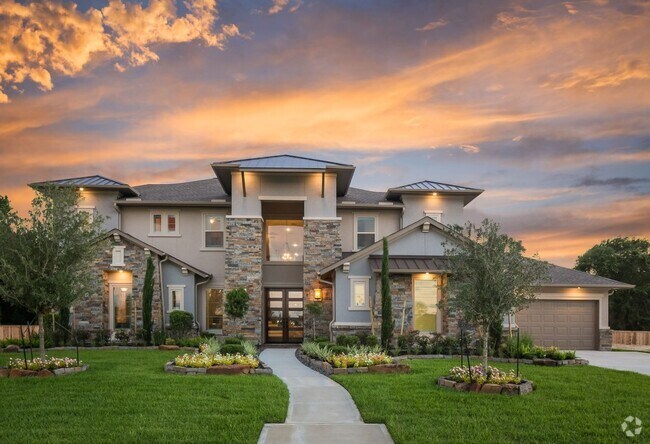
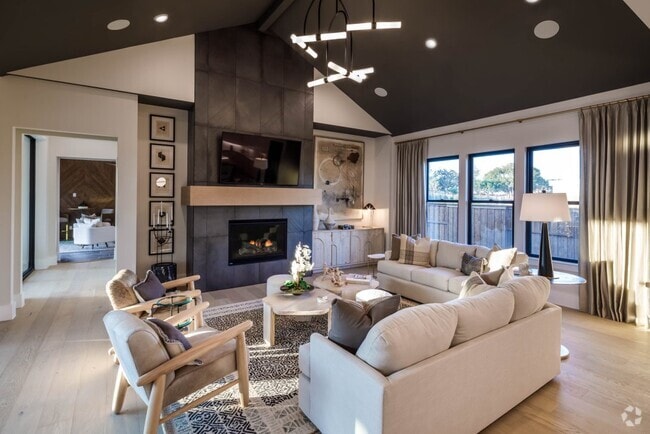
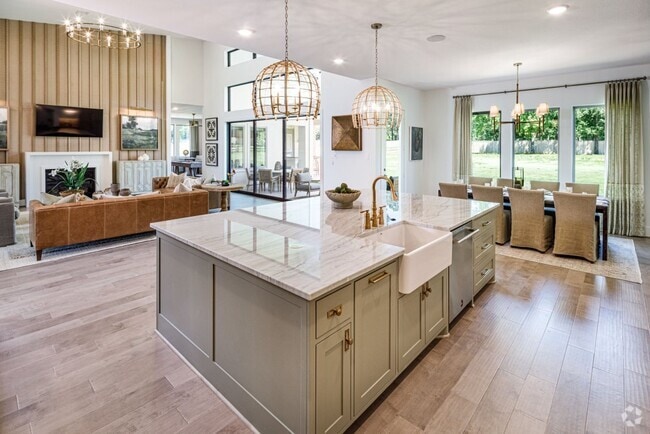
Total Views 240,773
4 - 5
Beds
4.5 - 5.5
Baths
4,475+
Sq Ft
$2.3M - $2.6M
Price Range
Available Homes
Plans
Highlights
- A Franklin High School
- Recreation Room
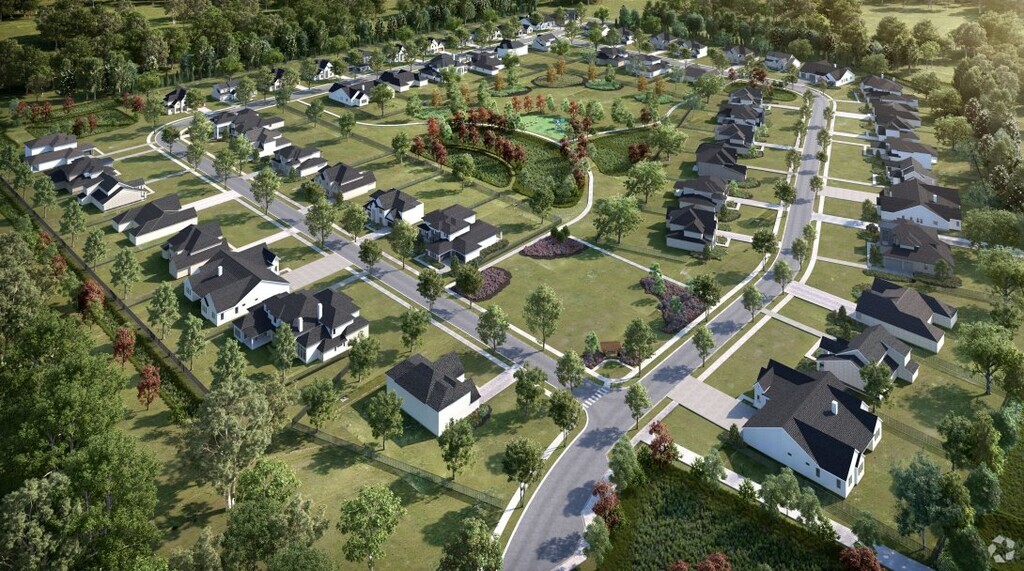
- Views Throughout Community
- Mud Room
- Home Office
- Covered Patio or Porch
Builder
Sales Office
All tours are by appointment only. Please contact sales office to schedule.
Sales Team
Shelby Arnold, License #342140
Office Address
1095 Hamilton Way
Franklin, TN 37064
Plans
Choose your unit from one of these available plans.
Updated Aug 24, 2026
Activity
Shares
1Favorites
19Standard Home Details
Home Type
- Single Family Detached Home
Year Built
- New Construction
Parking
- 3 Garage Spaces
HOA Fees
- $300/month
Interior Spaces
- 4,475 - 5,384 Sq Ft Home
- 2 Story
- Mud Room
- Open Floorplan
- Home Office
- Recreation Room
Kitchen
- Breakfast Bar
- Walk-In Pantry
- Built-In Oven
- Kitchen Island
Bedrooms and Bathrooms
- 4 - 5 Bedrooms
- Walk-In Closet
- Private Water Closet
Laundry
- Laundry Room
- Laundry on lower level
Lot Details
- Minimum 15,186 Sq Ft Lot
- Minimum 94 Ft Wide Lot
Additional Features
- Covered Patio or Porch
Community Details
Additional Features
- Views Throughout Community
Community Map
Map
List Price Range
$397K - $3.4M
Homes For Sale
108
Average Home Value
$946,228
Median Lot Size
7,405 Sq Ft
% Renters
18%
Average Household Income
$153,460
% of College Grads
62.1%
Median Age
43
Average House Size
3,205 Sq Ft
% Commercial Property
7.8%
Transit
Area Factors
Somewhat bikeable
Bikeability
30
/ 100
Somewhat walkable
Walkability
20
/ 100
Source: Local Logic
Sources: Local Logic
Local Logic measures the walkability, access to public transit and bikeability of any address. CAP Index provides objective, accurate, and consistent data to help measure, compare, and mitigate crime risks.
Environmental Factors
Calm
Sound Score®
99
/ 100
Source:
First Street, How Loud
Sources: First Street, How Loud
Sound Score® measures the noise level of any address. Environmental risk data is provided by First Street Foundation® and is designed to approximate risk and not intended to include all possible scenarios.
Schools
Source:

GreatSchools:
The GreatSchools Rating helps parents compare schools within a state based on a variety of school quality indicators and provides a helpful picture of how effectively each school serves all of its students. Ratings are on a scale of 1 (below average) to 10 (above average) and can include test scores, college readiness, academic progress, advanced courses, equity, discipline and attendance data. We also advise parents to visit schools, consider other information on school performance and programs, and consider family needs as part of the school selection process.
View GreatSchools Rating Methodology
Public Schools shown may be Choice Schools
Choice Schools
Choice schools may not serve this home. Please check the school district website to see all schools serving this home.
Disclaimer: Please note that this community may not be in these schools' attendance zones.
Parks in this Area
Westhaven Playground
5 min drive
Pearl Street Park
5 min drive
Chess Park
5 min drive
Williamson County Soccer Outdoor Complex
6 min drive
Jim Warren Park
7 min drive
- Baseball/Softball
- Basketball
- Football
Maggie's Bark Park
7 min drive
Bicentennial Park Franklin
7 min drive
Del Rio Park
9 min drive
- Picnic Area
- Playground
Judge Fulton Greer Park
9 min drive
About the Builder
Partners in Building began in 1986 in Houston and has grown into a custom home builder focused on luxury residential construction. The company builds on private lots and offers homes in planned communities across Houston, Dallas-Fort Worth, Brazos Valley, and Nashville. The company provides custom home design, build-on-your-lot programs, and in-house design centers that support floor-plan choices, finish selections, and upgrades. The company expanded beyond Texas into Nashville and continued broadening its community-based custom-home footprint.
Frequently Asked Questions
How many homes are planned at Hamilton
What are the HOA fees at Hamilton?
How many floor plans are available at Hamilton?
Disclaimer: Certain information contained herein is derived from information provided by parties other than Homes.com. All information provided is deemed reliable, but is not guaranteed to be accurate and should be independently verified.

Builder
Nearby Homes
- Plan 25822B - Jackson B at Hamilton
- Plan 25815 - Paisley A at Hamilton
- Plan 25821B - Brooks B at Hamilton
- Plan 25823B - The McBride B at Hamilton
- Plan 25821C - Brooks C at Hamilton
- Plan 25822 - Jackson A at Hamilton
- Plan 25822C - Jackson C at Hamilton
- Plan 25823 - The McBride A at Hamilton
- Plan 25814B - Stapleton B at Hamilton
- Plan 25814 - Stapleton A at Hamilton
- Plan 25823C - The McBride C at Hamilton
- Plan 25821 - Brooks A at Hamilton
- Plan 25825B - Whitley B at Hamilton
- Plan 25815B - Paisley B at Hamilton
- Plan 25814C - Stapleton C at Hamilton
- Plan 25825 - Whitley A at Hamilton
- Plan 25825C - Whitley C at Hamilton
- 2048 Hamilton Dr
- 2061 Hamilton Dr
- 2054 Hamilton Dr
- 3226 Boyd Mill Ave
- 2958 Del Rio Pike
- 1841 William Campbell Ct
- 1837 William Campbell Ct
- 2029 Vista Creek Ln Unit 8
- 930 Glass St
- 791 High Point Ridge Rd
- 3153 Blazer Rd Unit Lot 4
- 3171 Blazer Rd
- 3165 Blazer Rd
- 6057 Stone Cliff Ln Unit Tr 6
- 6057 Stone Cliff Ln
- 246 Spencer Creek Rd
- 244 Spencer Creek Rd
- 240 Spencer Creek Rd
- 248 Spencer Creek Rd
- 242 Spencer Creek Rd Unit Lot 4
- 236 Spencer Creek Rd
- 355 Natchez St
- 319 Battle Ave
- Monticello
- Franklin Ridge
- River Bluff
- Stephens Valley
- Thomas Downs
- Laguna
- Garrett Farms
- Garrett Farms
- Anna
- Station Hill - Reserve Series
- Station Hill - Estate Series
- Station Hill
- Poplar Farms
- Tollgate Village Town Center
- Grand Oaks
- Primm Farm
- Fountain View
- Valley View Estates
- Whistle Stop Farms - Single Family
- Whistle Stop Farms - Townhomes
Your Personal Tour Guide
Ask me questions while you tour the home.