


Estimated payment starting at $16,914/month
Total Views
18,875
5
Beds
5.5
Baths
4,965
Sq Ft
$504
Price per Sq Ft
Highlights
- Home Theater
- New Construction
- Custom Closet System
- Walnut Grove Elementary School Rated A
- 0.35 Acre Lot
- Recreation Room
About This Floor Plan
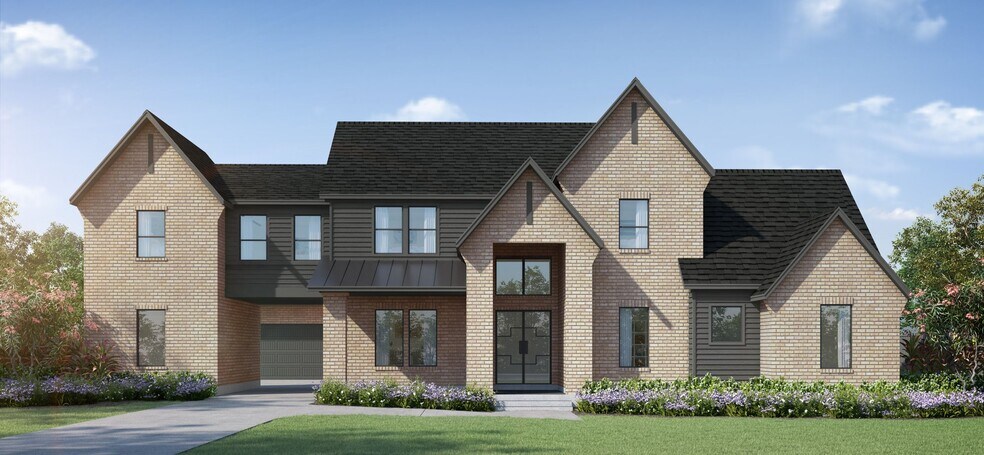
A modern two-story home featuring 4,965 square feet, 5 bedrooms, 5 bathrooms, 1 half bath, and a 3-car attached side-entry garage. Includes a primary suite, study, family room, kitchen, and dining on the first floor; multiple bedrooms, game room, and media room on the second floor. Covered patio areas are also included.
Sales Office
All tours are by appointment only. Please contact sales office to schedule.
Sales Team
Shelby Arnold, License #342140
Office Address
1095 Hamilton Way
Franklin, TN 37064
Home Details
Home Type
- Single Family
Lot Details
- Minimum 15,186 Sq Ft Lot
- Minimum 94 Ft Wide Lot
HOA Fees
- $300 Monthly HOA Fees
Parking
- 3 Car Attached Garage
- Side Facing Garage
Home Design
- New Construction
Interior Spaces
- 4,965 Sq Ft Home
- 2-Story Property
- Wet Bar
- Fireplace
- Mud Room
- Formal Entry
- Living Room
- Dining Room
- Open Floorplan
- Home Theater
- Home Office
- Recreation Room
- Game Room
Kitchen
- Breakfast Bar
- Walk-In Pantry
- Built-In Oven
- Wine Cooler
- Kitchen Island
Bedrooms and Bathrooms
- 5 Bedrooms
- Custom Closet System
- Walk-In Closet
- Powder Room
- In-Law or Guest Suite
- Double Vanity
- Private Water Closet
- Bathtub with Shower
- Walk-in Shower
Laundry
- Laundry Room
- Laundry on lower level
Outdoor Features
- Covered Patio or Porch
- Outdoor Fireplace
Community Details
- Views Throughout Community
Community Map
Map
Other Plans in Hamilton
Plan History
| Date | Event | Price | List to Sale | Price per Sq Ft |
|---|---|---|---|---|
| 08/29/2025 08/29/25 | For Sale | $2,499,990 | -- | $504 / Sq Ft |
Source: Partners in Building LP
About the Builder
Partners in Building began in 1986 in Houston and has grown into a custom home builder focused on luxury residential construction. The company builds on private lots and offers homes in planned communities across Houston, Dallas-Fort Worth, Brazos Valley, and Nashville. The company provides custom home design, build-on-your-lot programs, and in-house design centers that support floor-plan choices, finish selections, and upgrades. The company expanded beyond Texas into Nashville and continued broadening its community-based custom-home footprint.
Frequently Asked Questions
How many homes are planned at Hamilton
What are the HOA fees at Hamilton?
How many floor plans are available at Hamilton?
Nearby Homes
- 3226 Boyd Mill Ave
- 1841 William Campbell Ct
- 1837 William Campbell Ct
- 2029 Vista Creek Ln Unit 8
- 791 High Point Ridge Rd
- 3153 Blazer Rd Unit Lot 4
- 3171 Blazer Rd
- 3165 Blazer Rd
- 6057 Stone Cliff Ln Unit Tr 6
- 6057 Stone Cliff Ln
- 246 Spencer Creek Rd
- 244 Spencer Creek Rd
- 240 Spencer Creek Rd
- 248 Spencer Creek Rd
- 242 Spencer Creek Rd Unit Lot 4
- 236 Spencer Creek Rd
- 355 Natchez St
- 319 Battle Ave
- 297 Old Carters Creek Pike
- 1 Carters Creek Pike
- Hamilton
- Monticello
- Franklin Ridge
- Stephens Valley
- Thomas Downs
- Laguna
- Garrett Farms
- Garrett Farms
- Anna
- Station Hill - Reserve Series
- Station Hill - Estate Series
- Station Hill
- Poplar Farms
- Tollgate Village Town Center
- Grand Oaks
- Primm Farm
- Fountain View
- Valley View Estates
- Whistle Stop Farms - Single Family
- Whistle Stop Farms - Townhomes
Builder
Your Personal Tour Guide
Ask me questions while you tour the home.