


Estimated payment starting at $17,060/month
Total Views
8,172
5
Beds
5.5
Baths
4,933
Sq Ft
$511
Price per Sq Ft
Highlights
- Home Theater
- New Construction
- Custom Closet System
- Walnut Grove Elementary School Rated A
- 0.35 Acre Lot
- Recreation Room
About This Floor Plan
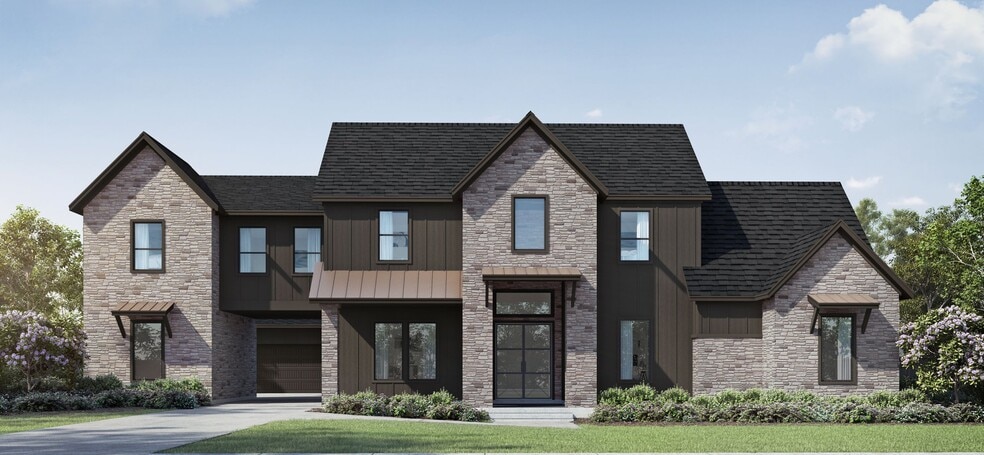
A modern two-story home with dark siding, stone accents, gabled rooflines, large windows, and a metal awning over the entry. Features include 4,933 square feet of living space, 5 bedrooms, 5 bathrooms, 1 half bath, and a 3-car attached garage with side entry.
Sales Office
All tours are by appointment only. Please contact sales office to schedule.
Sales Team
Shelby Arnold, License #342140
Office Address
1095 Hamilton Way
Franklin, TN 37064
Home Details
Home Type
- Single Family
Lot Details
- Minimum 15,186 Sq Ft Lot
- Minimum 94 Ft Wide Lot
HOA Fees
- $300 Monthly HOA Fees
Parking
- 3 Car Attached Garage
- Side Facing Garage
Home Design
- New Construction
Interior Spaces
- 4,933 Sq Ft Home
- 2-Story Property
- Wet Bar
- Fireplace
- Mud Room
- Formal Entry
- Living Room
- Dining Room
- Open Floorplan
- Home Theater
- Home Office
- Recreation Room
- Game Room
Kitchen
- Breakfast Bar
- Walk-In Pantry
- Built-In Oven
- Wine Cooler
- Kitchen Island
Bedrooms and Bathrooms
- 5 Bedrooms
- Custom Closet System
- Walk-In Closet
- Powder Room
- In-Law or Guest Suite
- Double Vanity
- Private Water Closet
- Bathtub with Shower
- Walk-in Shower
Laundry
- Laundry Room
- Laundry on lower level
Outdoor Features
- Covered Patio or Porch
- Outdoor Fireplace
Community Details
- Views Throughout Community
Community Map
Map
Other Plans in Hamilton
Plan History
| Date | Event | Price | List to Sale | Price per Sq Ft |
|---|---|---|---|---|
| 08/29/2025 08/29/25 | For Sale | $2,521,990 | -- | $511 / Sq Ft |
Source: Partners in Building LP
About the Builder
Partners in Building began in 1986 in Houston and has grown into a custom home builder focused on luxury residential construction. The company builds on private lots and offers homes in planned communities across Houston, Dallas-Fort Worth, Brazos Valley, and Nashville. The company provides custom home design, build-on-your-lot programs, and in-house design centers that support floor-plan choices, finish selections, and upgrades. The company expanded beyond Texas into Nashville and continued broadening its community-based custom-home footprint.
Frequently Asked Questions
How many homes are planned at Hamilton
What are the HOA fees at Hamilton?
How many floor plans are available at Hamilton?
Nearby Homes
- 3226 Boyd Mill Ave
- 1841 William Campbell Ct
- 1837 William Campbell Ct
- 2029 Vista Creek Ln Unit 8
- 930 Glass St
- 791 High Point Ridge Rd
- 3153 Blazer Rd Unit Lot 4
- 3171 Blazer Rd
- 3165 Blazer Rd
- 6057 Stone Cliff Ln Unit Tr 6
- 6057 Stone Cliff Ln
- 246 Spencer Creek Rd
- 244 Spencer Creek Rd
- 240 Spencer Creek Rd
- 248 Spencer Creek Rd
- 242 Spencer Creek Rd Unit Lot 4
- 236 Spencer Creek Rd
- 355 Natchez St
- 319 Battle Ave
- 297 Old Carters Creek Pike
- Hamilton
- Monticello
- Franklin Ridge
- Stephens Valley
- Thomas Downs
- Laguna
- Garrett Farms
- Garrett Farms
- Anna
- Station Hill - Reserve Series
- Station Hill - Estate Series
- Station Hill
- Poplar Farms
- Tollgate Village Town Center
- Grand Oaks
- Primm Farm
- Fountain View
- Valley View Estates
- Whistle Stop Farms - Single Family
- Whistle Stop Farms - Townhomes
Builder
Your Personal Tour Guide
Ask me questions while you tour the home.