


Verified badge confirms data from builder
Total Views
9,563
5
Beds
5
Baths
4,379
Sq Ft
--
Price per Sq Ft
Highlights
- New Construction
- Primary Bedroom Suite
- Main Floor Primary Bedroom
- Westwood Elementary School Rated A
- Clubhouse
- Bonus Room
About This Floor Plan
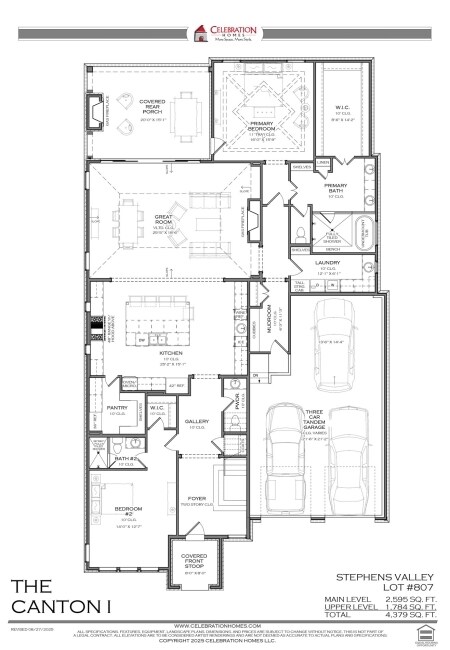
The 807 Canton I Plan by Celebration Homes is available in the Stephens Valley community in Nashville, TN 37221. This design offers approximately 4,379 square feet and is available in Williamson County, with nearby schools such as Fairview High School, Fairview Middle School, and Westwood Elementary School.
Sales Office
Hours
| Monday - Tuesday | 12:00 PM - 6:00 PM |
| Wednesday | Closed |
| Thursday - Sunday | 12:00 PM - 6:00 PM |
Sales Team
Jeff Terrell, License # 280183
Office Address
6073 Pasquo Rd
Nashville, TN 37221
Home Details
Home Type
- Single Family
Parking
- 3 Car Attached Garage
- Front Facing Garage
Home Design
- New Construction
Interior Spaces
- 4,379 Sq Ft Home
- 2-Story Property
- Mud Room
- Great Room
- Bonus Room
Kitchen
- Walk-In Pantry
- Kitchen Island
Bedrooms and Bathrooms
- 5 Bedrooms
- Primary Bedroom on Main
- Primary Bedroom Suite
- Walk-In Closet
- Powder Room
- In-Law or Guest Suite
- 5 Full Bathrooms
- Primary bathroom on main floor
- Dual Vanity Sinks in Primary Bathroom
- Private Water Closet
- Bathtub with Shower
Laundry
- Laundry Room
- Laundry on main level
Outdoor Features
- Covered Patio or Porch
Community Details
Amenities
- Community Garden
- Clubhouse
Recreation
- Tennis Courts
- Community Basketball Court
- Volleyball Courts
- Pickleball Courts
- Sport Court
- Racquetball
- Community Playground
- Community Pool
- Park
- Dog Park
- Trails
Community Map
Map
Other Plans in Stephens Valley
Plan History
| Date | Event | Price | List to Sale | Price per Sq Ft |
|---|---|---|---|---|
| 09/11/2025 09/11/25 | For Sale | -- | -- | -- |
Source: Celebration Homes
About the Builder
Celebration Homes is a locally owned homebuilder dedicated to bringing the very best new home designs and communities to customers desiring to live in Nashville Tennessee and its surrounding counties. Celebration Homes focus is on creating New Homes with “More Space and More Style” while remaining an exceptional value. They have a storied Tradition of excellence in Middle Tennessee and have been one of Nashville’s Top 10 privately held new home builders from 2001 to present.
Frequently Asked Questions
How many homes are planned at Stephens Valley
How many floor plans are available at Stephens Valley?
Nearby Homes
- 6024 Pasquo Rd
- 8356 Highway 100
- 8729 Hester Beasley Rd
- 8725 Hester Beasley Rd
- 8715 Hester Beasley Rd
- 0 Smith Farm Rd
- 9157 Highway 100
- 8797 Highway 100
- 4101 Wallingford Way Unit 5
- 1 Hester Beasley Rd Unit 1 &2
- 7950 Highway 100
- 8411 Poplar Creek Rd
- 0 Griffith Rd Unit RTC3165865
- 4085 New Highway 96 W
- 0 Vaughn Rd Unit 12
- 3008 Strickland Dr
- 1059 Stockett Dr Unit 215
- 7891 Highway 70 S
- 5514 Barking Dog Ln
Builder
Your Personal Tour Guide
Ask me questions while you tour the home.