
Total Views 36,299
3 - 5
Beds
2 - 4
Baths
2,397+
Sq Ft
$690K - $837K
Price Range
Available Homes
Move-In Ready
Plans
Highlights
- A- Fairview Elementary School
- Views Throughout Community
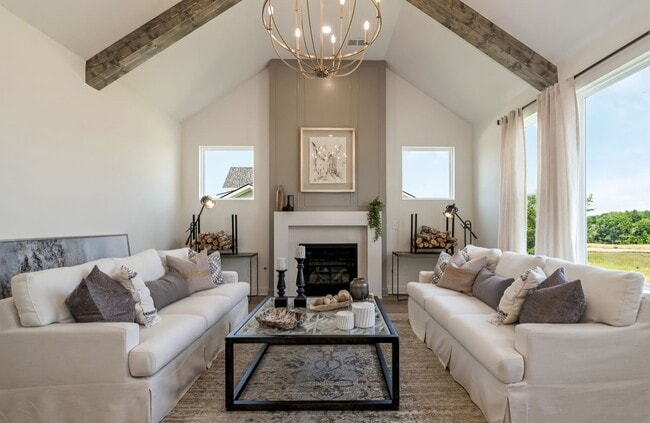
- Great Room
- Bathtub
- Walk-In Closet
- Laundry Room
About Ashlyn

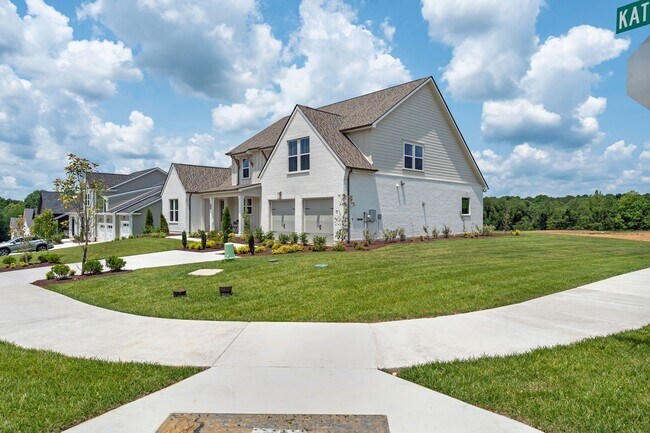
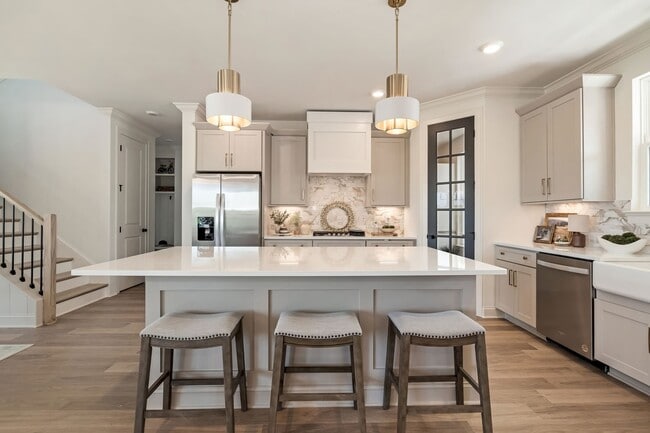
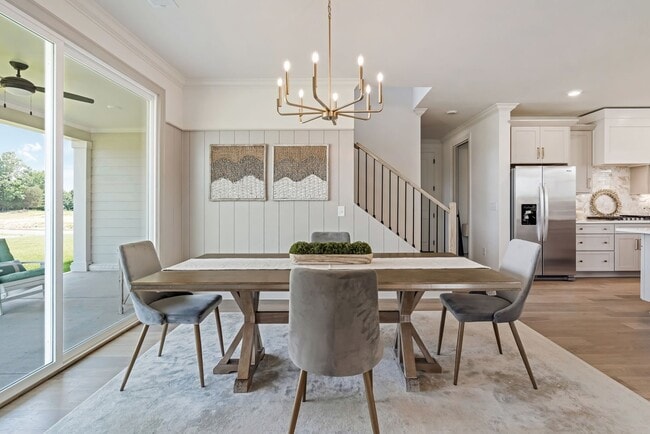
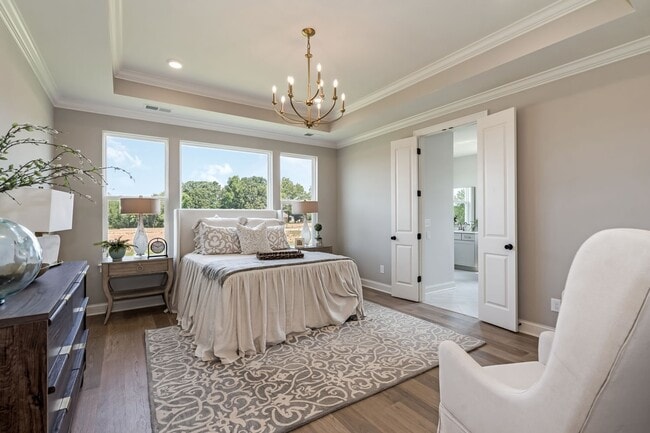
Ashlyn sets a new benchmark for quality and amenities, offering a blend of distinctive architecture and contemporary living in Middle Tennessee. Nestled among the rolling hills of Williamson County, this peaceful community provides easy access to Fairview and a short drive to downtown Nashville. With homes starting in the $700s, Ashlyn offers exceptional value, featuring innovative designs and custom finishes. The spacious half-acre homesites, and stunning views make this neighborhood truly unique. Fairview boasts a variety of shops, restaurants, and recreational spots like Bowie Nature Park, making it the perfect place to call home. Tucked away from the hustle and bustle, Aden Woods is a must-see community.
Builder
Sales Office
All tours are by appointment only. Please contact sales office to schedule.
Sales Team
Greg Welton, License # 261041
Office Address
7313 Katherine Ct
Fairview, TN 37062
Move-In Ready
New construction homes available for immediate or near-term move in.
Plans
Choose your unit from one of these available plans.
Activity
Shares
4Favorites
9Standard Home Details
Home Type
- Single Family Detached Home
Year Built
- New Construction
Parking
- 2 - 3 Garage Spaces
Interior Spaces
- 2,397 - 3,249 Sq Ft Home
- 2 Story
- Great Room
Bedrooms and Bathrooms
- 3 - 5 Bedrooms
- Walk-In Closet
- Primary bathroom on main floor
- Bathtub
Laundry
- Laundry Room
- Laundry on main level
Lot Details
- Minimum 19,888 Sq Ft Lot
- Minimum 97 Ft Wide Lot
Community Details
Additional Features
- Views Throughout Community
Community Map
Map
List Price Range
$311K - $1.7M
Homes For Sale
292
Average Home Value
$553,620
Median Lot Size
20,473 Sq Ft
% Renters
20%
Average Household Income
$97,788
% of College Grads
31.7%
Median Age
42
Average House Size
2,687 Sq Ft
% Commercial Property
15.8%
Transit
Area Factors
Fairly bikeable
Bikeability
40
/ 100
Somewhat walkable
Walkability
20
/ 100
Source: Local Logic
Sources: Local Logic
Local Logic measures the walkability, access to public transit and bikeability of any address. CAP Index provides objective, accurate, and consistent data to help measure, compare, and mitigate crime risks.
Schools
Source:

GreatSchools:
The GreatSchools Rating helps parents compare schools within a state based on a variety of school quality indicators and provides a helpful picture of how effectively each school serves all of its students. Ratings are on a scale of 1 (below average) to 10 (above average) and can include test scores, college readiness, academic progress, advanced courses, equity, discipline and attendance data. We also advise parents to visit schools, consider other information on school performance and programs, and consider family needs as part of the school selection process.
View GreatSchools Rating Methodology
Public Schools shown may be Choice Schools
Choice Schools
Choice schools may not serve this home. Please check the school district website to see all schools serving this home.
Disclaimer: Please note that this community may not be in these schools' attendance zones.
- Pre-K to 5th
- Public
- 6th to 8th
- Public
- 9th to 12th
- Public
Parks in this Area
Fairview Park and Recreation Center
3 min drive
Bowie Nature Park
3 min drive
- Bike Trails
- Fishing
- Picnic Area
Fairview Ball Park
9 min drive
About the Builder
Celebration Homes is a locally owned homebuilder dedicated to bringing the very best new home designs and communities to customers desiring to live in Nashville Tennessee and its surrounding counties. Celebration Homes focus is on creating New Homes with “More Space and More Style” while remaining an exceptional value. They have a storied Tradition of excellence in Middle Tennessee and have been one of Nashville’s Top 10 privately held new home builders from 2001 to present.
Frequently Asked Questions
How many homes are planned at Ashlyn
How many floor plans are available at Ashlyn?
How many move-in ready homes are available at Ashlyn?
Disclaimer: Certain information contained herein is derived from information provided by parties other than Homes.com. All information provided is deemed reliable, but is not guaranteed to be accurate and should be independently verified.

Builder
Nearby Homes
- 7317 Katherine Ct
- Mason Plan at Ashlyn
- Hartley Plan at Ashlyn
- Adriana Plan at Ashlyn
- Ashton Plan at Ashlyn
- Heathrow Plan at Ashlyn
- Carlton Plan at Ashlyn
- Harlow Plan at Ashlyn
- 7325 Katherine Ct
- 7309 Chilton Ct
- 7313 Chilton Ct
- 7319 Chilton Ct
- 7409 Holly Leaf Way
- 7105 School Heights Dr
- 7232 Knottingham Dr
- 58 Bear Trace Rd
- 7910 Pine St
- 7401 Galahad Ct
- Yuma Plan at Aden Woods of Castleberry Farms
- Southfork Plan at Aden Woods of Castleberry Farms
- 0 Crow Cut Rd Unit 3306304
- 0 Crow Cut Rd Unit 5
- 0 Crow Cut Rd Unit 28210749
- 0 Crow Cut Rd Unit 3
- 7368 Overbey Rd
- 2448 Fairview Blvd
- 7242 Florim Ct
- 7281 Ruzek Ct
- 7247 Ruzek Ct
- 1 Fairview Blvd
- 2161 Fairview Blvd
- 7504 Hunter York Ct
- 126 Belvoir Dr
- 7291 Ruzek Ct
- 7213 Little John Ln
- 0 Valley Rd
- 7106 Hall Ln
- 7108 Hall Ln
- 7110 Hall Ln
- 7104 Hall Rd
- Aden Woods of Castleberry Farms
- Aden Woods of Castleberry Farms
- Cumberland Estates
- Bowie Meadows
- Reserves on Chester
- Cedarcrest Townhomes
- Richvale Estates
- Wynwood Park
- Richvale Estates
- Belvoir
- Orrinshire
- Hatcher Heights
- Otter Creek
- Brush Creek
- Brush Creek
- Cottages at Carriage Way
- Maple Crest
- Stephens Valley
- Hamilton
- Ironhorse
Your Personal Tour Guide
Ask me questions while you tour the home.