
Total Views
6,869
4 - 5
Beds
3
Baths
3,138
Sq Ft
--
Price per Sq Ft
Highlights
- New Construction
- Vaulted Ceiling
- Views Throughout Community
- Fairview Elementary School Rated A-
- Main Floor Bedroom
- Bonus Room
About This Floor Plan
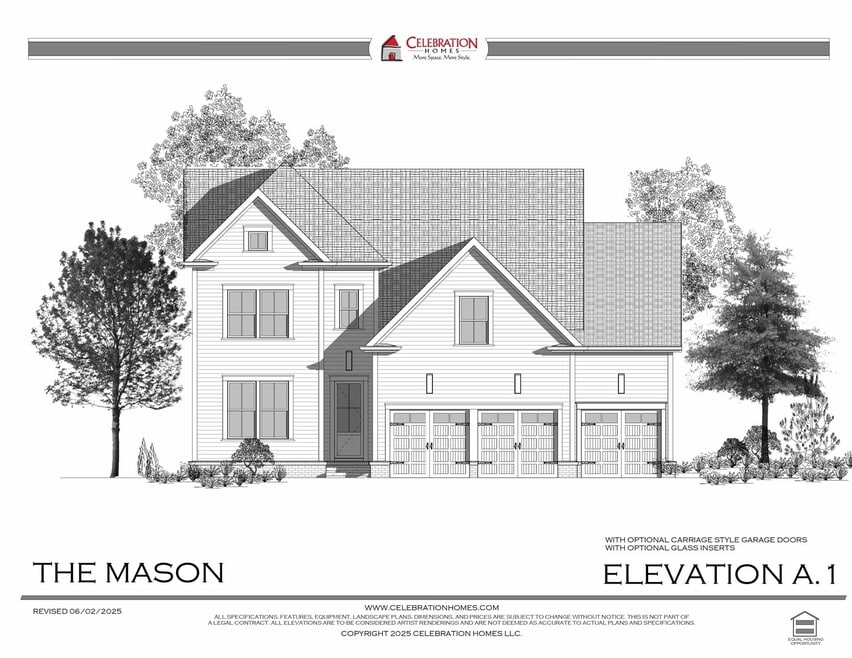
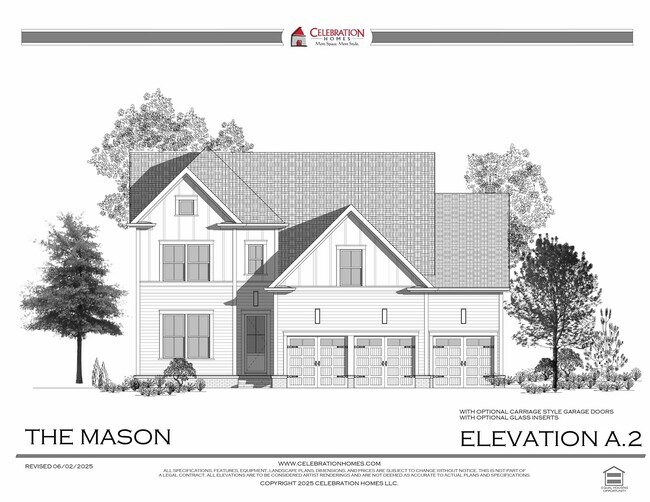
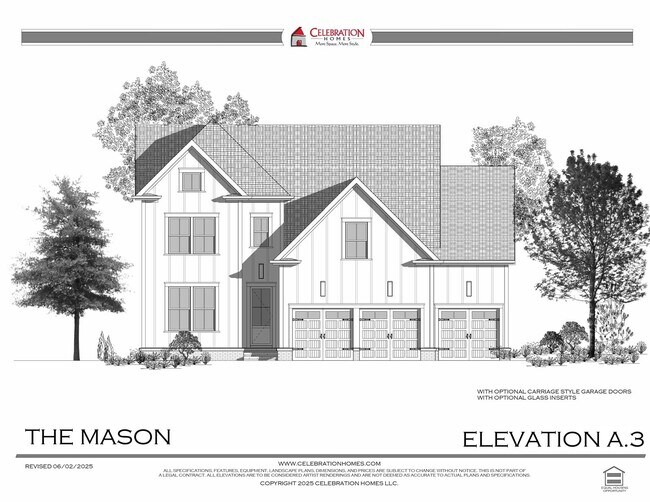
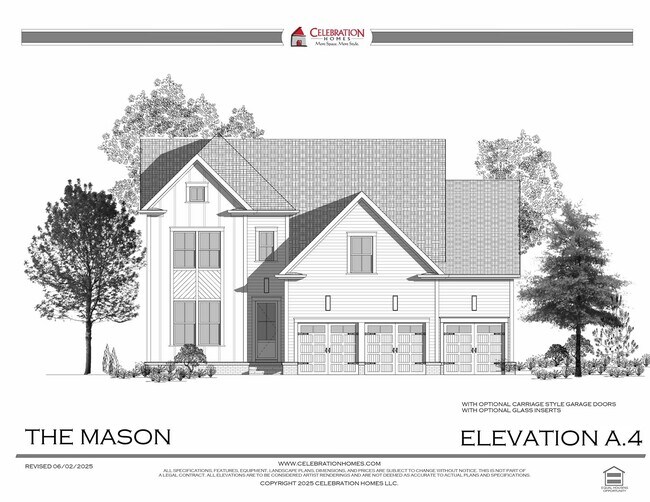
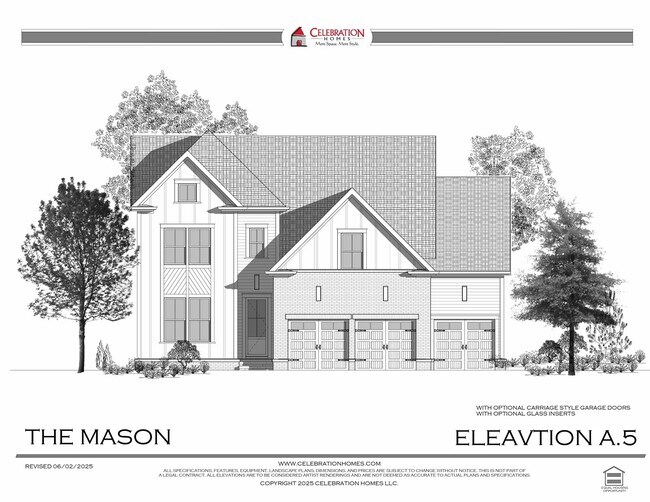
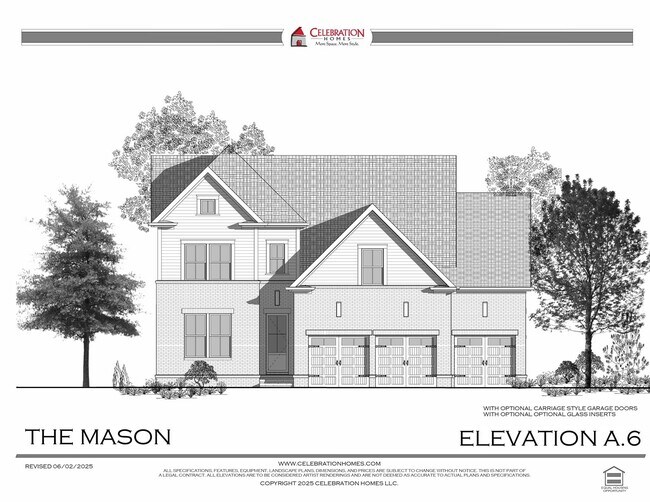
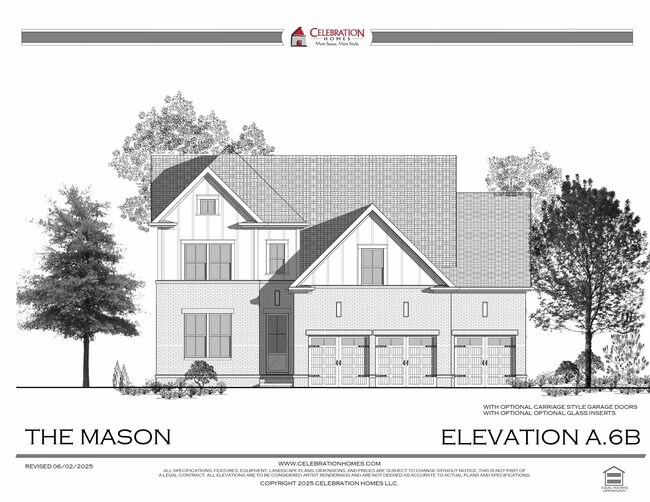
The Mason Plan by Celebration Homes is available in the Ashlyn community in Fairview, TN 37062. This design offers approximately 3,138 square feet and is available in Williamson County, with nearby schools such as Fairview Elementary School, Fairview High School, and Fairview Middle School.
Sales Office
All tours are by appointment only. Please contact sales office to schedule.
Sales Team
Greg Welton, License # 261041
Office Address
7313 Katherine Ct
Fairview, TN 37062
Home Details
Home Type
- Single Family
Lot Details
- Minimum 19,888 Sq Ft Lot
- Minimum 97 Ft Wide Lot
Parking
- 3 Car Attached Garage
- Front Facing Garage
Home Design
- New Construction
Interior Spaces
- 3,138 Sq Ft Home
- 2-Story Property
- Vaulted Ceiling
- Mud Room
- Great Room
- Combination Kitchen and Dining Room
- Bonus Room
- Flex Room
Kitchen
- Walk-In Pantry
- Kitchen Island
Bedrooms and Bathrooms
- 4-5 Bedrooms
- Main Floor Bedroom
- Walk-In Closet
- 3 Full Bathrooms
- Primary bathroom on main floor
- Split Vanities
- Bathtub
- Walk-in Shower
Laundry
- Laundry Room
- Laundry on main level
Outdoor Features
- Covered Patio or Porch
Community Details
- Views Throughout Community
Community Map
Map
Other Plans in Ashlyn
About the Builder
Celebration Homes is a locally owned homebuilder dedicated to bringing the very best new home designs and communities to customers desiring to live in Nashville Tennessee and its surrounding counties. Celebration Homes focus is on creating New Homes with “More Space and More Style” while remaining an exceptional value. They have a storied Tradition of excellence in Middle Tennessee and have been one of Nashville’s Top 10 privately held new home builders from 2001 to present.
Frequently Asked Questions
How many homes are planned at Ashlyn
How many floor plans are available at Ashlyn?
How many move-in ready homes are available at Ashlyn?
Nearby Homes
- 0 Crow Cut Rd Unit 2
- 0 Crow Cut Rd Unit 1
- 0 Crow Cut Rd Unit 4
- 0 Crow Cut Rd Unit 3306304
- 0 Crow Cut Rd Unit 5
- 0 Crow Cut Rd Unit 28210749
- 0 Crow Cut Rd Unit 3
- 7368 Overbey Rd
- 2448 Fairview Blvd
- 7242 Florim Ct
- 7281 Ruzek Ct
- 7247 Ruzek Ct
- 1 Fairview Blvd
- 2161 Fairview Blvd
- 7504 Hunter York Ct
- 126 Belvoir Dr
- 7291 Ruzek Ct
- 7213 Little John Ln
- 0 Valley Rd
- 7473 Cox Pike
- Ashlyn
- Aden Woods of Castleberry Farms
- Aden Woods of Castleberry Farms
- Cumberland Estates
- Reserves on Chester
- Bowie Meadows
- Cedarcrest Townhomes
- Richvale Estates
- Richvale Estates
- Belvoir
- Orrinshire
- Hatcher Heights
- Otter Creek
- Brush Creek
- Brush Creek
- Cottages at Carriage Way
- Maple Crest
- Stephens Valley
- Hamilton
- Ironhorse
Builder
Your Personal Tour Guide
Ask me questions while you tour the home.