
Tina Hollins
Coldwell Banker Realty
(773) 570-2696
147 Total Sales
1 in Grand Crossing
$400,000 Price
Estimated Value: $82,000 - $110,000
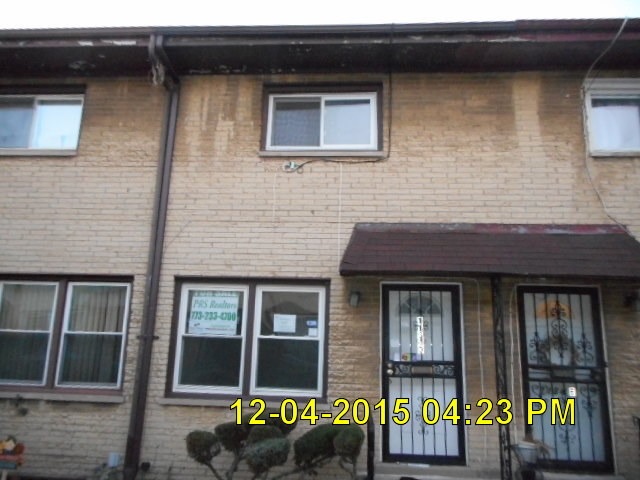
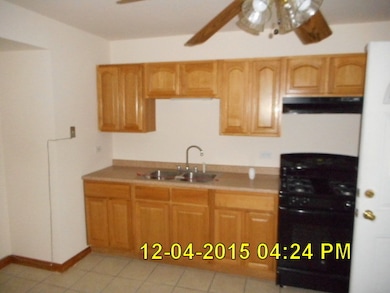
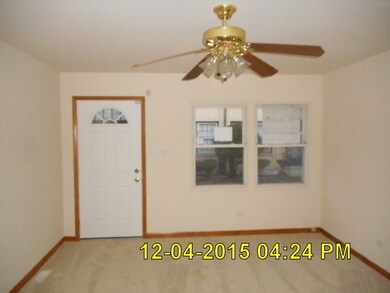
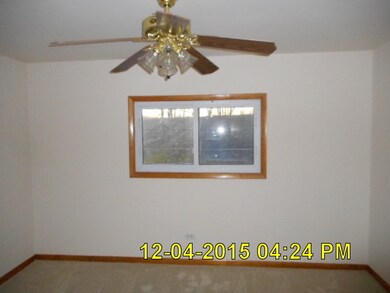
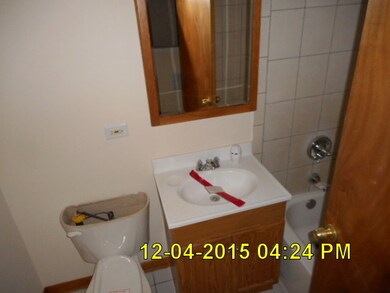
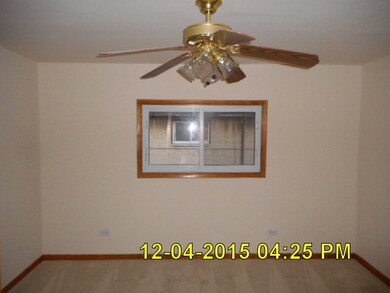
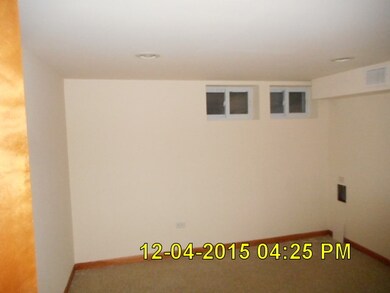
COME AND APPRECIATE THIS FRESLY PAINTED AND CARPTED UNIT. NO HOA FEES, EXCEPT UNITS GET TOGETHER AND CHIP IN FOR GRASS AND SNOW REMOVAL. LOVELY UNIT WITH BASEMENT FAMILY ROOM, LARGE ROOMS, COURTYARD VIEW. PROPERTY SUBJECT TO FREDDIE MAC FIRST LOOK PROGRAM THRU 01/05/2016
Last Agent to Sell the Property
P.R.S. Associates, Inc. License #471000236 Listed on: 12/07/2015
Tina Hollins
Coldwell Banker Realty
(773) 570-2696
147 Total Sales
1 in Grand Crossing
$400,000 Price
Chris Weichselbaum
Fulton Grace Realty
(224) 212-1494
94 Total Sales
1 in Grand Crossing
$337,000 Price
Kristen Roussev
Village Realty, Inc.
(866) 304-4518
44 Total Sales
1 in Grand Crossing
$330,000 Price
Jamey Kassaros-Johnson
Kale Realty
(630) 793-0618
82 Total Sales
1 in Grand Crossing
$302,000 Price
Maricela Wilson
Smart Home Realty
(708) 300-1403
20 Total Sales
1 in Grand Crossing
$180,000 Price
Eduardo Sanchez
PAK Home Realty
(855) 909-9811
82 Total Sales
1 in Grand Crossing
$285,000 Price
We collect this data history from publicly available records. To have your information removed, we recommend requesting removal directly through your county’s website.
| Date | Event | Price | List to Sale | Price per Sq Ft |
|---|---|---|---|---|
| 04/01/2016 04/01/16 | Sold | $28,000 | -6.4% | $35 / Sq Ft |
| 01/29/2016 01/29/16 | Pending | -- | -- | -- |
| 01/14/2016 01/14/16 | Price Changed | $29,900 | -14.3% | $37 / Sq Ft |
| 12/07/2015 12/07/15 | For Sale | $34,900 | -- | $44 / Sq Ft |
We collect this data history from publicly available records. To have your information removed, we recommend requesting removal directly through your county’s website.
| Year | Tax Paid | Tax Assessment Tax Assessment Total Assessment is a certain percentage of the fair market value that is determined by local assessors to be the total taxable value of land and additions on the property. | Land | Improvement |
|---|---|---|---|---|
| 2025 | $738 | $6,800 | $1,025 | $5,775 |
| 2024 | $738 | $6,800 | $1,025 | $5,775 |
| 2023 | $720 | $3,500 | $1,025 | $2,475 |
| 2022 | $720 | $3,500 | $1,025 | $2,475 |
| 2021 | $704 | $3,500 | $1,025 | $2,475 |
| 2020 | $1,791 | $8,039 | $738 | $7,301 |
| 2019 | $1,795 | $8,933 | $738 | $8,195 |
| 2018 | $1,765 | $8,933 | $738 | $8,195 |
| 2017 | $1,686 | $7,833 | $656 | $7,177 |
| 2016 | $1,569 | $7,833 | $656 | $7,177 |
| 2015 | $1,435 | $7,833 | $656 | $7,177 |
| 2014 | $1,277 | $6,880 | $574 | $6,306 |
| 2013 | $1,251 | $6,880 | $574 | $6,306 |
Seller's Agent in 2016
Barbara Thouvenell Baffoe
P.R.S. Associates, Inc.
(773) 233-5500
2 in this area
218 Total Sales
Buyer's Agent in 2016
Jerrell Dantzler
Real People Realty
(312) 388-6889
14 Total Sales
Source: Midwest Real Estate Data (MRED)
MLS Number: MRD09098000
APN: 20-35-113-130-0000
Disclaimer: Certain information contained herein is derived from information provided by parties other than Homes.com. All information provided is deemed reliable, but is not guaranteed to be accurate and should be independently verified.
All data is obtained from various sources and may not have been verified by broker or MLS GRID. Supplied Open House Information is subject to change without notice. All information should be independently reviewed and verified for accuracy. Properties may or may not be listed by the office/agent presenting the information. Some IDX listings have been excluded from this website.
Listings courtesy of Midwest Real Estate Data (MRED) as distributed by MLS GRID.
Based on information submitted to the MLS GRID
Ask me questions while you tour the home.