
Curtis Phillips
Blue Pool Realty
(458) 209-3528
89 Total Sales
1 in Harlow
$569,000 Price
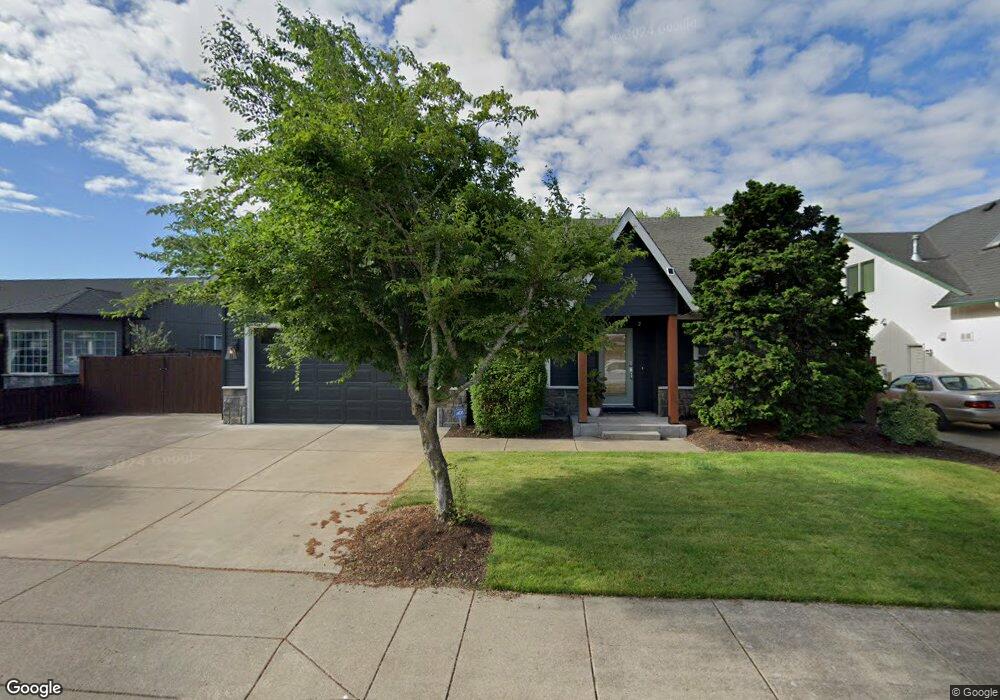
Estimated Value: $668,763
This home is located at 1134 Regency Dr, Eugene, OR 97401 and is currently priced at $668,763, approximately $301 per square foot. 1134 Regency Dr is a home located in Lane County with nearby schools including Holt Elementary School, Monroe Middle School, and Sheldon High School.
We collect this data history from publicly available records. To have your information removed, we recommend requesting removal directly through your county’s website.
Curtis Phillips
Blue Pool Realty
(458) 209-3528
89 Total Sales
1 in Harlow
$569,000 Price
Amanda Switzer
Keller Williams Realty Eugene and Springfield
(458) 221-9784
58 Total Sales
4 in Harlow
$215K - $592K Price Range
Katie Juth
Windermere RE Lane County
(503) 905-9706
106 Total Sales
2 in Harlow
$500K - $515K Price Range
Brooke Hamby
Triple Oaks Realty LLC
(458) 221-9884
134 Total Sales
7 in Harlow
$405K - $680K Price Range
Naseem Hamide
Works Real Estate
(458) 234-6891
87 Total Sales
3 in Harlow
$330K - $725K Price Range
Sally Jo Wickham
United Real Estate Properties
(458) 215-1612
99 Total Sales
4 in Harlow
$520K - $800K Price Range
We collect this data history from publicly available records. To have your information removed, we recommend requesting removal directly through your county’s website.
| Date | Buyer | Sale Price | Title Company |
|---|---|---|---|
| -- | None Listed On Document | ||
| -- | None Available | ||
| -- | None Available | ||
| $428,500 | Fidelity Natl Title Co Of Or | ||
| -- | Fidelity National Title Insu | ||
| $365,000 | Fidelity National Title Insu | ||
| $199,000 | Oregon Title Insurance Co | ||
| $51,000 | Oregon Title Insurance Co |
We collect this data history from publicly available records. To have your information removed, we recommend requesting removal directly through your county’s website.
| Date | Status | Borrower | Loan Amount |
|---|---|---|---|
| Previous Owner | $325,000 | ||
| Previous Owner | $293,700 | ||
| Previous Owner | $292,000 | ||
| Previous Owner | $147,300 | ||
| Previous Owner | $147,750 |
We collect this data history from publicly available records. To have your information removed, we recommend requesting removal directly through your county’s website.
| Year | Tax Paid | Tax Assessment Tax Assessment Total Assessment is a certain percentage of the fair market value that is determined by local assessors to be the total taxable value of land and additions on the property. | Land | Improvement |
|---|---|---|---|---|
| 2025 | $5,727 | $325,490 | ||
| 2024 | $5,656 | $316,010 | ||
| 2023 | $5,656 | $306,806 | $0 | $0 |
| 2022 | $5,298 | $297,870 | $0 | $0 |
| 2021 | $4,976 | $289,195 | $0 | $0 |
| 2020 | $4,994 | $280,772 | $0 | $0 |
| 2019 | $4,823 | $272,595 | $0 | $0 |
| 2018 | $5,028 | $256,948 | $0 | $0 |
| 2017 | $4,802 | $256,948 | $0 | $0 |
| 2016 | $4,683 | $249,464 | $0 | $0 |
| 2015 | $4,549 | $242,198 | $0 | $0 |
| 2014 | $4,457 | $235,144 | $0 | $0 |
Ask me questions while you tour the home.